Welcome to this immaculate home located in Ridgewalk, a luxurious, gated, non-rental community offering privacy and tranquility. This beautifully maintained 3-bedroom, 2.5-bath residence features hardwood flooring throughout, elegant quartz countertops, shaker-style cabinetry, and a spacious primary suite complete with a spa-inspired bathroom featuring a grand soaking tub, separate dual vanities, and an expansive walk-in shower.
Thoughtful upgrades and attention to detail extend throughout the property, including a garage with newly installed epoxy flooring and professionally designed cabinetry providing exceptional storage and organization. Additional enhancements include an expanded driveway, a security system, and a fully fenced backyard featuring low-maintenance artificial turf and beautiful landscape lighting, creating the perfect setting for outdoor relaxation and entertaining.
A brand-new washer and dryer and a 6-seat Golf Cart are included with the home, adding convenience and value to this exceptional property. Combining luxury finishes, functional upgrades, and the exclusivity of Ridgewalk, this move-in-ready home is truly a must-see!
For sale
$1,190,000
88 Ridgewalk Cir, Santa Rosa Beach, FL 32459
3beds
2,177sqft
Single Family Residence
Built in 2019
4,791 Square Feet Lot
$1,137,300 Zestimate®
$547/sqft
$-- HOA
What's special
Luxury finishesShaker-style cabinetryElegant quartz countertopsBrand-new washer and dryerSpacious primary suiteSpa-inspired bathroomGrand soaking tub
- 14 days
- 535
- 44
Likely to sell faster than
Zillow last checked:
Listing updated:
Listed by:
Blankenship Watkins Advisory Group 850-805-6100,
Christies International Real Estate Emerald Coast
Source: ECAOR,MLS#: 1013888
Facts & features
Interior
Bedrooms & bathrooms
- Bedrooms: 3
- Bathrooms: 4
- Full bathrooms: 2
- 1/2 bathrooms: 2
Primary bedroom
- Level: Second
- Area: 350.85 Square Feet
- Dimensions: 19.33 x 18.16
Bedroom
- Level: Second
- Area: 110.22 Square Feet
- Dimensions: 11 x 10.03
Bedroom
- Level: Second
- Area: 110.22 Square Feet
- Dimensions: 11 x 10.03
Other
- Level: First
- Area: 120.3 Square Feet
- Dimensions: 15 x 8.03
Garage
- Level: First
- Area: 240 Square Feet
- Dimensions: 20 x 12
Great room
- Level: First
- Area: 315 Square Feet
- Dimensions: 21 x 15
Kitchen
- Level: First
- Area: 176.16 Square Feet
- Dimensions: 16 x 11.01
Heating
- Central, Heat High Efficiency, Natural Gas
Cooling
- Ceiling Fan(s)
Appliances
- Included: Dishwasher, Disposal, Microwave, Refrigerator, Tankless Water Heater
- Laundry: Washer/Dryer Hookup
Features
- Kitchen Island, Recessed Lighting, Newly Painted, Pantry, Woodwork Painted
- Flooring: Hardwood
- Windows: Double Pane Windows, Storm Window(s), Tinted Windows
- Attic: Pull Down Stairs
- Common walls with other units/homes: No Common Walls
Interior area
- Total structure area: 2,177
- Total interior livable area: 2,177 sqft
Property
Parking
- Total spaces: 3
- Parking features: Garage Door Opener, Garage
- Garage spaces: 1
Features
- Stories: 2
- Patio & porch: Patio, Porch
- Exterior features: Sprinkler System
Lot
- Size: 4,791 Square Feet
- Dimensions: 44' x 104'.93''
- Features: Cleared, Covenants, Curb & Gutter
Details
- Parcel number: 023S203475000A0120
- Zoning description: Resid Single Family
Construction
Type & style
- Home type: SingleFamily
- Architectural style: Contemporary
- Property subtype: Single Family Residence
Materials
- Frame, Brick, Trim Wood
- Foundation: Slab
- Roof: Shingle
Condition
- Construction Complete
- New construction: No
- Year built: 2019
Utilities & green energy
- Water: Public
Green energy
- Energy efficient items: Doors
Community & HOA
Community
- Features: Gated, Short Term Rental - Not Allowed, Picnic Area, Pool
- Security: Smoke Detector(s)
- Subdivision: Ridgewalk
HOA
- Has HOA: Yes
- Services included: Maintenance Grounds
Location
- Region: Santa Rosa Beach
Financial & listing details
- Price per square foot: $547/sqft
- Tax assessed value: $986,468
- Annual tax amount: $8,913
- Date on market: 10/17/2026
- Road surface type: Paved
Estimated market value
$1,137,300
$1.08M - $1.19M
$4,011/mo
Price history
| Date | Event | Price |
|---|---|---|
| 10/17/2026 | Listed for sale | $1,190,000-8.4%$547/sqft |
Source:  ECAOR #1013888 Report a problem | ||
| 5/8/2024 | Listing removed | $1,299,000$597/sqft |
Source:  Engel & Volkers #943768 Report a problem | ||
| 3/4/2024 | Listed for sale | $1,299,000$597/sqft |
Source: Engel & Volkers #943768 Report a problem | ||
| 3/4/2024 | Listing removed | $1,299,000$597/sqft |
Source: ECAOR #943768 Report a problem | ||
| 2/21/2023 | Listing removed | -- |
Source: ECAOR #915460 Report a problem | ||
| 1/30/2023 | Price change | $1,299,000-0.8%$597/sqft |
Source: ECAOR #915460 Report a problem | ||
| 1/23/2023 | Listed for sale | $1,310,000+91.2%$602/sqft |
Source: ECAOR #915460 Report a problem | ||
| 7/27/2020 | Sold | $685,100+571.7%$315/sqft |
Source: Public Record Report a problem | ||
| 6/28/2018 | Sold | $102,000$47/sqft |
Source: Public Record Report a problem | ||
Public tax history
| Year | Property taxes | Tax assessment |
|---|---|---|
| 2025 | $8,913 +63% | $986,468 +54.9% |
| 2024 | $5,469 +3.7% | $636,963 +3% |
| 2023 | $5,271 +1.2% | $618,411 +3% |
| 2022 | $5,210 -1.3% | $600,399 +3% |
| 2021 | $5,278 -2.4% | $582,912 +7.6% |
| 2020 | $5,408 +425.1% | $541,734 +422.4% |
| 2019 | $1,030 | $103,702 +3% |
| 2018 | $1,030 +6.3% | $100,682 +18.4% |
| 2017 | $969 +15% | $85,000 |
| 2016 | $842 | $85,000 |
Find assessor info on the county website
Monthly payment
Est. payment
Payment breakdown
Explore the cost of this home by adjusting the details. Changes won't be saved.Climate risks
Neighborhood: 32459
Nearby schools
Schools provided by the listing agent
- Elementary: Van R Butler
- Middle: Emerald Coast
- High: South Walton
Source: ECAOR. This data may not be complete. We recommend contacting the local school district to confirm school assignments for this home.
- $1,059,1003 bd3 ba1.9k sqft82 Ridgewalk Cir, Santa Rosa Beach, FL 32459Off Market
- $1,307,8003 bd3 ba2.2k sqft94 Ridgewalk Cir, Santa Rosa Beach, FL 32459Off Market
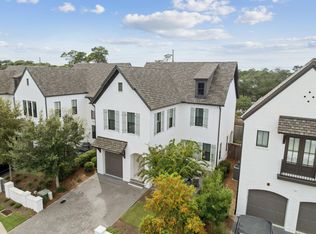
- $999,0003 bd3 ba2k sqft78 Ridgewalk Cir, Santa Rosa Beach, FL 32459For Sale
- $1040.95 acresRidgewalk Ln, Santa Rosa Beach, FL 32459Off Market
Similar homes
- $999,0003 bd3 ba2k sqft78 Ridgewalk Cir, Santa Rosa Beach, FL 32459For Sale
 MLS ID #1007534, Blankenship Watkins Advisory Group, Christies International Real Estate Emerald Coast. ECAOR
- $1,195,0003 bd2 ba1.9k sqft72 Cypress Rdg, Santa Rosa Beach, FL 32459For Sale
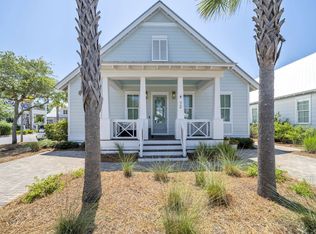 MLS ID #1006930, John A King Jr, LPT Realty LLC. ECAOR
- $1,199,0005 bd4 ba2.2k sqft8 Gulf Mark Ln, Santa Rosa Beach, FL 32459For Sale
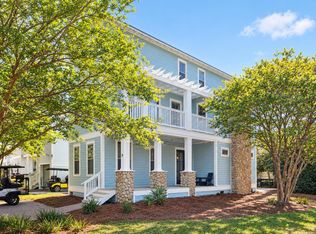 MLS ID #1012782, Leslie A Miller, Scenic Sotheby's International Realty. ECAOR
- $1,280,0004 bd3 ba2.2k sqft99 Cypress Psge, Santa Rosa Beach, FL 32459For Sale
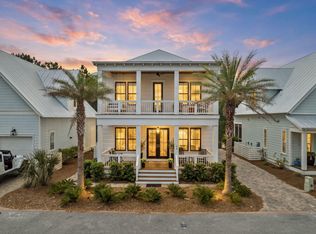 MLS ID #1001118, Brad Hilderbrand, Coastal Abode. ECAOR
- $995,0003 bd4 ba2k sqft135 Gulfview Cir, Santa Rosa Beach, FL 32459For SaleMLS ID #990873, Angela S Resiak, Compass. ECAOR
- $989,0004 bd4 ba2.2k sqft368 Gulfview Cir, Santa Rosa Beach, FL 32459For SaleMLS ID #1010805, Jonathan R Marrone, EXP Realty LLC. ECAOR
- $999,0004 bd5 ba2k sqft300 Gulfview Cir, Santa Rosa Beach, FL 32459For SaleMLS ID #993582, Rachel N Warrell, EXP Realty LLC. ECAOR
- $597,0004 bd4 ba2.2k sqft104 Hatton Ct, Santa Rosa Beach, FL 32459For SaleMLS ID #1013432, Ron J Hefner, Scenic Sotheby's International Realty. ECAOR
- $1,350,0004 bd5 ba2.5k sqft43 Milestone Dr, Pt Washington, FL 32459For SaleMLS ID #1013787, Blankenship Watkins Advisory Group, Christies International Real Estate Emerald Coast. ECAOR
- $1,299,0004 bd4 ba2.5k sqft613 Flatwoods Forest Loop, Santa Rosa Beach, FL 32459For SaleMLS ID #994864, Tanika O'Brien, Compass. ECAOR
- $799,9505 bd3 ba2.4k sqft36 Pine Lake Dr, Santa Rosa Beach, FL 32459For Sale
 MLS ID #1010880, Steve Koleno, Beycome of Florida LLC. Navarre Area BOR
- $815,0004 bd3 ba2.2k sqft2005 W Hewett Rd, Santa Rosa Beach, FL 32459For SaleMLS ID #1014454, Matthew B McGuire, Scenic Sotheby's International Realty. ECAOR
- $599,0004 bd4 ba2.3k sqft7 Hatton Ct, Santa Rosa Beach, FL 32459For SaleMLS ID #1011624, Misty McHenry, Watersound Real Estate. ECAOR
- $749,0004 bd4 ba2.1k sqft54 Sugar Sands Dr, Santa Rosa Beach, FL 32459For SaleMLS ID #1011187, Matthew R Gordon, EXP Realty LLC. ECAOR
- $1,699,0004 bd5 ba3k sqft51 Okeechobee W, Santa Rosa Beach, FL 32459For SaleMLS ID #1004576, Shade S Butler, 30A Local Real Estate. ECAOR
- $1,599,9994 bd5 ba2.4k sqft194 Cabana Trl, Santa Rosa Beach, FL 32459For SaleMLS ID #1007291, Jody A Hobbs, Christies International Real Estate Emerald Coast. ECAOR
