Welcome to Oak Grove at Eden's Landing - Point Washington's Premier Luxury Community!
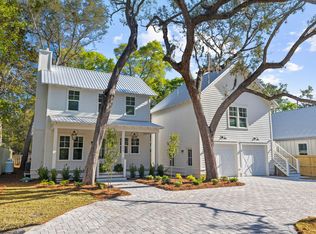
Discover the epitome of coastal living with the Live Oak plan, a beautifully designed home featuring 4 spacious bedrooms, 4.5 elegant bathrooms, an open-concept living area, and a two-car garage - perfect for both everyday comfort and entertaining.
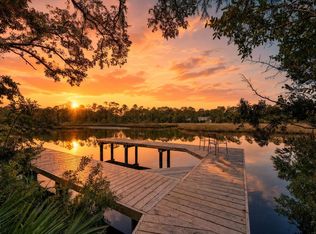
Nestled within the serene, historic surroundings of Eden Gardens State Park, Oak Grove at Eden's Landing is a rare gem - the only luxury community in Point Washington. This exclusive neighborhood combines timeless natural beauty with upscale living in one of Florida's most coveted locations.
Ideally located just minutes from the iconic 30A beach towns of Seaside and WaterColor, residents enjoy effortless access to the sugar-white sands of the Emerald Coast and the boating, fishing, and water sports of Choctawhatchee Bay. Whether you're seeking a full-time residence or a second home retreat, Oak Grove offers the perfect balance of privacy, luxury, and proximity to world-class amenities.
Come experience refined living where nature, history, and modern comfort meet Oak Grove at Eden's Landing awaits.
For sale
Price cut: $25.5K (8/17)
$1,349,500
43 Milestone Dr, Pt Washington, FL 32459
4beds
2,520sqft
Single Family Residence
Built in 2026
0.33 Acres Lot
$1,305,500 Zestimate®
$536/sqft
$-- HOA
What's special
- 57 days
- 121
- 14
Zillow last checked:
Listing updated:
Listed by:
Blankenship Watkins Advisory Group 850-805-6100,
Christies International Real Estate Emerald Coast
Source: ECAOR,MLS#: 1010010
Facts & features
Interior
Bedrooms & bathrooms
- Bedrooms: 4
- Bathrooms: 5
- Full bathrooms: 4
- 1/2 bathrooms: 1
Primary bedroom
- Level: First
- Area: 225 Square Feet
- Dimensions: 15 x 15
Bedroom
- Level: First
- Area: 168.75 Square Feet
- Dimensions: 12.5 x 13.5
Bedroom
- Level: Second
- Area: 110 Square Feet
- Dimensions: 11 x 10
Bedroom
- Level: Second
- Area: 132 Square Feet
- Dimensions: 12 x 11
Dining area
- Level: First
- Area: 130 Square Feet
- Dimensions: 10 x 13
Kitchen
- Level: First
- Area: 337.5 Square Feet
- Dimensions: 22.5 x 15
Laundry
- Level: First
- Area: 72 Square Feet
- Dimensions: 12 x 6
Living room
- Level: First
- Area: 300 Square Feet
- Dimensions: 20 x 15
Heating
- Central, Natural Gas
Cooling
- Central Air
Appliances
- Included: Gas Water Heater
Features
- Common walls with other units/homes: No Common Walls
Interior area
- Total structure area: 2,520
- Total interior livable area: 2,520 sqft
Property
Parking
- Total spaces: 2
- Parking features: Garage - Attached
- Attached garage spaces: 2
Features
- Stories: 2
Lot
- Size: 0.33 Acres
- Dimensions: 75 x 200
Details
- Parcel number: 352S19241100000260
- Zoning description: Resid Single Family
Construction
Type & style
- Home type: SingleFamily
- Architectural style: Florida Cottage
- Property subtype: Single Family Residence
Condition
- Construction Complete
- New construction: No
- Year built: 2026
Utilities & green energy
- Water: Public
Community & HOA
Community
- Features: Fishing, TV Cable
- Subdivision: Oak Grove at Eden's Landing
Location
- Region: Pt Washington
Financial & listing details
- Price per square foot: $536/sqft
- Date on market: 8/17/2026
Estimated market value
$1,305,500
$1.24M - $1.37M
$4,980/mo
Price history
| Date | Event | Price |
|---|---|---|
| 8/17/2026 | Price change | $1,349,500-1.9%$536/sqft |
Source:  ECAOR #1010010 Report a problem ECAOR #1010010 Report a problem | ||
| 6/24/2026 | Listed for sale | $1,375,000-1.1%$546/sqft |
Source: ECAOR #980499 Report a problem | ||
| 8/1/2025 | Listed for sale | $1,390,000$552/sqft |
Source: ECAOR #980499 Report a problem | ||
Public tax history
Tax history is unavailable.
Monthly payment
Est. payment
Payment breakdown
Explore the cost of this home by adjusting the details. Changes won't be saved.Climate risks
Neighborhood: 32459
Nearby schools
Schools provided by the listing agent
- Elementary: Dune Lakes
- Middle: Emerald Coast
- High: South Walton
Source: ECAOR. This data may not be complete. We recommend contacting the local school district to confirm school assignments for this home.
- $120,000-- bd-- ba-- sqft146 Edens Landing Cir, Santa Rosa Beach, FL 32459Off Market
- $96,000-- bd-- ba-- sqft146 Edens Landing Cir, Santa Rosa Beach, FL 32459Off Market
- $102,000-- bd-- ba-- sqft146 Edens Landing Cir, Santa Rosa Beach, FL 32459Off Market
- $120,000-- bd-- ba-- sqft146 Edens Landing Cir, Santa Rosa Beach, FL 32459Off Market
Similar homes
- $1,350,0005 bd5 ba2.4k sqft276 Little Canal Dr, Santa Rosa Beach, FL 32459For Sale
 MLS ID #1010524, Luke W Hufham, Christies International Real Estate Emerald Coast. ECAOR
 - $1,199,0004 bd4 ba2.7k sqft775 Old Ferry Rd, Santa Rosa Beach, FL 32459New Construction
 MLS ID #795641, Thalia K Bradley. CPAR
 - $1,185,0004 bd3 ba2.5k sqft264 Eden Dr, Santa Rosa Beach, FL 32459For Sale
 MLS ID #1004856, Jennifer R Hatcher, Christies International Real Estate Emerald Coast. ECAOR
 - $1,248,0005 bd3 ba3.1k sqft769 Old Ferry Rd, Santa Rosa Beach, FL 32459New Construction
 MLS ID #795636, Thalia K Bradley. CPAR
 - $1,299,0004 bd4 ba2.5k sqft613 Flatwoods Forest Loop, Santa Rosa Beach, FL 32459For SaleMLS ID #994864, Tanika O'Brien, Compass. ECAOR
- $1,819,0004 bd4 ba3.1k sqft52 Bentley Ln, Pt Washington, FL 32459For SaleMLS ID #1013676, Spears Group, Compass. ECAOR
- $750,0004 bd4 ba2.2k sqft225 Edens Landing Cir, Santa Rosa Beach, FL 32459For SaleMLS ID #997633, Jenny K King, The Premier Property Group Seacrest Office. ECAOR
- $1,499,0005 bd4 ba3.3k sqft360 Tradewinds Dr, Santa Rosa Beach, FL 32459For SaleMLS ID #1010827, Blankenship Watkins Advisory Group, Christies International Real Estate Emerald Coast. ECAOR
- $1,395,0004 bd4 ba3k sqft206 Driftwood Point Rd, Santa Rosa Beach, FL 32459For SaleMLS ID #1005042, Blankenship Watkins Advisory Group, Christies International Real Estate Emerald Coast. ECAOR
- $1,450,0004 bd3 ba2.8k sqft0 Driftwood Point Rd, Santa Rosa Beach, FL 32459For SaleMLS ID #1011027, Ted W Turner, TH Coastal Realty LLC. ECAOR
- $1,650,0004 bd4 ba2.4k sqft20 Sunrise Cir, Santa Rosa Beach, FL 32459For SaleMLS ID #1010212, Austin C Norwood, Pinnacle Beach Properties. ECAOR
- $749,0005 bd5 ba2.5k sqft192 Channel Shoal Dr Lot 4, Pt Washington, FL 32459For SaleMLS ID #996411, Abbott Martin Group, EXP Realty LLC. ECAOR
- $1,650,0004 bd3 ba2.5k sqft215 Walnut St, Santa Rosa Beach, FL 32459For SaleMLS ID #1012289, Polakoff Group, Scenic Sotheby's International Realty. ECAOR
- $1,750,0004 bd5 ba2.6k sqft339 Matts Way, Santa Rosa Beach, FL 32459For SaleMLS ID #1010020, Kathryn Robinson, Compass. ECAOR
- $1,039,0005 bd3 ba3k sqft53 Palmer Ln, Santa Rosa Beach, FL 32459For SaleMLS ID #993673, Charity L Jeffrey, Bastion Realty LLC. ECAOR
- $749,0004 bd4 ba2.1k sqft54 Sugar Sands Dr, Santa Rosa Beach, FL 32459For SaleMLS ID #1011187, Matthew R Gordon, EXP Realty LLC. ECAOR
- $1,129,4755 bd5 ba2.7k sqft75 Ashwood Dr, Santa Rosa Beach, FL 32459New ConstructionECAOR
- $999,0003 bd3 ba2k sqft78 Ridgewalk Cir, Santa Rosa Beach, FL 32459For SaleMLS ID #1007534, Blankenship Watkins Advisory Group, Christies International Real Estate Emerald Coast. ECAOR
