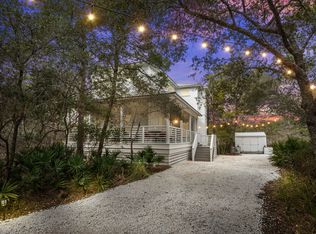
Offered fully furnished and perfectly positioned across from the community pool, this coastal retreat in Cypress Dunes has been meticulously maintained. The bright, open-concept interior features 10ft ceilings, wide-plank wood flooring, and an abundance of natural light. A gourmet kitchen serves as the heart of the home, featuring a large quartz island, custom shaker cabinetry, a gas range, and premium appliances. Enjoy the coastal breeze from multiple outdoor spaces, including two covered front porches and a private screened rear porch. The primary suite serves as a true sanctuary, thoughtfully designed with a spa-inspired bath and modern finishes that offer a peaceful escape at the end of the day. This is the ultimate gated retreat on the west end of 30A. Cypress Dunes is a premier gated enclave on the quiet west end of 30A, bordering the pristine Topsail Hill Preserve State Park. Residents enjoy unparalleled amenities, including a luxury clubhouse with a fitness center, tennis and pickleball courts, and scenic boardwalks through ancient Cypress ponds. The community's crown jewel is the Gulf-view infinity pool, offering a stunning backdrop for relaxation. Perfectly positioned for convenience, you are just minutes from the vibrant dining and shopping at Gulf Place and Grand Boulevard, as well as Sacred Heart Hospital.
For sale
Price cut: $19K (7/29)
$1,280,000
99 Cypress Psge, Santa Rosa Beach, FL 32459
4beds
2,257sqft
Single Family Residence
Built in 2021
3,920 Square Feet Lot
$-- Zestimate®
$567/sqft
$-- HOA
What's special
Fully furnishedModern finishesAbundance of natural lightGas rangeBright open-concept interiorPremium appliancesTwo covered front porches
- 164 days
- 335
- 34
Zillow last checked:
Listing updated:
Listed by:
Brad Hilderbrand 850-368-6660,
Coastal Abode
Source: ECAOR,MLS#: 1001118
Facts & features
Interior
Bedrooms & bathrooms
- Bedrooms: 4
- Bathrooms: 3
- Full bathrooms: 3
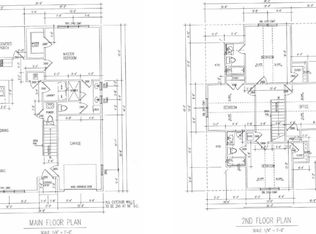
Primary bedroom
- Level: First
- Area: 165 Square Feet
- Dimensions: 15 x 11
Primary bedroom
- Level: Second
- Area: 120 Square Feet
- Dimensions: 12 x 10
Other
- Level: First
- Area: 252 Square Feet
- Dimensions: 28 x 9
Other
- Level: Second
- Area: 252 Square Feet
- Dimensions: 28 x 9
Laundry
- Level: First
- Area: 63 Square Feet
- Dimensions: 9 x 7
Screened porch
- Level: First
- Area: 143 Square Feet
- Dimensions: 13 x 11
Heating
- Central, Natural Gas
Cooling
- Central Air, Ceiling Fan(s)
Appliances
- Included: Dishwasher, Disposal, Dryer, Microwave, Range Hood, Washer, Tankless Water Heater
Features
- Crown Molding, Recessed Lighting
- Flooring: Hardwood
- Windows: Window Treatments
- Furnished: Yes
- Common walls with other units/homes: No Common Walls
Interior area
- Total structure area: 2,257
- Total interior livable area: 2,257 sqft
Property
Parking
- Total spaces: 2
Features
- Stories: 2
- Patio & porch: Porch, Screened
- Exterior features: Balcony
Lot
- Size: 3,920 Square Feet
- Dimensions: 47 x 78
- Features: Covenants, Interior Lot, Level
Details
- Parcel number: 322S20333050000050
- Zoning description: Resid Single Family
Construction
Type & style
- Home type: SingleFamily
- Architectural style: Florida Cottage
- Property subtype: Single Family Residence
Materials
- Siding CmntFbrHrdBrd
- Roof: Metal
Condition
- Construction Complete
- New construction: No
- Year built: 2021
Utilities & green energy
- Water: Public
Community & HOA
Community
- Features: Community Room, Fitness Center, Gated, Pool, TV Cable, Tennis Court(s), Pickleball, Short Term Rental - Allowed
- Security: Smoke Detector(s)
- Subdivision: CYPRESS DUNES
HOA
- Has HOA: Yes
- Services included: Maintenance Grounds, Recreational Faclty
Location
- Region: Santa Rosa Beach
Financial & listing details
- Price per square foot: $567/sqft
- Tax assessed value: $1,021,562
- Annual tax amount: $9,230
- Date on market: 4/20/2026
- Road surface type: Paved
Estimated market value
Not available
Estimated sales range
Not available
Not available
Price history
| Date | Event | Price |
|---|---|---|
| 7/29/2026 | Price change | $1,280,000-1.5%$567/sqft |
Source:  ECAOR #1001118 Report a problem ECAOR #1001118 Report a problem | ||
| 6/29/2026 | Price change | $1,299,000-3.8%$576/sqft |
Source: ECAOR #1001118 Report a problem | ||
| 6/11/2026 | Price change | $1,350,000-3.2%$598/sqft |
Source: ECAOR #1001118 Report a problem | ||
| 4/20/2026 | Listed for sale | $1,395,000+9%$618/sqft |
Source: ECAOR #1001118 Report a problem | ||
| 11/21/2024 | Sold | $1,280,000-1.5%$567/sqft |
Source: ECAOR #947536 Report a problem | ||
| 10/20/2024 | Pending sale | $1,299,999$576/sqft |
Source: ECAOR #947536 Report a problem | ||
| 10/14/2024 | Price change | $1,299,999-2.6%$576/sqft |
Source: ECAOR #947536 Report a problem | ||
| 9/18/2024 | Price change | $1,335,000-0.4%$591/sqft |
Source: ECAOR #947536 Report a problem | ||
| 8/19/2024 | Price change | $1,340,000-0.4%$594/sqft |
Source: ECAOR #947536 Report a problem | ||
| 7/12/2024 | Price change | $1,345,000-3.2%$596/sqft |
Source: ECAOR #947536 Report a problem | ||
| 5/4/2024 | Price change | $1,389,000-4.2%$615/sqft |
Source: ECAOR #947536 Report a problem | ||
| 4/17/2024 | Listed for sale | $1,450,000-3.3%$642/sqft |
Source: ECAOR #947536 Report a problem | ||
| 10/31/2023 | Listing removed | -- |
Source: ECAOR #929969 Report a problem | ||
| 9/22/2023 | Price change | $1,498,999-0.1%$664/sqft |
Source: ECAOR #929969 Report a problem | ||
| 8/15/2023 | Listed for sale | $1,499,999+1328.6%$665/sqft |
Source: ECAOR #929969 Report a problem | ||
| 12/16/2020 | Sold | $105,000+337.5%$47/sqft |
Source: Public Record Report a problem | ||
| 7/10/2012 | Sold | $24,000$11/sqft |
Source: Public Record Report a problem | ||
Public tax history
| Year | Property taxes | Tax assessment |
|---|---|---|
| 2025 | $9,231 +51.1% | $1,021,562 +44.5% |
| 2024 | $6,107 +3.7% | $706,897 +3% |
| 2023 | $5,888 +1.1% | $686,308 +3% |
| 2022 | $5,821 +636% | $666,318 +715.4% |
| 2021 | $791 +80.3% | $81,713 +189.2% |
| 2020 | $439 +5.9% | $28,257 +10% |
| 2019 | $414 | $25,688 -53.9% |
| 2018 | $414 +4.5% | $55,704 +8.4% |
| 2017 | $397 +8.9% | $51,377 +4% |
| 2016 | $364 +4.2% | $49,401 +7% |
| 2015 | $349 +5.4% | $46,170 +28.2% |
| 2014 | $331 | $36,000 +148.3% |
| 2013 | -- | $14,500 |
| 2012 | -- | $14,500 -27.3% |
| 2011 | -- | $19,950 -44.3% |
| 2010 | -- | $35,840 -55.2% |
| 2009 | -- | $80,000 -54.1% |
| 2008 | -- | $174,150 -19% |
| 2007 | -- | $215,000 |
Find assessor info on the county website
Monthly payment
Est. payment
Payment breakdown
Explore the cost of this home by adjusting the details. Changes won't be saved.Climate risks
Neighborhood: 32459
Nearby schools
Schools provided by the listing agent
- Elementary: Van R Butler
- Middle: Emerald Coast
- High: South Walton
Source: ECAOR. This data may not be complete. We recommend contacting the local school district to confirm school assignments for this home.
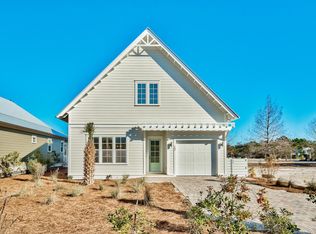
- $1,331,5003 bd3 ba2.1k sqft107 Cypress Psge, Santa Rosa Beach, FL 32459Off Market
- $--3,840 sqftLot 4b Cypress, Santa Rosa Beach, FL 32459Off Market
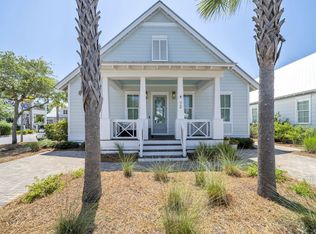
- $1,322,8004 bd5 ba2.1k sqft89 Cypress Psge, Santa Rosa Beach, FL 32459Off Market
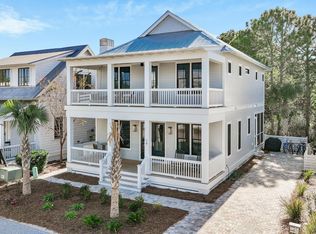
- $1,041,7004 bd4 ba2.3k sqftLOT 7B Cypress Santa, Point Washington, FL 32459Off Market
Similar homes
- $1,195,0003 bd2 ba1.9k sqft72 Cypress Rdg, Santa Rosa Beach, FL 32459For Sale
 MLS ID #1006930, John A King Jr, LPT Realty LLC. ECAOR
 - $1,249,0004 bd3 ba2.2k sqft79 Cypress Psge, Santa Rosa Beach, FL 32459For Sale
 MLS ID #965533, Katie M Atwater, The Premier Property Group. ECAOR
 - $1,275,0004 bd5 ba2.7k sqft179 Cypress Breeze Dr, Santa Rosa Beach, FL 32459For Sale
 MLS ID #999991, Vivien S Gill, 30A Local Real Estate. ECAOR
 - $1,250,0003 bd3 ba1.9k sqft69 Blue Wave Dr, Santa Rosa Beach, FL 32459For Sale
 MLS ID #996475, Dustyn L Steinbach, Beach Coast Real Estate LLC. ECAOR
 - $1,650,0004 bd4 ba2.4k sqft20 Sunrise Cir, Santa Rosa Beach, FL 32459For SaleMLS ID #1010212, Austin C Norwood, Pinnacle Beach Properties. ECAOR
- $1,074,9005 bd5 ba2.6k sqft83 Ashwood Dr, Santa Rosa Beach, FL 32459New ConstructionECAOR
- $1,499,9005 bd5 ba2.9k sqft64 Old Winston Cir, Santa Rosa Beach, FL 32459For SaleMLS ID #1010834, Hiller Group, EXP Realty LLC. ECAOR
- $1,500,0004 bd5 ba2.3k sqft54 Abbey Rd, Santa Rosa Beach, FL 32459For SaleMLS ID #1003480, Wanda Duke, Crye-Leike Coastal Realty. ECAOR
- $1,185,0004 bd3 ba2.5k sqft264 Eden Dr, Santa Rosa Beach, FL 32459For SaleMLS ID #1004856, Jennifer R Hatcher, Christies International Real Estate Emerald Coast. ECAOR
- $952,5475 bd5 ba2.6k sqft57 Ashwood Dr, Santa Rosa Beach, FL 32459New ConstructionECAOR
- $1,111,0004 bd4 ba3k sqft229 Mallard Ln, Santa Rosa Beach, FL 32459For SaleMLS ID #1005165, Donna M Spiers, Seaside Community Realty Inc. ECAOR
- $892,5004 bd5 ba2.3k sqft74 Pelican Bay Dr, Santa Rosa Beach, FL 32459For SaleMLS ID #1001089, Scott G Cobine, Berkshire Hathaway HomeServices. ECAOR
- $1,699,0004 bd4 ba2.6k sqft59 Ashley Ln, Santa Rosa Beach, FL 32459For SaleMLS ID #1013164, Brad Reese, Douglas Elliman. ECAOR
- $1,295,0005 bd6 ba2.9k sqft16 Days Ln, Santa Rosa Beach, FL 32459For SaleMLS ID #1009749, Blankenship Watkins Advisory Group, Christies International Real Estate Emerald Coast. ECAOR
- $829,5004 bd4 ba2.2k sqft15 Sugar Sands Dr, Santa Rosa Beach, FL 32459For SaleMLS ID #1007366, Anne Winicki, Scenic Sotheby's International Realty. ECAOR
- $1,350,0005 bd5 ba2.4k sqft276 Little Canal Dr, Santa Rosa Beach, FL 32459For SaleMLS ID #1010524, Luke W Hufham, Christies International Real Estate Emerald Coast. ECAOR
- $1,280,0004 bd4 ba2.5k sqft61 Shelleys Way, Miramar Beach, FL 32550For SaleMLS ID #1007590, Anderson Group 30A, Berkshire Hathaway HomeServices. ECAOR
- $999,0003 bd3 ba2k sqft78 Ridgewalk Cir, Santa Rosa Beach, FL 32459For SaleMLS ID #1007534, Blankenship Watkins Advisory Group, Christies International Real Estate Emerald Coast. ECAOR
- $1,190,0004 bd4 ba2.2k sqft655 Flatwoods Forest Loop, Santa Rosa Beach, FL 32459For SaleMLS ID #1011429, Michele Bailey, Compass. ECAOR
