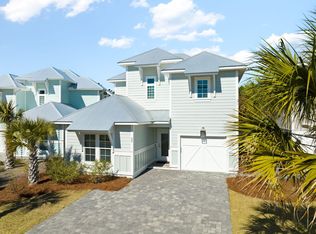
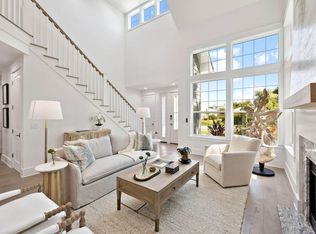
Coastal living meets modern elegance at this nearly new home perfectly situated south of Highway 98, offering convenient access to 30A's renowned beaches, upscale shopping, and dining. Designed by one of the premier builders on 30A, this 4-bedroom, 3.5-bathroom home beautifully blends thoughtful craftsmanship with functional design. Step into the open floor plan, where upgraded lighting fixtures and stainless-steel appliances, gold fixtures and marble countertops elevate the gourmet kitchen. Honey-toned wide plank wood floors and white walls create a soothing sanctuary throughout the home. The open living and dining areas are bathed in natural light and open to a covered patio overlooking the forest. The second-floor primary suite is a tranquil haven featuring a seamless glass shower with designer tile, while the first-floor guest suite boasts a private en-suite bathroom for added comfort. Two additional second-floor bedrooms share a bathroom. A one-car garage provides convenience and extra storage.
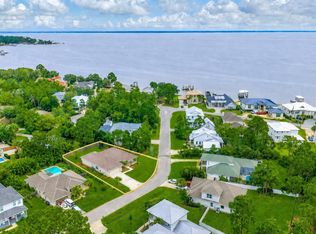
Sugar Sands Estates is a boutique community surrounded by lush State Preserve lands with both a community pool and clubhouse, perfect for leisurely afternoons. With no short-term rentals permitted, this neighborhood ensures a serene and private atmosphere, allowing for leases of six months or longer. Don't miss this opportunity!
For sale
$829,500
15 Sugar Sands Dr, Santa Rosa Beach, FL 32459
4beds
2,271sqft
Single Family Residence
Built in 2023
5,227 Square Feet Lot
$802,900 Zestimate®
$365/sqft
$-- HOA
What's special
- 88 days
- 346
- 41
Zillow last checked:
Listing updated:
Listed by:
Anne Winicki anne@scenicsir.com,
Scenic Sotheby's International Realty,
Molly Mellon 847-521-0687,
Scenic Sotheby's International Realty
Source: ECAOR,MLS#: 1007366
Facts & features
Interior
Bedrooms & bathrooms
- Bedrooms: 4
- Bathrooms: 4
- Full bathrooms: 3
- 1/2 bathrooms: 1
Primary bedroom
- Level: Second
- Area: 193.28 Square Feet
- Dimensions: 12.8 x 15.1
Bedroom
- Level: First
- Area: 202.34 Square Feet
- Dimensions: 13.4 x 15.1
Bedroom
- Level: Second
- Area: 137.57 Square Feet
- Dimensions: 13.5 x 10.2
Bedroom
- Level: Second
- Area: 136.35 Square Feet
- Dimensions: 13.5 x 10.1
Great room
- Level: First
- Area: 324.65 Square Feet
- Dimensions: 21.5 x 15.1
Kitchen
- Level: First
- Area: 163.08 Square Feet
- Dimensions: 10.8 x 15.1
Heating
- Heat Pump
Cooling
- Central Air, Ceiling Fan(s)
Appliances
- Included: Dishwasher, Disposal, Microwave, Electric Water Heater
- Laundry: Washer/Dryer Hookup
Features
- Vaulted Ceiling(s), Pantry
- Flooring: Hardwood
- Common walls with other units/homes: No Common Walls
Interior area
- Total structure area: 2,271
- Total interior livable area: 2,271 sqft
Property
Parking
- Total spaces: 3
- Parking features: Garage Door Opener, Garage
- Attached garage spaces: 1
Features
- Stories: 2
Lot
- Size: 5,227 Square Feet
- Dimensions: 34 x 110 x 62 x 110
Details
- Parcel number: 332S20332620000020
- Zoning description: Resid Single Family
Construction
Type & style
- Home type: SingleFamily
- Architectural style: Florida Cottage
- Property subtype: Single Family Residence
Materials
- Siding CmntFbrHrdBrd
- Roof: Metal
Condition
- Construction Complete
- New construction: No
- Year built: 2023
Utilities & green energy
- Water: Public
Community & HOA
Community
- Features: Short Term Rental - Not Allowed
- Security: Smoke Detector(s)
- Subdivision: SUGAR SANDS ESTATES
HOA
- Has HOA: Yes
- Services included: Management, Recreational Faclty
Location
- Region: Santa Rosa Beach
Financial & listing details
- Price per square foot: $365/sqft
- Tax assessed value: $683,640
- Annual tax amount: $6,177
- Date on market: 7/10/2026
- Road surface type: Paved
Estimated market value
$802,900
$763,000 - $843,000
$3,924/mo
Price history
| Date | Event | Price |
|---|---|---|
| 7/10/2026 | Listed for sale | $829,500-2.3%$365/sqft |
Source:  ECAOR #1007366 Report a problem ECAOR #1007366 Report a problem | ||
| 4/9/2026 | Listing removed | $849,000$374/sqft |
Source: ECAOR #989327 Report a problem | ||
| 1/24/2026 | Price change | $849,000-2.9%$374/sqft |
Source: ECAOR #989327 Report a problem | ||
| 11/10/2025 | Listed for sale | $874,000$385/sqft |
Source: ECAOR #989327 Report a problem | ||
| 1/16/2025 | Listing removed | $874,000$385/sqft |
Source: BHHS broker feed #965566 Report a problem | ||
| 1/3/2025 | Listed for sale | $874,000+5.4%$385/sqft |
Source: ECAOR #965566 Report a problem | ||
| 11/20/2023 | Sold | $829,500+0.1%$365/sqft |
Source: Public Record Report a problem | ||
| 10/2/2023 | Pending sale | $829,000$365/sqft |
Source: ECAOR #929625 Report a problem | ||
| 9/24/2023 | Price change | $829,000-3.5%$365/sqft |
Source: ECAOR #929625 Report a problem | ||
| 8/10/2023 | Listed for sale | $859,000-2.3%$378/sqft |
Source: ECAOR #929625 Report a problem | ||
| 4/21/2023 | Listing removed | -- |
Source: ECAOR #918416 Report a problem | ||
| 3/7/2023 | Listed for sale | $879,000$387/sqft |
Source: ECAOR #918416 Report a problem | ||
Public tax history
| Year | Property taxes | Tax assessment |
|---|---|---|
| 2025 | $6,177 +4.8% | $683,640 +5.9% |
| 2024 | $5,895 +539.5% | $645,322 +536.2% |
| 2023 | $922 -9.9% | $101,438 -6.4% |
| 2022 | $1,023 +7.3% | $108,331 +10% |
| 2021 | $953 +3679.9% | $98,483 +3800.3% |
| 2020 | $25 | $2,525 |
Find assessor info on the county website
Monthly payment
Est. payment
Payment breakdown
Explore the cost of this home by adjusting the details. Changes won't be saved.Climate risks
Neighborhood: 32459
Nearby schools
Schools provided by the listing agent
- Elementary: Van R Butler
- Middle: Emerald Coast
- High: South Walton
Source: ECAOR. This data may not be complete. We recommend contacting the local school district to confirm school assignments for this home.
- $809,0004 bd4 ba2.1k sqft11 Sugar Sands Dr, Santa Rosa Beach, FL 32459Sold

- $790,0004 bd4 ba2.2k sqft19 Sugar Sands Dr, Santa Rosa Beach, FL 32459For Sale

- $934,8004 bd4 ba2.2k sqft225 Sugar Sands Dr, Santa Rosa Beach, FL 32459Off Market

- $750,0004 bd4 ba2.1k sqft25 Sugar Sands Dr, Santa Rosa Beach, FL 32459Sold
Similar homes
- $829,0004 bd4 ba2.7k sqft93 Marlberry Trce, Santa Rosa Beach, FL 32459For Sale

 MLS ID #1011034, Whitney E Cooley, Scenic Sotheby's International Realty. ECAOR
 - $839,0004 bd4 ba2.5k sqft386 Marlberry Trce, Santa Rosa Beach, FL 32459For Sale
 MLS ID #992232, Todd E Akins, 30A Local Real Estate. ECAOR
 - $825,0004 bd3 ba2.2k sqft1999 W Hewett Rd, Santa Rosa Beach, FL 32459For Sale
 MLS ID #999504, Matthew B McGuire, Scenic Sotheby's International Realty. ECAOR
 - $849,0003 bd3 ba2.4k sqft401 Pelican Bay Dr, Santa Rosa Beach, FL 32459For Sale
 MLS ID #1005232, Evan D Turner, Scenic Sotheby's International Realty. ECAOR
 - $892,5004 bd5 ba2.3k sqft74 Pelican Bay Dr, Santa Rosa Beach, FL 32459For SaleMLS ID #1001089, Scott G Cobine, Berkshire Hathaway HomeServices. ECAOR
- $699,0003 bd3 ba2.1k sqft265 W Hewett Rd, Santa Rosa Beach, FL 32459For SaleMLS ID #1010926, Maria I Paez Mossing, Compass. ECAOR
- $689,9994 bd4 ba2.2k sqft100 Woodshire Dr, Santa Rosa Beach, FL 32459For SaleMLS ID #1007876, Joshua D Legare, EXP Realty LLC. ECAOR
- $625,0004 bd4 ba2.6k sqft80 Bayou Edge Lndg, Santa Rosa Beach, FL 32459For SaleMLS ID #1006638, Kendall L Hood, Compass. ECAOR
- $794,9003 bd2 ba1.2k sqft92 Walnut St, Santa Rosa Beach, FL 32459For SaleMLS ID #1005728, Ryan P Lillie, Christies International Real Estate Emerald Coast. ECAOR
- $649,9994 bd3 ba2.1k sqft1470 N County Highway 393, Santa Rosa Beach, FL 32459For SaleMLS ID #1004626, Abbott Martin Group, EXP Realty LLC. ECAOR
- $649,9004 bd3 ba2.1k sqft110 Forest Park Dr, Santa Rosa Beach, FL 32459For SaleMLS ID #1011222, Bobbi A Davis, Davis Properties Of Nw Fl. ECAOR
- $695,0003 bd4 ba1.8k sqft114 Marlberry Trce, Santa Rosa Beach, FL 32459For SaleMLS ID #1003055, Angela M Reilly, Keller Williams Realty SRB. ECAOR
- $1,150,0004 bd3 ba2.4k sqft325 Ridgewalk Cir, Santa Rosa Beach, FL 32459For SaleMLS ID #1011581, John Martin Group, EXP Realty LLC. ECAOR
- $550,0003 bd3 ba2k sqft120 Hatton Ct, Santa Rosa Beach, FL 32459For SaleMLS ID #1012196, Kendall L Hood, Compass. ECAOR
- $952,5475 bd5 ba2.6k sqft57 Ashwood Dr, Santa Rosa Beach, FL 32459New ConstructionECAOR
- $1,195,0003 bd2 ba1.9k sqft72 Cypress Rdg, Santa Rosa Beach, FL 32459For SaleMLS ID #1006930, John A King Jr, LPT Realty LLC. ECAOR
- $729,0004 bd4 ba1.8k sqft29 Bonita Ct, Pt Washington, FL 32459For SaleMLS ID #1010670, Spears Group, Compass. ECAOR
- $899,0003 bd3 ba1.9k sqft222 Bay Magnolia Ln, Santa Rosa Beach, FL 32459For SaleMLS ID #1010909, Emerald Coast Lifestyle Team, Watersound Real Estate. ECAOR
- $997,0003 bd3 ba1.8k sqft278 Hidden Lake Way, Santa Rosa Beach, FL 32459For SaleMLS ID #997963, Micha S Knowles, ERA American Real Estate. ECAOR
- $764,8503 bd3 ba2.6k sqft50 E Staver Ln Lot 16, Santa Rosa Beach, FL 32459For SaleMLS ID #1012220, Abbott Martin Group, EXP Realty LLC. ECAOR
