$15,000 BUYER INCENTIVE! Seller is offering up to $15K toward buyer's closing costs, prepaids and/or interest rate buydowns! One-owner home, occupied for only 8 months and still like new! This home is COASTAL PERFECTION! This Florida Cottage is MOVE-IN READY & MINUTES from 30A! 19 Sugar Sands Drive is an elegant 4BR/3.5BA coastal home and OPTIONAL FURNISHINGS are available, offering buyers the opportunity for a fully furnished, turnkey home ready for immediate enjoyment. Located south of Hwy 98 with easy access to 30A, beautiful beaches, shopping and dining. This home features marble & quartz countertops, plantation shutters throughout, stainless steel appliances, upgraded lighting and designer finishes throughout. The spacious second-floor primary suite offers a seamless glass shower with designer tile, while a first-floor guest bedroom with private bath provides flexibility for family and guests. Step outside to an incredibly relaxing patio overlooking a private wooded backyard--the perfect place to unwind and enjoy peaceful coastal living. Enjoy beautifully paved community paths, a lake, community pool & clubhouse, and the natural beauty of surrounding preserve lands. Quiet 30A living with the style and convenience of an elegant beach home--without the wait to build! Minimum 6-month rentals; no short-term rentals.
For sale
$790,000
19 Sugar Sands Dr, Santa Rosa Beach, FL 32459
4beds
2,238sqft
Single Family Residence
Built in 2023
4,791 Square Feet Lot
$-- Zestimate®
$353/sqft
$-- HOA
What's special
Designer finishes throughoutIncredibly relaxing patioCommunity pool and clubhouseFlorida cottageMarble and quartz countertopsSpacious second-floor primary suitePlantation shutters throughout
- 17 days
- 1,223
- 108
Likely to sell faster than
Zillow last checked:
Listing updated:
Listed by:
Melissa M Melichar 405-824-3964,
1 Percent Lists Florida Coast
Source: ECAOR,MLS#: 1012370
Facts & features
Interior
Bedrooms & bathrooms
- Bedrooms: 4
- Bathrooms: 4
- Full bathrooms: 3
- 1/2 bathrooms: 1
Primary bedroom
- Level: Second
- Area: 126.26 Square Feet
- Dimensions: 11.8 x 10.7
Bedroom
- Level: First
- Area: 202.34 Square Feet
- Dimensions: 13.4 x 15.1
Bedroom
- Level: Second
- Area: 141.64 Square Feet
- Dimensions: 13.9 x 10.2
Bedroom
- Level: Second
- Area: 136.35 Square Feet
- Dimensions: 13.5 x 10.1
Great room
- Level: First
- Area: 324.65 Square Feet
- Dimensions: 21.5 x 15.1
Kitchen
- Level: First
- Area: 163.08 Square Feet
- Dimensions: 10.8 x 15.1
Heating
- Heat Pump
Cooling
- Central Air, Ceiling Fan(s)
Appliances
- Included: Dishwasher, Disposal, Dryer, Microwave, Washer, Electric Water Heater
- Laundry: Washer/Dryer Hookup
Features
- Vaulted Ceiling(s), Kitchen Island, Pantry
- Flooring: Hardwood
- Windows: Plantation Shutters
- Common walls with other units/homes: No Common Walls
Interior area
- Total structure area: 2,238
- Total interior livable area: 2,238 sqft
Property
Parking
- Total spaces: 3
- Parking features: Garage Door Opener, Garage
- Garage spaces: 1
Features
- Stories: 2
- Patio & porch: Covered
Lot
- Size: 4,791 Square Feet
- Dimensions: 42 x 110
Details
- Parcel number: 332S20332620000030
- Zoning description: Resid Single Family
Construction
Type & style
- Home type: SingleFamily
- Architectural style: Florida Cottage
- Property subtype: Single Family Residence
Materials
- Frame, Siding CmntFbrHrdBrd
- Roof: Metal,Roof Pitched
Condition
- Construction Complete
- New construction: No
- Year built: 2023
Utilities & green energy
- Water: Public
Community & HOA
Community
- Features: Community Room, Short Term Rental - Not Allowed, Pool
- Security: Smoke Detector(s)
- Subdivision: SUGAR SANDS ESTATES
HOA
- Has HOA: Yes
- Services included: Management, Recreational Faclty
Location
- Region: Santa Rosa Beach
Financial & listing details
- Price per square foot: $353/sqft
- Tax assessed value: $674,691
- Annual tax amount: $4,906
- Date on market: 9/20/2026
- Road surface type: Paved
Estimated market value
Not available
Estimated sales range
Not available
Not available
Price history
| Date | Event | Price |
|---|---|---|
| 9/20/2026 | Listed for sale | $790,000-4.7%$353/sqft |
Source:  ECAOR #1012370 Report a problem ECAOR #1012370 Report a problem | ||
| 9/18/2026 | Listing removed | $3,850$2/sqft |
Source: Zillow Rentals Report a problem | ||
| 9/14/2026 | Listed for rent | $3,850$2/sqft |
Source: Zillow Rentals Report a problem | ||
| 1/31/2024 | Sold | $829,000-3.5%$370/sqft |
Source: ECAOR #921505 Report a problem | ||
| 12/11/2023 | Pending sale | $859,000$384/sqft |
Source: ECAOR #921505 Report a problem | ||
| 4/20/2023 | Listed for sale | $859,000$384/sqft |
Source: ECAOR #921505 Report a problem | ||
Public tax history
| Year | Property taxes | Tax assessment |
|---|---|---|
| 2025 | $4,907 -15.6% | $581,621 -8.6% |
| 2024 | $5,815 +530.9% | $636,639 +527.6% |
| 2023 | $922 -9.9% | $101,438 -6.4% |
| 2022 | $1,023 +7.3% | $108,331 +10% |
| 2021 | $953 +3679.9% | $98,483 +3800.3% |
| 2020 | $25 | $2,525 |
Find assessor info on the county website
Monthly payment
Est. payment
Payment breakdown
Explore the cost of this home by adjusting the details. Changes won't be saved.Climate risks
Neighborhood: 32459
Nearby schools
Schools provided by the listing agent
- Elementary: Van R Butler
- Middle: Emerald Coast
- High: South Walton
Source: ECAOR. This data may not be complete. We recommend contacting the local school district to confirm school assignments for this home.
- $829,5004 bd4 ba2.2k sqft15 Sugar Sands Dr, Santa Rosa Beach, FL 32459For Sale

- $934,8004 bd4 ba2.2k sqft225 Sugar Sands Dr, Santa Rosa Beach, FL 32459Off Market

- $750,0004 bd4 ba2.1k sqft25 Sugar Sands Dr, Santa Rosa Beach, FL 32459Sold
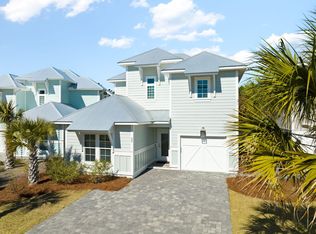
- $809,0004 bd4 ba2.1k sqft11 Sugar Sands Dr, Santa Rosa Beach, FL 32459Sold

Similar homes
- $749,0004 bd4 ba2.1k sqft54 Sugar Sands Dr, Santa Rosa Beach, FL 32459For Sale

 MLS ID #1011187, Matthew R Gordon, EXP Realty LLC. ECAOR
 - $810,0004 bd3 ba2.1k sqft59 Lake Park Cv, Santa Rosa Beach, FL 32459For Sale
 MLS ID #1006199, Misty Lenkey, Compass. ECAOR
 - $799,9505 bd3 ba2.4k sqft36 Pine Lake Dr, Santa Rosa Beach, FL 32459For Sale

 MLS ID #1010880, Steve Koleno, Beycome of Florida LLC. Navarre Area BOR
 - $829,5004 bd4 ba2.2k sqft15 Sugar Sands Dr, Santa Rosa Beach, FL 32459For SaleMLS ID #1007366, Anne Winicki, Scenic Sotheby's International Realty. ECAOR
- $818,9004 bd4 ba2k sqft262 Plantation Cir, Santa Rosa Beach, FL 32459For SaleMLS ID #1012126, Tresha A Brown, LPT Realty LLC. ECAOR
- $849,0004 bd2 ba2.5k sqft87 Pine Lake Dr, Santa Rosa Beach, FL 32459For SaleMLS ID #1010855, Kurt J Sprigler, Christies International Real Estate Emerald Coast. ECAOR
- $719,0004 bd4 ba2.2k sqft12 Woodshire Dr, Santa Rosa Beach, FL 32459For SaleMLS ID #1005091, Christina L Wood, Real Broker LLC. ECAOR
- $724,9003 bd3 ba1.9k sqft228 Golf Villa Dr, Santa Rosa Beach, FL 32459For SaleMLS ID #1013402, Sabine D Robertson, Sea Haus Realty. ECAOR
- $675,0003 bd2 ba1.2k sqft249 Golf Villa Dr, Santa Rosa Beach, FL 32459For SaleMLS ID #1013484, Jennifer L Cedarleaf, Keller Williams Realty SRB. ECAOR
- $999,5004 bd3 ba2.3k sqft12 Palmview Ln Lot 45, Santa Rosa Beach, FL 32459For SaleMLS ID #1012153, The Rabbitt Group, Corcoran Reverie SRB. ECAOR
- $597,0004 bd4 ba2.2k sqft104 Hatton Ct, Santa Rosa Beach, FL 32459For SaleMLS ID #1013432, Ron J Hefner, Scenic Sotheby's International Realty. ECAOR
- $899,0003 bd2 ba2k sqft640 Ridge Rd, Santa Rosa Beach, FL 32459For SaleMLS ID #1012736, Joiner Group, Scenic Sotheby's International Realty. ECAOR
- $825,0003 bd3 ba2.2k sqft56 Tradewinds Dr, Santa Rosa Beach, FL 32459For SaleMLS ID #1006651, Lisa Hughley and Associates, Classic Luxury Real Estate LLC. ECAOR
- $850,0003 bd3 ba1.7k sqft50 Spotted Dolphin Rd, Santa Rosa Beach, FL 32459For SaleMLS ID #1011420, Sabine D Robertson, Sea Haus Realty. ECAOR
- $837,0003 bd3 ba1.8k sqft40 Salty Dr, Santa Rosa Beach, FL 32459For SaleMLS ID #1010898, Evan H Dickson, Keller Williams Realty SRB. ECAOR
- $899,0004 bd3 ba2.1k sqft527 Ridge Rd, Santa Rosa Beach, FL 32459For SaleMLS ID #1006645, Lynne Andrews, Christies International Real Estate Emerald Coast. ECAOR
- $625,0005 bd3 ba2.5k sqft150 Sea Eagle Ln, Santa Rosa Beach, FL 32459For SaleMLS ID #1013001, Alexandra J Beddouk, LPT Realty LLC. ECAOR
- $625,0004 bd4 ba2.3k sqft90 N Zander Way, Santa Rosa Beach, FL 32459For SaleMLS ID #1012082, Johnny Milan LLC, Scenic Real Estate. ECAOR
- $399,0004 bd3 ba1.8k sqft31 Hornbeam Way, Santa Rosa Beach, FL 32459For SaleMLS ID #1013429, Whitney E Cooley, Scenic Sotheby's International Realty. ECAOR
- $749,0003 bd3 ba1.6k sqft84 Tradewinds Dr, Santa Rosa Beach, FL 32459For SaleMLS ID #1004274, Abbott Martin Group, EXP Realty LLC. ECAOR
