WELCOME TO YOUR 30A BEACH RETREAT!!!
This beautifully updated beach home offers the perfect blend of coastal style, comfort, and convenience, just minutes from the beach and all that 30A has to offer!
Featuring 4 bedrooms, 3.5 baths, an open-concept living area, and an upstairs second living space, there's room for everyone to spread out and relax. The upstairs also features a private ensuite bedroom, making it the perfect retreat for guests, teens, or extended family.
Thoughtful updates include shiplap accents in the entry and primary bath, a shiplap fireplace wall, and updated finishes throughout.
Built with both comfort and efficiency in mind, the home includes a gas tankless water heater, whole home dehumidifier system, and epoxy coated garage floors for added durability and easy maintenance.
Step outside to your private backyard oasis featuring mature palm trees, a fully fenced in yard, and plenty of space for entertaining. Enjoy morning coffee in your screened in patio for added privacy and Florida charm.
Ideally located on the south side of hwy 98, and less than 2 miles to the beach, you'll be able to enjoy walks and bike rides to 30A, oyster lake, walking trails, Helen McCall park, many coffee shops, restaurants and more.
Come see for yourself why 12 Woodshire Drive is one of the best values on 30A--you may just find your perfect piece of paradise!
For sale
Price cut: $20K (8/31)
$719,000
12 Woodshire Dr, Santa Rosa Beach, FL 32459
4beds
2,291sqft
Single Family Residence
Built in 2013
5,662 Square Feet Lot
$-- Zestimate®
$314/sqft
$-- HOA
What's special
Shiplap fireplace wallBeautifully updated beach homeMature palm treesUpstairs second living spaceUpdated finishes throughoutPrivate backyard oasisEpoxy coated garage floors
- 123 days
- 283
- 32
Zillow last checked:
Listing updated:
Listed by:
Christina L Wood 337-344-0226,
Real Broker LLC
Source: ECAOR,MLS#: 1005091
Facts & features
Interior
Bedrooms & bathrooms
- Bedrooms: 4
- Bathrooms: 4
- Full bathrooms: 3
- 1/2 bathrooms: 1
Bedroom
- Description: bedroom
- Level: Second
- Area: 171.36 Square Feet
- Dimensions: 12.6 x 13.6
Bathroom
- Description: half bathroom
- Level: First
- Area: 16.39 Square Feet
- Dimensions: 5.17 x 3.17
Dining room
- Description: dining room
- Level: First
- Area: 123.6 Square Feet
- Dimensions: 12 x 10.3
Family room
- Description: family room
- Level: First
- Area: 279 Square Feet
- Dimensions: 18.6 x 15
Garage
- Description: garage
- Level: First
- Area: 247 Square Feet
- Dimensions: 19 x 13
Kitchen
- Description: kitchen
- Level: First
- Area: 126 Square Feet
- Dimensions: 10 x 12.6
Cooling
- Central Air, Ceiling Fan(s)
Appliances
- Included: Cooktop, Dishwasher, Disposal, Microwave, Refrigerator, Gas Water Heater
Features
- Windows: Window Treatments
- Common walls with other units/homes: No Common Walls
Interior area
- Total structure area: 2,291
- Total interior livable area: 2,291 sqft
Property
Parking
- Total spaces: 3
- Parking features: Garage - Attached
- Attached garage spaces: 1
Features
- Stories: 2
- Fencing: Privacy
Lot
- Size: 5,662 Square Feet
- Dimensions: 55 x 100
- Features: Level
Details
- Parcel number: 342S20334000000400
- Zoning description: Resid Single Family
- Special conditions: Accept Backup Offers
Construction
Type & style
- Home type: SingleFamily
- Architectural style: Beach House
- Property subtype: Single Family Residence
Materials
- Roof: Metal
Condition
- Construction Complete
- New construction: No
- Year built: 2013
Utilities & green energy
- Water: Public
Community & HOA
Community
- Security: Fire Alarm, Smoke Detector(s)
- Subdivision: Thompson Woods
Location
- Region: Santa Rosa Beach
Financial & listing details
- Price per square foot: $314/sqft
- Tax assessed value: $568,897
- Annual tax amount: $4,219
- Date on market: 7/21/2026
Estimated market value
Not available
Estimated sales range
Not available
Not available
Price history
| Date | Event | Price |
|---|---|---|
| 8/31/2026 | Price change | $719,000-2.7%$314/sqft |
Source:  ECAOR #1005091 Report a problem ECAOR #1005091 Report a problem | ||
| 8/16/2026 | Price change | $739,000-2.6%$323/sqft |
Source: ECAOR #1005091 Report a problem | ||
| 7/28/2026 | Price change | $759,000-3.8%$331/sqft |
Source: ECAOR #1005091 Report a problem | ||
| 7/21/2026 | Price change | $789,000-2.6%$344/sqft |
Source: ECAOR #1005091 Report a problem | ||
| 6/22/2026 | Price change | $809,900-0.6%$354/sqft |
Source: ECAOR #1005091 Report a problem | ||
| 6/9/2026 | Listed for sale | $814,900+97.3%$356/sqft |
Source: ECAOR #1005091 Report a problem | ||
| 6/30/2021 | Sold | $413,000+47.5%$180/sqft |
Source: Public Record Report a problem | ||
| 3/5/2015 | Sold | $280,000$122/sqft |
Source: Public Record Report a problem | ||
Public tax history
| Year | Property taxes | Tax assessment |
|---|---|---|
| 2025 | $4,219 +2% | $505,571 +2.9% |
| 2024 | $4,138 +3.8% | $491,323 +3% |
| 2023 | $3,986 -10.9% | $477,013 -1.2% |
| 2022 | $4,474 +57.2% | $482,784 +64.2% |
| 2021 | $2,846 +23.9% | $293,972 +9.9% |
| 2020 | $2,297 +3.2% | $267,373 +2.3% |
| 2019 | $2,225 | $261,362 +1.9% |
| 2018 | $2,225 +1.8% | $256,489 +1.4% |
| 2017 | $2,185 +2.2% | $252,968 +2.1% |
| 2016 | $2,139 +1.4% | $247,765 -1.3% |
| 2015 | $2,109 -10.4% | $250,953 +31.6% |
| 2014 | $2,352 | $190,679 +766.7% |
| 2013 | -- | $22,000 |
| 2012 | -- | $22,000 +25.7% |
| 2011 | -- | $17,500 -28.6% |
| 2010 | -- | $24,500 -30% |
| 2009 | -- | $35,000 |
Find assessor info on the county website
Monthly payment
Est. payment
Payment breakdown
Explore the cost of this home by adjusting the details. Changes won't be saved.Climate risks
Neighborhood: 32459
Nearby schools
Schools provided by the listing agent
- Elementary: Van R Butler
- Middle: Emerald Coast
- High: South Walton
Source: ECAOR. This data may not be complete. We recommend contacting the local school district to confirm school assignments for this home.
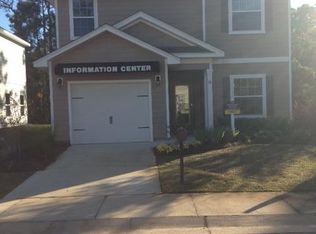
- $714,7004 bd4 ba2.2k sqft12 Woodshire Dr LOT 40, Santa Rosa Beach, FL 32459Off Market
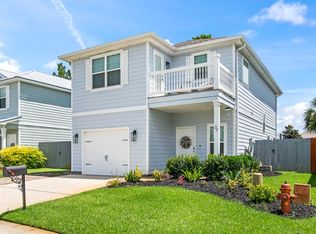
- $650,0003 bd3 ba1.8k sqft22 Woodshire Dr, Santa Rosa Beach, FL 32459Sold
- $586,0003 bd3 ba1.8k sqft22 Woodshire Dr LOT 39, Santa Rosa Beach, FL 32459Off Market

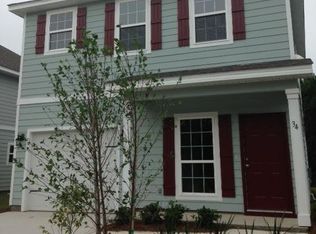
- $562,9003 bd3 ba1.7k sqft34 Woodshire Dr LOT 38, Santa Rosa Beach, FL 32459Off Market
Similar homes
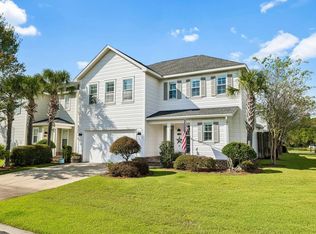
- $597,0004 bd4 ba2.2k sqft104 Hatton Ct, Santa Rosa Beach, FL 32459For Sale
 MLS ID #1013432, Ron J Hefner, Scenic Sotheby's International Realty. ECAOR
 - $689,9994 bd4 ba2.2k sqft100 Woodshire Dr, Santa Rosa Beach, FL 32459For Sale
 MLS ID #1007876, Joshua D Legare, EXP Realty LLC. ECAOR
 - $629,0003 bd3 ba1.7k sqft34 Woodshire Dr, Santa Rosa Beach, FL 32459For Sale
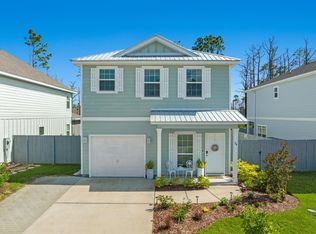 MLS ID #999365, Richard E Stafford, Tommy Sholes Inc. ECAOR
 - $625,0004 bd4 ba2.3k sqft90 N Zander Way, Santa Rosa Beach, FL 32459For Sale
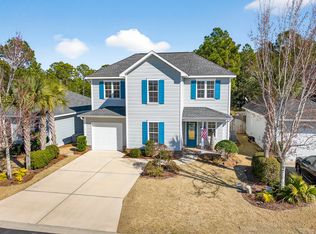 MLS ID #1012082, Johnny Milan LLC, Scenic Real Estate. ECAOR
 - $599,0004 bd4 ba2.3k sqft7 Hatton Ct, Santa Rosa Beach, FL 32459For SaleMLS ID #1011624, Misty McHenry, Watersound Real Estate. ECAOR
- $999,5004 bd3 ba2.3k sqft12 Palmview Ln Lot 45, Santa Rosa Beach, FL 32459For SaleMLS ID #1012153, The Rabbitt Group, Corcoran Reverie SRB. ECAOR
- $634,9004 bd3 ba2.1k sqft1470 N County Highway 393, Santa Rosa Beach, FL 32459For SaleMLS ID #1004626, Abbott Martin Group, EXP Realty LLC. ECAOR
- $825,0003 bd2 ba1.9k sqft200 Ocean Spray Cir, Santa Rosa Beach, FL 32459For SaleMLS ID #1004555, Jeremy D Fretwell, Keller Williams Realty FWB. ECAOR
- $695,0003 bd4 ba1.8k sqft114 Marlberry Trce, Santa Rosa Beach, FL 32459For SaleMLS ID #1003055, Angela M Reilly, Keller Williams Realty SRB. ECAOR
- $794,9003 bd2 ba1.2k sqft92 Walnut St, Santa Rosa Beach, FL 32459For SaleMLS ID #1005728, Ryan P Lillie, Christies International Real Estate Emerald Coast. ECAOR
- $699,0003 bd2 ba1.6k sqft224 Carson Oaks Ln, Santa Rosa Beach, FL 32459For SaleMLS ID #992595, Scott Barton, 30A Local Real Estate. ECAOR
- $829,0004 bd4 ba2.7k sqft93 Marlberry Trce, Santa Rosa Beach, FL 32459For SaleMLS ID #1011034, Whitney E Cooley, Scenic Sotheby's International Realty. ECAOR
- $949,5004 bd4 ba3.2k sqft88 Bayou Manor Rd, Santa Rosa Beach, FL 32459For SaleMLS ID #1009722, Jessica F Hayon, EXP Realty LLC. ECAOR
- $599,0005 bd3 ba2.5k sqft77 Spoonbill Rd Lot 66, Pt Washington, FL 32459For SaleMLS ID #1003139, Ekaterina Alexandrova, Real Broker LLC. ECAOR
- $559,0004 bd3 ba2.1k sqft188 Piper Cv, Santa Rosa Beach, FL 32459For SaleMLS ID #1007509, Christina L Vogel, Coldwell Banker Realty. ECAOR
- $629,0004 bd4 ba2.8k sqft201 Blakely Drew Blvd, Santa Rosa Beach, FL 32459For SaleMLS ID #1007897, Linda B Lee, Christies International Real Estate Emerald Coast. ECAOR
- $839,0004 bd4 ba2.5k sqft386 Marlberry Trce, Santa Rosa Beach, FL 32459For SaleMLS ID #992232, Todd E Akins, 30A Local Real Estate. ECAOR
- $649,0002 bd2 ba1.4k sqft163 Courtyard Cir, Santa Rosa Beach, FL 32459For SaleMLS ID #1012066, Allison S Robertson, Compass. ECAOR
