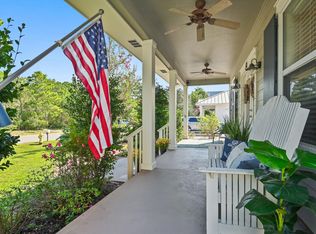
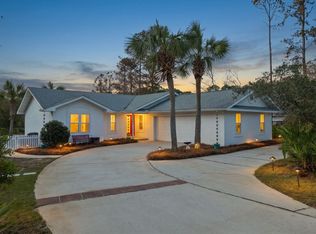
A Beach House with Character, Charm, and Room to Grow! Discover a special coastal retreat just half a mile from the beautiful beaches of the Emerald Coast! This inviting 2-bedroom, 2-bath beach house offers a refreshing departure from the ordinary, featuring an incredibly spacious main living area along with a second living space that provides wonderful flexibility for entertaining, relaxing, or accommodating guests. At the heart of the home is an impressive oversized kitchen featuring beautiful concrete countertops, generous workspace, and a design that makes gathering with family and friends a pleasure. Distinctive scored concrete flooring adds character and coastal appeal while offering the durability and easy maintenance that make beach living so enjoyable.
After a day at the beach, rinse off in the convenient outdoor shower before unwinding on the large, open patio. Situated on a spacious lot, this property offers endless possibilities for outdoor entertaining, future expansion, or simply enjoying the extra breathing room that's becoming increasingly difficult to find.
Location is another highlight! Located off Scenic Hwy 30A, conveniently situated within half a mile of the beach and close to beautiful Topsail Hill Preserve State Park and Butler Elementary School, you'll enjoy easy access to the area's stunning natural surroundings, outdoor recreation, and everyday conveniences.
Whether you're searching for a full-time residence, a relaxing beach getaway, or an inves
For sale
$825,000
145 Sunrise Cir, Santa Rosa Beach, FL 32459
2beds
1,530sqft
Single Family Residence
Built in 2018
8,712 Square Feet Lot
$-- Zestimate®
$539/sqft
$-- HOA
What's special
Convenient outdoor showerSecond living spaceSpacious lotGenerous workspaceImpressive oversized kitchenLarge open patio
- 15 days
- 312
- 17
Likely to sell faster than
Zillow last checked:
Listing updated:
Listed by:
Lisa Hughley and Associates 678-923-5152,
Classic Luxury Real Estate LLC
Source: ECAOR,MLS#: 1014774
Facts & features
Interior
Bedrooms & bathrooms
- Bedrooms: 2
- Bathrooms: 2
- Full bathrooms: 2
Primary bedroom
- Level: First
- Area: 310.47 Square Feet
- Dimensions: 23.7 x 13.1
Bedroom
- Level: First
- Area: 138.28 Square Feet
- Dimensions: 14.11 x 9.8
Kitchen
- Level: First
- Area: 217.14 Square Feet
- Dimensions: 23.1 x 9.4
Living room
- Level: First
- Area: 362.67 Square Feet
- Dimensions: 15.7 x 23.1
Living room
- Level: First
- Area: 265.29 Square Feet
- Dimensions: 23.9 x 11.1
Heating
- Central
Cooling
- Central Air
Appliances
- Included: Dishwasher, Microwave, Refrigerator
- Laundry: Washer/Dryer Hookup
Features
- Breakfast Bar, Vaulted Ceiling(s), Kitchen Island
- Common walls with other units/homes: No Common Walls
Interior area
- Total structure area: 1,530
- Total interior livable area: 1,530 sqft
Property
Features
- Stories: 1
- Patio & porch: Patio
- Exterior features: Outdoor Shower
Lot
- Size: 8,712 Square Feet
- Dimensions: 70 x 125 x 70 x 125
- Features: Level, Within 1/2 Mile to Water, Wooded
Details
- Additional structures: Yard Building
- Parcel number: 043S203402000L0110
- Zoning description: Resid Single Family
Construction
Type & style
- Home type: SingleFamily
- Architectural style: Beach House
- Property subtype: Single Family Residence
Materials
- Frame, Siding CmntFbrHrdBrd
- Roof: Metal
Condition
- Construction Complete
- New construction: No
- Year built: 2018
Utilities & green energy
- Water: Public
Community & HOA
Community
- Subdivision: Beach Highlands
Location
- Region: Santa Rosa Beach
Financial & listing details
- Price per square foot: $539/sqft
- Tax assessed value: $796,019
- Annual tax amount: $5,416
- Date on market: 11/2/2026
- Road surface type: Paved
Estimated market value
Not available
Estimated sales range
Not available
Not available
Price history
| Date | Event | Price |
|---|---|---|
| 11/3/2026 | Listed for sale | $825,000$539/sqft |
Source:  ECAOR #1014774 Report a problem | ||
Public tax history
| Year | Property taxes | Tax assessment |
|---|---|---|
| 2025 | $5,417 +1.6% | $424,097 +10% |
| 2024 | $5,333 +3.2% | $385,543 +10% |
| 2023 | $5,166 +9.3% | $350,494 +10% |
| 2022 | $4,726 +44.2% | $318,631 +10% |
| 2021 | $3,278 +25.8% | $289,665 +11% |
| 2020 | $2,606 +4.6% | $261,040 +5.1% |
| 2019 | $2,491 | $248,352 +157.5% |
| 2018 | $2,491 +173.9% | $96,451 +3% |
| 2017 | $910 +6.6% | $93,642 +4% |
| 2016 | $853 +5.4% | $90,040 +7% |
| 2015 | $809 +6.4% | $84,150 +10% |
| 2014 | $761 | $76,500 +34.2% |
| 2013 | -- | $57,000 +17.6% |
| 2012 | -- | $48,450 -5% |
| 2011 | -- | $51,000 |
| 2010 | -- | $51,000 -15% |
| 2009 | -- | $60,000 -50.5% |
| 2008 | -- | $121,274 -30.5% |
| 2007 | -- | $174,376 -20.6% |
| 2005 | -- | $219,750 +664.9% |
| 2004 | -- | $28,730 +32.8% |
| 2003 | -- | $21,630 +20% |
| 2002 | -- | $18,025 +25% |
| 2001 | -- | $14,420 |
Find assessor info on the county website
Monthly payment
Est. payment
Payment breakdown
Explore the cost of this home by adjusting the details. Changes won't be saved.Climate risks
Neighborhood: 32459
Nearby schools
Schools provided by the listing agent
- Elementary: Van R Butler
- Middle: Emerald Coast
- High: South Walton
Source: ECAOR. This data may not be complete. We recommend contacting the local school district to confirm school assignments for this home.
- $944,8003 bd2 ba1.8k sqft155 Sunrise Cir, Santa Rosa Beach, FL 32459Off Market
- $542,5002 bd1 ba960 sqft133 Sunrise Cir, Santa Rosa Beach, FL 32459Off Market
- $---- bd1 ba480 sqft133 Sunrise Cir #A, Pt Washington, FL 32459Off Market

- $823,5003 bd2 ba1.6k sqft119 Sunrise Cir, Santa Rosa Beach, FL 32459Off Market

Similar homes
- $925,0004 bd4 ba1.9k sqft55 Sunrise Cir, Santa Rosa Beach, FL 32459For Sale

 MLS ID #1014687, Jenny K King, The Premier Property Group Seacrest Office. ECAOR
- $850,0003 bd3 ba1.7k sqft50 Spotted Dolphin Rd, Santa Rosa Beach, FL 32459For Sale
 MLS ID #1011420, Sabine D Robertson, Sea Haus Realty. ECAOR
- $749,9003 bd2 ba1.8k sqft83 Tropical Breeze Dr, Santa Rosa Beach, FL 32459For Sale
 MLS ID #1015428, Deborah S Rackard, Deborah S. Rackard Broker. ECAOR
- $899,0003 bd2 ba1.4k sqft335 Fairway Dr, Santa Rosa Beach, FL 32459For Sale
 MLS ID #1015057, Joiner Group, Scenic Sotheby's International Realty. ECAOR
- $825,0003 bd3 ba2.2k sqft56 Tradewinds Dr, Santa Rosa Beach, FL 32459For SaleMLS ID #1006651, Lisa Hughley and Associates, Classic Luxury Real Estate LLC. ECAOR
- $837,0003 bd3 ba1.8k sqft40 Salty Dr, Santa Rosa Beach, FL 32459For SaleMLS ID #1010898, Evan H Dickson, Keller Williams Realty SRB. ECAOR
- $759,0004 bd4 ba2.1k sqft95 Sugar Sands Dr, Santa Rosa Beach, FL 32459For SaleMLS ID #1014490, Christopher A Abbott, Scenic Sotheby's International Realty. ECAOR
- $799,9004 bd4 ba2k sqft262 Plantation Cir, Santa Rosa Beach, FL 32459For SaleMLS ID #1012126, Tresha A Brown, LPT Realty LLC. ECAOR
- $1,049,9993 bd2 ba1.3k sqft125 Baird Rd, Santa Rosa Beach, FL 32459For SaleMLS ID #1014904, Christopher C Allen, Real Broker LLC. ECAOR
- $900,0003 bd3 ba1.9k sqft21 Magical Pl, Santa Rosa Beach, FL 32459For SaleMLS ID #1005107, Spears Group, Compass. ECAOR
- $799,9003 bd2 ba1.9k sqft200 Ocean Spray Cir, Santa Rosa Beach, FL 32459For SaleMLS ID #1004555, Jeremy D Fretwell, Keller Williams Realty FWB. ECAOR
- $749,0003 bd3 ba1.6k sqft84 Tradewinds Dr, Santa Rosa Beach, FL 32459For SaleMLS ID #1004274, Abbott Martin Group, EXP Realty LLC. ECAOR
- $749,0004 bd4 ba2.1k sqft54 Sugar Sands Dr, Santa Rosa Beach, FL 32459For SaleMLS ID #1011187, Matthew R Gordon, EXP Realty LLC. ECAOR
- $899,0003 bd2 ba2k sqft640 Ridge Rd, Santa Rosa Beach, FL 32459For SaleMLS ID #1012736, Joiner Group, Scenic Sotheby's International Realty. ECAOR
- $799,0003 bd2 ba1.3k sqft60 Ash St, Santa Rosa Beach, FL 32459For SaleMLS ID #1013708, Scott G Cobine, Berkshire Hathaway HomeServices. ECAOR
- $975,0004 bd5 ba1.9k sqft441 Dolphin Dr, Santa Rosa Beach, FL 32459For SaleMLS ID #1015206, Spears Group, Compass. ECAOR
- $889,0002 bd2 ba1.1k sqft73 E Seahorse Cir, Santa Rosa Beach, FL 32459For SaleMLS ID #1012696, Charlie Hoffner, The Premier Property Group. ECAOR
- $1,000,0003 bd2 ba1.6k sqft247 N Bishop Rd, Pt Washington, FL 32459For SaleMLS ID #992808, Jordan P Trosclair, Berkshire Hathaway Home Services PenFed Realty. ECAOR
- $810,0004 bd3 ba2.1k sqft59 Lake Park Cv, Santa Rosa Beach, FL 32459For SaleMLS ID #1006199, Misty Lenkey, Compass. ECAOR
