Enjoy the best of 30A living in this charming four-bedroom, 3.5-bath beach cottage, ideally located on the west end of Scenic 30A and just blocks from Beach Highlands Public Access. Set in an established neighborhood with no HOA, the property is close to the shopping and dining of Dune Allen and just a mile from the natural beauty of Topsail Hill Preserve State Park. With generous indoor and outdoor living spaces and room to make it your own, this cottage offers a relaxed setting for enjoying life along 30A.
The open floor plan is filled with natural light, creating inviting spaces for family and friends to gather. Locally sourced cypress plank flooring throughout adds warmth and character, while the kitchen features a central island, quartz countertops, updated appliances, and plenty of storage. Fresh interior paint, including the kitchen and bathroom cabinetry, gives the home a clean, refreshed feel.
Designed with comfort and privacy in mind, the floor plan works well for families and guests alike. The primary suite features an ensuite bath and two walk-in closets, while a second bedroom offers its own private bath. Two additional bedrooms share a Jack-and-Jill bath, with a convenient half bath just off the main living area.
Outdoor living is easy here, with a charming front porch, spacious backyard deck, and fire pit--great for gathering or unwinding after a day at the beach. The generous lot offers room for a future pool or garage, while native landscaping and fencing provide added privacy. A backyard workshop offers storage for tools, lawn equipment, and beach gear, and the hot-and-cold outdoor shower makes rinsing off after the beach a breeze.
Spend your days enjoying the nearby beaches, local restaurants & shops, or escape to the trails and natural surroundings of Topsail Hill Preserve State Park. Whether you're looking for a full-time home, beach getaway, or a property with future vacation rental potential, this cottage offers a little bit of everything that makes the west end of 30A so special.
For sale
Price cut: $25K (11/17)
$925,000
55 Sunrise Cir, Santa Rosa Beach, FL 32459
4beds
1,950sqft
Single Family Residence
Built in 2014
8,712 Square Feet Lot
$893,400 Zestimate®
$474/sqft
$-- HOA
What's special
Quartz countertopsUpdated appliancesGenerous lotCharming front porchPlenty of storageSpacious backyard deck
- 15 days
- 813
- 53
Likely to sell faster than
Zillow last checked:
Listing updated:
Listed by:
Jenny K King 850-585-0573,
The Premier Property Group Seacrest Office
Source: ECAOR,MLS#: 1014687
Facts & features
Interior
Bedrooms & bathrooms
- Bedrooms: 4
- Bathrooms: 4
- Full bathrooms: 3
- 1/2 bathrooms: 1
Primary bedroom
- Level: First
- Area: 188.78 Square Feet
- Dimensions: 14.4 x 13.11
Bedroom
- Description: Jack & Jill Bath
- Level: First
- Area: 131.18 Square Feet
- Dimensions: 14.4 x 9.11
Bedroom
- Description: Jack & Jill ath
- Level: First
- Area: 98.39 Square Feet
- Dimensions: 9.11 x 10.8
Bedroom
- Description: w/ ensuite bath
- Level: First
- Area: 171.6 Square Feet
- Dimensions: 12 x 14.3
Primary bathroom
- Level: First
- Area: 65.1 Square Feet
- Dimensions: 10.5 x 6.2
Bathroom
- Description: Shared by bedroom 2 & 3
- Level: First
- Area: 563.2 Square Feet
- Dimensions: 8.8 x 64
Bathroom
- Description: Off bedroom 4
- Level: First
- Area: 29.45 Square Feet
- Dimensions: 4.1 x 7.2
Bathroom
- Level: First
- Area: 20.79 Square Feet
- Dimensions: 2.7 x 7.7
Dining area
- Level: First
- Area: 133.26 Square Feet
- Dimensions: 9.2 x 14.5
Kitchen
- Level: First
- Area: 174 Square Feet
- Dimensions: 12 x 14.5
Laundry
- Level: First
- Area: 71.4 Square Feet
- Dimensions: 10.5 x 6.8
Living room
- Level: First
- Area: 255.78 Square Feet
- Dimensions: 20.3 x 12.6
Heating
- Central, Natural Gas
Cooling
- Central Air, Ceiling Fan(s)
Appliances
- Included: Dishwasher, Disposal, Dryer, Microwave, Double Oven, Refrigerator, Washer, Electric Water Heater
Features
- Kitchen Island, Recessed Lighting, Newly Painted
- Flooring: Hardwood
- Common walls with other units/homes: No Common Walls
Interior area
- Total structure area: 1,950
- Total interior livable area: 1,950 sqft
Property
Parking
- Total spaces: 4
Features
- Stories: 1
- Patio & porch: Porch
- Fencing: Partial
Lot
- Size: 8,712 Square Feet
- Dimensions: 70 x 125
- Features: Level, Survey Available, Within 1/2 Mile to Water
Details
- Additional structures: Workshop
- Parcel number: 043S203402000L0040
- Zoning description: Resid Single Family
Construction
Type & style
- Home type: SingleFamily
- Architectural style: Beach House
- Property subtype: Single Family Residence
Materials
- Trim Wood, Siding CmntFbrHrdBrd
- Foundation: Pillar/Post/Pier
- Roof: Metal
Condition
- Construction Complete
- New construction: No
- Year built: 2014
Community & HOA
Community
- Security: Smoke Detector(s)
- Subdivision: Beach Highland 1st Addition
Location
- Region: Santa Rosa Beach
Financial & listing details
- Price per square foot: $474/sqft
- Tax assessed value: $947,585
- Annual tax amount: $6,549
- Date on market: 11/2/2026
- Road surface type: Paved
Estimated market value
$893,400
$849,000 - $938,000
$3,231/mo
Price history
| Date | Event | Price |
|---|---|---|
| 11/17/2026 | Price change | $925,000-2.6%$474/sqft |
Source:  ECAOR #1014687 Report a problem | ||
| 11/2/2026 | Listed for sale | $950,000+169.1%$487/sqft |
Source: ECAOR #1014687 Report a problem | ||
| 10/7/2025 | Listing removed | $2,700$1/sqft |
Source: Zillow Rentals Report a problem | ||
| 10/4/2025 | Price change | $2,700-5.3%$1/sqft |
Source: Zillow Rentals Report a problem | ||
| 9/27/2025 | Price change | $2,850-4.8%$1/sqft |
Source: Zillow Rentals Report a problem | ||
| 9/16/2025 | Price change | $2,995-9.2%$2/sqft |
Source: Zillow Rentals Report a problem | ||
| 9/4/2025 | Price change | $3,300-4.3%$2/sqft |
Source: Zillow Rentals Report a problem | ||
| 8/28/2025 | Listed for rent | $3,450$2/sqft |
Source: Zillow Rentals Report a problem | ||
| 8/27/2025 | Listing removed | $3,450$2/sqft |
Source: Zillow Rentals Report a problem | ||
| 8/20/2025 | Price change | $3,450-5.5%$2/sqft |
Source: Zillow Rentals Report a problem | ||
| 8/14/2025 | Price change | $3,650+4.3%$2/sqft |
Source: Zillow Rentals Report a problem | ||
| 8/3/2025 | Listed for rent | $3,500$2/sqft |
Source: Zillow Rentals Report a problem | ||
| 12/14/2015 | Sold | $353,000$181/sqft |
Source: ECAOR #722882 Report a problem | ||
Public tax history
| Year | Property taxes | Tax assessment |
|---|---|---|
| 2025 | $6,549 -22.2% | $526,027 -45.2% |
| 2024 | $8,416 +32.7% | $959,585 +120.7% |
| 2023 | $6,344 +12.4% | $434,733 +10% |
| 2022 | $5,644 +38.6% | $395,212 +10% |
| 2021 | $4,071 +24.9% | $359,284 +10% |
| 2020 | $3,260 +3.6% | $326,622 +3.1% |
| 2019 | $3,147 | $316,892 +2.8% |
| 2018 | $3,147 +2.4% | $308,224 +2.1% |
| 2017 | $3,073 +2.7% | $302,007 +2.8% |
| 2016 | $2,993 +1.8% | $293,855 +9% |
| 2015 | $2,940 | $269,648 |
Find assessor info on the county website
Monthly payment
Est. payment
Payment breakdown
Explore the cost of this home by adjusting the details. Changes won't be saved.Climate risks
Neighborhood: 32459
Nearby schools
Schools provided by the listing agent
- Elementary: Van R Butler
- Middle: Emerald Coast
- High: South Walton
Source: ECAOR. This data may not be complete. We recommend contacting the local school district to confirm school assignments for this home.
- $981,4004 bd4 ba1.9k sqft39 Sunrise Cir, Santa Rosa Beach, FL 32459Off Market

- $799,8004 bd3 ba1.7k sqft83 Sunrise Cir, Santa Rosa Beach, FL 32459Off Market
- $1,060,0003 bd3 ba1.8k sqft71 Sunrise Cir, Santa Rosa Beach, FL 32459Sold
- $400,000-- bd-- ba-- sqft62 Sunrise Cir, Santa Rosa Beach, FL 32459Off Market
Similar homes
- $975,0004 bd5 ba1.9k sqft441 Dolphin Dr, Santa Rosa Beach, FL 32459For Sale
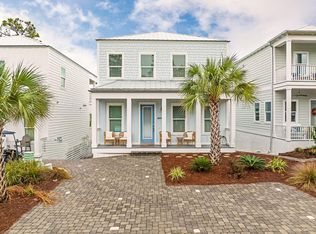
 MLS ID #1015206, Spears Group, Compass. ECAOR
- $950,0004 bd5 ba2.2k sqft459 Dolphin Dr, Santa Rosa Beach, FL 32459For Sale
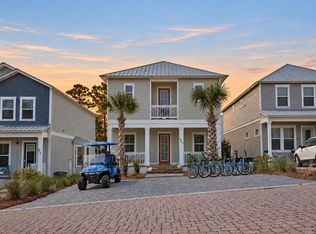 MLS ID #1010692, Hayden T Stroop, Compass. ECAOR
- $825,0002 bd2 ba1.5k sqft145 Sunrise Cir, Santa Rosa Beach, FL 32459For Sale
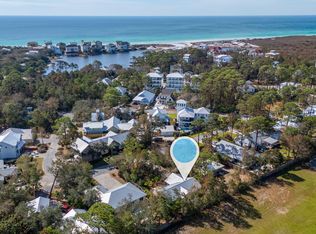 MLS ID #1014774, Lisa Hughley and Associates, Classic Luxury Real Estate LLC. ECAOR
- $899,0003 bd2 ba1.4k sqft335 Fairway Dr, Santa Rosa Beach, FL 32459For Sale
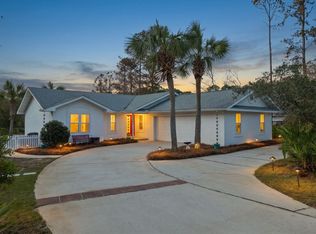 MLS ID #1015057, Joiner Group, Scenic Sotheby's International Realty. ECAOR
- $899,0004 bd3 ba2.1k sqft527 Ridge Rd, Santa Rosa Beach, FL 32459For SaleMLS ID #1006645, Lynne Andrews, Christies International Real Estate Emerald Coast. ECAOR
- $1,049,9993 bd2 ba1.3k sqft125 Baird Rd, Santa Rosa Beach, FL 32459For SaleMLS ID #1014904, Christopher C Allen, Real Broker LLC. ECAOR
- $925,0003 bd3 ba1.9k sqft52 Charming Way, Santa Rosa Beach, FL 32459For SaleMLS ID #993883, Toni M Peavler, Compass. ECAOR
- $899,0003 bd2 ba2k sqft640 Ridge Rd, Santa Rosa Beach, FL 32459For SaleMLS ID #1012736, Joiner Group, Scenic Sotheby's International Realty. ECAOR
- $900,0003 bd3 ba1.9k sqft21 Magical Pl, Santa Rosa Beach, FL 32459For SaleMLS ID #1005107, Spears Group, Compass. ECAOR
- $989,9003 bd3 ba2.2k sqft60 Charming Way, Santa Rosa Beach, FL 32459For SaleMLS ID #1015136, Stephen W Jacobs, Keller Williams Realty Destin. ECAOR
- $1,000,0003 bd2 ba1.6k sqft247 N Bishop Rd, Pt Washington, FL 32459For SaleMLS ID #992808, Jordan P Trosclair, Berkshire Hathaway Home Services PenFed Realty. ECAOR
- $759,0004 bd4 ba2.1k sqft95 Sugar Sands Dr, Santa Rosa Beach, FL 32459For SaleMLS ID #1014490, Christopher A Abbott, Scenic Sotheby's International Realty. ECAOR
- $999,5004 bd3 ba2.3k sqft12 Palmview Ln Lot 45, Santa Rosa Beach, FL 32459For SaleMLS ID #1012153, The Rabbitt Group, Corcoran Reverie SRB. ECAOR
- $850,0003 bd3 ba1.7k sqft50 Spotted Dolphin Rd, Santa Rosa Beach, FL 32459For SaleMLS ID #1011420, Sabine D Robertson, Sea Haus Realty. ECAOR
- $999,0003 bd3 ba1.8k sqft111 Cypress Walk, Santa Rosa Beach, FL 32459For SaleMLS ID #1010529, Bobby Surles, On The Coast Real Estate Group. ECAOR
- $749,0004 bd4 ba2.1k sqft54 Sugar Sands Dr, Santa Rosa Beach, FL 32459For SaleMLS ID #1011187, Matthew R Gordon, EXP Realty LLC. ECAOR
- $1,000,0003 bd2 ba2k sqft370 Ridge Rd, Santa Rosa Beach, FL 32459For SaleMLS ID #1006776, Robert W Peebles, Grayton Beach Realty Llc. ECAOR
- $829,5004 bd4 ba2.2k sqft15 Sugar Sands Dr, Santa Rosa Beach, FL 32459For SaleMLS ID #1007366, Anne Winicki, Scenic Sotheby's International Realty. ECAOR
- $825,0003 bd3 ba2.2k sqft56 Tradewinds Dr, Santa Rosa Beach, FL 32459For SaleMLS ID #1006651, Lisa Hughley and Associates, Classic Luxury Real Estate LLC. ECAOR
- $999,0004 bd5 ba1.9k sqft11 Emma Huggins Ln, Santa Rosa Beach, FL 32459For SaleMLS ID #1009813, Nancy S Abraham, Corcoran Reverie SRB. ECAOR
