*** BUILDER PAID 2-1 INTEREST RATE BUYDOWN WITH RATES STARTING AROUND 5.25%***
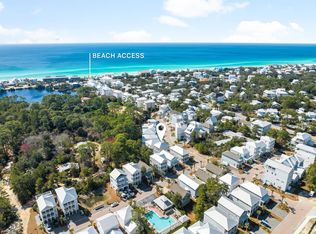
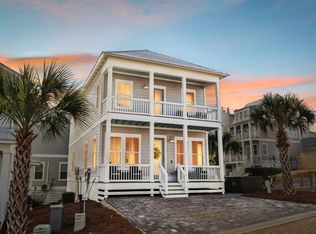
Discover coastal living at its finest in Serenity at Dune Allen, less than 1/2 mile to Scenic Highway 30A and the Dune Allen Regional Beach Access. This beautifully appointed 3-bedroom, 3-bathroom beach home combines sophisticated coastal design, thoughtful functionality, and an exceptional location just a short distance from the sugar-white sands of the Emerald Coast. Newly added blue Bahama shutters enhance the home's charming coastal exterior.
The open-concept first floor is designed for both entertaining and everyday comfort. The gourmet kitchen features quartz countertops, premium appliances, a spacious center island with seating, and a generous pantry. The kitchen flows seamlessly into the inviting living and dining areas, creating a bright, welcoming space for gathering with family and friends. A first-floor bedroom and full bathroom provide convenience and flexibility for guests, while an additional seating area and screened porch offer inviting spaces to relax and enjoy the coastal breeze. Upstairs, the spacious primary suite serves as a private retreat, featuring a spa-inspired bathroom with a soaking garden tub, custom-tiled walk-in shower, double vanity, and walk-in closet. The additional guest bedroom is thoughtfully designed to maximize sleeping accommodations, featuring both a queen-over-king bunk bed and a full-over-full bunk bed. A full guest bathroom, expansive second-floor loft with additional living space and a large storage closet, and a conveniently located laundry area with washer and dryer complete the upper level.
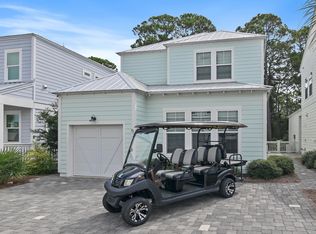
Designed with both luxury and durability in mind, the home features luxury vinyl plank and tile flooring throughout, beautifully tiled showers, upscale finishes, and absolutely no carpet. Ample storage beneath the home provides convenient space for a golf cart, bicycles, paddleboards, and all your beach essentials.
Offered fully furnished with stylish coastal décor, this move-in-ready property provides an effortless transition into beachside living. Whether you're searching for a primary residence, a relaxing second home, or a coastal investment property, this home offers exceptional versatility.
Located near the entrance of Serenity at Dune Allen, with convenient access to the beach, Scenic 30A, local dining, shopping, and outdoor recreation, this property offers the perfect combination of coastal charm, modern comfort, and an unbeatable location.
For sale
$989,900
60 Charming Way, Santa Rosa Beach, FL 32459
3beds
2,222sqft
Single Family Residence
Built in 2023
3,049 Square Feet Lot
$-- Zestimate®
$445/sqft
$-- HOA
What's special
Full guest bathroomQuartz countertopsUpscale finishesLarge storage closetPremium appliancesGenerous pantrySpacious primary suite
- 1 day
- 385
- 13
Likely to sell faster than
Zillow last checked:
Listing updated:
Listed by:
Stephen W Jacobs 615-566-3483,
Keller Williams Realty Destin,
Hope D Johnson 512-470-3796,
Keller Williams Realty Destin
Source: ECAOR,MLS#: 1015136
Facts & features
Interior
Bedrooms & bathrooms
- Bedrooms: 3
- Bathrooms: 3
- Full bathrooms: 3
Primary bedroom
- Level: Second
- Area: 212.16 Square Feet
- Dimensions: 13 x 16.33
Bedroom
- Level: First
- Area: 156.22 Square Feet
- Dimensions: 12.33 x 12.67
Primary bathroom
- Level: Second
- Area: 179.4 Square Feet
- Dimensions: 13 x 13.8
Bathroom
- Level: First
- Area: 73.37 Square Feet
- Dimensions: 6.67 x 11
Bathroom
- Level: Second
- Area: 64.02 Square Feet
- Dimensions: 6 x 10.67
Other
- Level: Second
- Area: 262.77 Square Feet
- Dimensions: 13.83 x 19
Other
- Level: First
- Area: 122.2 Square Feet
- Dimensions: 8.33 x 14.67
Dining area
- Level: First
- Area: 117.16 Square Feet
- Dimensions: 8.08 x 14.5
Great room
- Level: First
- Area: 332.5 Square Feet
- Dimensions: 17.5 x 19
Kitchen
- Description: All measurements are approximate
- Level: First
- Area: 77 Square Feet
- Dimensions: 11 x 7
Loft
- Level: Second
- Area: 222.45 Square Feet
- Dimensions: 14.83 x 15
Heating
- Central, Natural Gas
Cooling
- Central Air, Ceiling Fan(s)
Appliances
- Included: Dishwasher, Disposal, Dryer, Microwave, Refrigerator, Washer, Tankless Water Heater
Features
- Breakfast Bar, Kitchen Island, Recessed Lighting, Owner's Closet, Pantry
- Flooring: Tile, Vinyl
- Doors: Storm Door(s)
- Windows: Storm Window(s)
- Furnished: Yes
- Common walls with other units/homes: No Common Walls
Interior area
- Total structure area: 2,222
- Total interior livable area: 2,222 sqft
Property
Parking
- Total spaces: 2
Features
- Stories: 2
- Patio & porch: Enclosed, Porch
- Exterior features: Outdoor Shower
- Fencing: Partial
Lot
- Size: 3,049 Square Feet
- Dimensions: 3,011 SqFt
- Features: Within 1/2 Mile to Water
Details
- Parcel number: 043S20344000000160
- Zoning description: Resid Single Family
Construction
Type & style
- Home type: SingleFamily
- Architectural style: Beach House
- Property subtype: Single Family Residence
Materials
- Siding CmntFbrHrdBrd
- Roof: Metal
Condition
- Construction Complete
- New construction: No
- Year built: 2023
Utilities & green energy
- Water: Public
Community & HOA
Community
- Features: Pool, Short Term Rental - Allowed
- Security: Smoke Detector(s)
- Subdivision: SERENITY AT DUNE ALLEN
HOA
- Has HOA: Yes
- Services included: Maintenance Grounds, Management, Recreational Faclty
Location
- Region: Santa Rosa Beach
Financial & listing details
- Price per square foot: $445/sqft
- Tax assessed value: $903,944
- Annual tax amount: $8,167
- Date on market: 11/8/2026
- Road surface type: Paved
Estimated market value
Not available
Estimated sales range
Not available
Not available
Price history
| Date | Event | Price |
|---|---|---|
| 11/8/2026 | Listed for sale | $989,900-6.6%$445/sqft |
Source:  ECAOR #1015136 Report a problem | ||
| 5/26/2026 | Listing removed | $1,060,000$477/sqft |
Source: ECAOR #1002374 Report a problem | ||
| 5/6/2026 | Listed for sale | $1,060,000$477/sqft |
Source: ECAOR #1002374 Report a problem | ||
| 4/29/2026 | Listing removed | $1,060,000$477/sqft |
Source: ECAOR #993935 Report a problem | ||
| 1/28/2026 | Listed for sale | $1,060,000$477/sqft |
Source: ECAOR #993935 Report a problem | ||
| 12/23/2025 | Listing removed | $1,060,000$477/sqft |
Source: ECAOR #985949 Report a problem | ||
| 12/9/2025 | Price change | $1,060,000-1.4%$477/sqft |
Source: ECAOR #985949 Report a problem | ||
| 9/22/2025 | Listed for sale | $1,075,000-6.5%$484/sqft |
Source: ECAOR #985949 Report a problem | ||
| 6/16/2025 | Listing removed | $1,150,000$518/sqft |
Source: ECAOR #925756 Report a problem | ||
| 2/13/2025 | Listed for sale | $1,150,000-8%$518/sqft |
Source: ECAOR #925756 Report a problem | ||
| 1/22/2024 | Price change | $1,250,000+13.7%$563/sqft |
Source: ECAOR #925756 Report a problem | ||
| 11/17/2023 | Price change | $1,099,000-10.3%$495/sqft |
Source: ECAOR #925756 Report a problem | ||
| 10/21/2023 | Price change | $1,225,000+4.8%$551/sqft |
Source: ECAOR #925756 Report a problem | ||
| 8/2/2023 | Price change | $1,169,000-10%$526/sqft |
Source: ECAOR #925756 Report a problem | ||
| 6/19/2023 | Listed for sale | $1,299,000$585/sqft |
Source: ECAOR #925756 Report a problem | ||
Public tax history
| Year | Property taxes | Tax assessment |
|---|---|---|
| 2025 | $8,168 -9.5% | $903,944 -8.5% |
| 2024 | $9,026 +394% | $988,144 +391.4% |
| 2023 | $1,827 -11.7% | $201,099 -9.9% |
| 2022 | $2,069 +111.6% | $223,220 +257.7% |
| 2021 | $977 +5% | $62,396 +10% |
| 2020 | $931 +5.8% | $56,724 +10% |
| 2019 | $880 | $51,567 -57.4% |
| 2018 | $880 +4.3% | $121,128 +23.6% |
| 2017 | $843 +19.7% | $98,000 +152.9% |
| 2016 | $705 +81.8% | $38,743 +7% |
| 2015 | $388 +5.3% | $36,209 +10% |
| 2014 | $368 | $32,917 |
| 2013 | -- | $32,917 |
| 2012 | -- | $32,917 -5% |
| 2011 | -- | $34,650 -10% |
| 2010 | -- | $38,500 -30% |
| 2009 | -- | $55,000 -32.1% |
| 2008 | -- | $81,000 +411.4% |
| 2007 | -- | $15,838 |
Find assessor info on the county website
Monthly payment
Est. payment
Payment breakdown
Explore the cost of this home by adjusting the details. Changes won't be saved.Climate risks
Neighborhood: 32459
Nearby schools
Schools provided by the listing agent
- Elementary: Van R Butler
- Middle: Emerald Coast
- High: South Walton
Source: ECAOR. This data may not be complete. We recommend contacting the local school district to confirm school assignments for this home.
Similar homes
- $1,025,0004 bd4 ba2.4k sqft76 Masters Ct, Santa Rosa Beach, FL 32459For Sale

 MLS ID #1005749, Stephanie L Roessler, Ocean Reef Realty Inc. ECAOR
- from $1,039,9005 bd4 ba2.7k sqftBrayden Plan, Parkside, Santa Rosa Beach, FL 32459New Construction
 DR Horton
- $975,0004 bd4 ba1.8k sqft119 Michaela Ln, Santa Rosa Beach, FL 32459For Sale
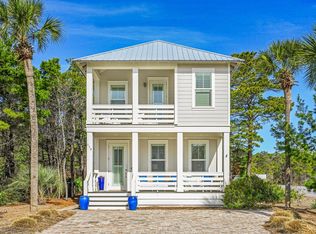 MLS ID #1007507, Peter A Mohylsky, PMI Destin. ECAOR
- $793,9003 bd3 ba2.8k sqft47 Celeste Dr, Santa Rosa Beach, FL 32459New Construction
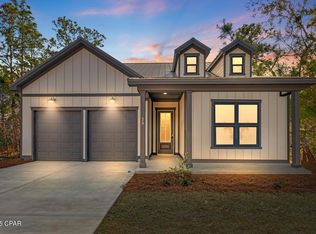 MLS ID #797517, Abbott Martin Group. CPAR
- $999,9004 bd4 ba2.1k sqft275 Gulfview Cir, Santa Rosa Beach, FL 32459For SaleMLS ID #1003265, Kromer Collective, Compass. ECAOR
- $995,0003 bd4 ba2k sqft135 Gulfview Cir, Santa Rosa Beach, FL 32459For SaleMLS ID #990873, Angela S Resiak, Compass. ECAOR
- $1,299,9003 bd4 ba2.6k sqft64 Gulf Walk, Santa Rosa Beach, FL 32459For SaleMLS ID #1014573, Bobby Surles, On The Coast Real Estate Group. ECAOR
- $1,400,0004 bd5 ba2.7k sqft39 Conscience Way, Santa Rosa Beach, FL 32459For SaleMLS ID #1011617, Stephen W Jacobs, Keller Williams Realty Destin. ECAOR
- $1,049,0004 bd4 ba2.2k sqft251 Gulfview Cir, Santa Rosa Beach, FL 32459For SaleMLS ID #1005190, Jacquelyn S Wilbanks, The Agency Northwest Florida Beaches. ECAOR
- $1,195,0003 bd2 ba1.9k sqft72 Cypress Rdg, Santa Rosa Beach, FL 32459For SaleMLS ID #1006930, John A King Jr, LPT Realty LLC. ECAOR
- $815,0004 bd3 ba2.2k sqft2005 W Hewett Rd, Santa Rosa Beach, FL 32459For SaleMLS ID #1014454, Matthew B McGuire, Scenic Sotheby's International Realty. ECAOR
- $919,0003 bd3 ba2.4k sqft71 Silverleaf Ln, Santa Rosa Beach, FL 32459For SaleMLS ID #1006846, Wesley J Madden, Scenic Sotheby's International Realty. ECAOR
- $1,140,0004 bd3 ba2.3k sqft301 Gulfview Cir, Santa Rosa Beach, FL 32459For SaleMLS ID #1007741, Spears Group, Compass. ECAOR
- $599,0004 bd4 ba2.3k sqft90 N Zander Way, Santa Rosa Beach, FL 32459For SaleMLS ID #1014574, Johnny Milan LLC, Scenic Real Estate. ECAOR
- $1,295,0004 bd4 ba2.5k sqft8 Caba Cv, Santa Rosa Beach, FL 32459For SaleMLS ID #1000555, Stephen W Jacobs, Keller Williams Realty Destin. ECAOR
- $1,349,0004 bd3 ba2.2k sqft261 W Bartons Way, Santa Rosa Beach, FL 32459For SaleMLS ID #1014659, MY850, World Impact Real Estate. ECAOR
- $900,0004 bd3 ba2.3k sqft1979 W Hewett Rd, Santa Rosa Beach, FL 32459For SaleMLS ID #1007051, Matthew B McGuire, Scenic Sotheby's International Realty. ECAOR
- $535,0003 bd3 ba2k sqft120 Hatton Ct, Santa Rosa Beach, FL 32459For SaleMLS ID #1012196, Kendall L Hood, Compass. ECAOR
