Discover this beautiful 3-story beach home perfectly positioned in Serenity at Dune Allen, a short distance from the sugar-white sands of the Emerald Coast. Backing up to a peaceful conservation area with no rear neighbors, this fully furnished and turnkey property is move-in and rental ready. High-quality furnishings, tasteful décor, large flat-screen TVs, small appliances, and complete kitchenware are all included.
The first-floor features soaring 10' ceilings, an open floor plan, a gourmet kitchen with quartz countertops, a spacious master suite, an additional half bath, and a large screened-in back porch. On the second floor, you'll find two bedrooms with king beds and
For sale
$1,400,000
39 Conscience Way, Santa Rosa Beach, FL 32459
4beds
2,703sqft
Single Family Residence
Built in 2023
3,049 Square Feet Lot
$-- Zestimate®
$518/sqft
$-- HOA
What's special
Additional half bathSpacious master suiteOpen floor planLarge flat-screen tvsComplete kitchenwareLarge screened-in back porchSmall appliances
- 4 days
- 215
- 12
Zillow last checked:
Listing updated:
Listed by:
Stephen W Jacobs 615-566-3483,
Keller Williams Realty Destin,
Hope D Johnson 512-470-3796,
Keller Williams Realty Destin
Source: ECAOR,MLS#: 1011617
Facts & features
Interior
Bedrooms & bathrooms
- Bedrooms: 4
- Bathrooms: 5
- Full bathrooms: 4
- 1/2 bathrooms: 1
Primary bedroom
- Description: All room sizes approximate
- Level: First
- Area: 189.98 Square Feet
- Dimensions: 16.1 x 11.8
Bedroom
- Description: All room sizes approximate
- Level: Second
- Area: 140 Square Feet
- Dimensions: 14 x 10
Bedroom
- Description: All room sizes approximate
- Level: Second
- Area: 100 Square Feet
- Dimensions: 10 x 10
Bedroom
- Description: All room sizes approximate
- Level: Third
- Area: 171.5 Square Feet
- Dimensions: 12.25 x 14
Primary bathroom
- Description: All room sizes approximate
- Level: First
- Area: 100.5 Square Feet
- Dimensions: 15 x 6.7
Bathroom
- Description: All room sizes approximate
- Level: Second
- Area: 118.5 Square Feet
- Dimensions: 7.9 x 15
Bathroom
- Description: All room sizes approximate
- Level: Second
- Area: 63.07 Square Feet
- Dimensions: 8.5 x 7.42
Bathroom
- Description: All room sizes approximate
- Level: Third
- Area: 73.71 Square Feet
- Dimensions: 5.67 x 13
Dining area
- Description: All room sizes approximate
- Level: First
- Area: 137.36 Square Feet
- Dimensions: 10.1 x 13.6
Great room
- Description: All room sizes approximate
- Level: First
- Area: 281.64 Square Feet
- Dimensions: 15.5 x 18.17
Kitchen
- Description: All room sizes approximate
- Level: First
- Area: 140 Square Feet
- Dimensions: 14 x 10
Loft
- Description: All room sizes approximate
- Level: Third
- Area: 272.65 Square Feet
- Dimensions: 17.5 x 15.58
Screened porch
- Description: All room sizes approximate
- Level: First
- Area: 243.17 Square Feet
- Dimensions: 16.33 x 14.9
Heating
- Natural Gas
Cooling
- Ceiling Fan(s)
Appliances
- Included: Cooktop, Dishwasher, Disposal, Dryer, Microwave, Washer, Tankless Water Heater
- Laundry: Washer/Dryer Hookup
Features
- Breakfast Bar, Hallway Bunk Beds, Kitchen Island, Recessed Lighting
- Flooring: Tile, Vinyl
- Windows: Window Treatments
- Furnished: Yes
- Common walls with other units/homes: No Common Walls
Interior area
- Total structure area: 2,703
- Total interior livable area: 2,703 sqft
Property
Parking
- Total spaces: 3
Features
- Stories: 3
- Patio & porch: Covered, Screened
- Exterior features: Balcony, Outdoor Shower
Lot
- Size: 3,049 Square Feet
- Dimensions: 42 x 75
- Features: Covenants, Cul-De-Sac, Within 1/2 Mile to Water
Details
- Parcel number: 043S20344000000740
- Zoning description: Resid Single Family
Construction
Type & style
- Home type: SingleFamily
- Architectural style: Beach House
- Property subtype: Single Family Residence
Materials
- Siding CmntFbrHrdBrd
- Roof: Metal
Condition
- Construction Complete
- New construction: No
- Year built: 2023
Utilities & green energy
- Water: Public
Community & HOA
Community
- Features: Pool, Short Term Rental - Allowed
- Security: Smoke Detector(s)
- Subdivision: SERENITY AT DUNE ALLEN
HOA
- Has HOA: Yes
- Services included: Maintenance Grounds, Management
Location
- Region: Santa Rosa Beach
Financial & listing details
- Price per square foot: $518/sqft
- Tax assessed value: $1,129,867
- Annual tax amount: $10,209
- Date on market: 9/9/2026
- Road surface type: Paved
Estimated market value
Not available
Estimated sales range
Not available
Not available
Price history
| Date | Event | Price |
|---|---|---|
| 9/9/2026 | Listed for sale | $1,400,000$518/sqft |
Source:  ECAOR #1011617 Report a problem ECAOR #1011617 Report a problem | ||
| 7/26/2026 | Listing removed | $1,400,000$518/sqft |
Source: ECAOR #996135 Report a problem | ||
| 7/11/2026 | Listed for sale | $1,400,000$518/sqft |
Source: ECAOR #996135 Report a problem | ||
| 6/26/2026 | Listing removed | $1,400,000$518/sqft |
Source: ECAOR #996135 Report a problem | ||
| 2/24/2026 | Listed for sale | $1,400,000$518/sqft |
Source: ECAOR #996135 Report a problem | ||
| 11/25/2025 | Listing removed | $1,400,000$518/sqft |
Source: ECAOR #983923 Report a problem | ||
| 8/25/2025 | Listed for sale | $1,400,000-5.7%$518/sqft |
Source: ECAOR #983923 Report a problem | ||
| 10/30/2024 | Listing removed | $1,485,000$549/sqft |
Source: ECAOR #950182 Report a problem | ||
| 7/15/2024 | Price change | $1,485,000-7.1%$549/sqft |
Source: ECAOR #950182 Report a problem | ||
| 5/24/2024 | Listed for sale | $1,599,000$592/sqft |
Source: ECAOR #950182 Report a problem | ||
Public tax history
| Year | Property taxes | Tax assessment |
|---|---|---|
| 2025 | $10,209 -9.5% | $1,129,867 -8.5% |
| 2024 | $11,284 +517.5% | $1,235,333 +514.3% |
| 2023 | $1,827 -11.7% | $201,099 -9.9% |
| 2022 | $2,069 +111.6% | $223,220 +257.7% |
| 2021 | $977 +5% | $62,396 +10% |
| 2020 | $931 +5.8% | $56,724 +10% |
| 2019 | $880 | $51,567 -57.4% |
| 2018 | $880 +4.3% | $121,128 +23.6% |
| 2017 | $843 +19.7% | $98,000 +152.9% |
| 2016 | $705 +81.8% | $38,743 +7% |
| 2015 | $388 +5.3% | $36,209 +10% |
| 2014 | $368 | $32,917 |
| 2013 | -- | $32,917 |
| 2012 | -- | $32,917 -5% |
| 2011 | -- | $34,650 -10% |
| 2010 | -- | $38,500 -30% |
| 2009 | -- | $55,000 -32.1% |
| 2008 | -- | $81,000 +411.4% |
| 2007 | -- | $15,838 |
Find assessor info on the county website
Monthly payment
Est. payment
Payment breakdown
Explore the cost of this home by adjusting the details. Changes won't be saved.Climate risks
Neighborhood: 32459
Nearby schools
Schools provided by the listing agent
- Elementary: Van R Butler
- Middle: Emerald Coast
- High: South Walton
Source: ECAOR. This data may not be complete. We recommend contacting the local school district to confirm school assignments for this home.
- $1,751,5004 bd4 ba3.3k sqft31 Conscience Way, Santa Rosa Beach, FL 32459Off Market
- $1,341,0004 bd5 ba2.8k sqft49 Conscience Way, Santa Rosa Beach, FL 32459Sold

- $1,450,0004 bd4 ba2.8k sqft23 Conscience Way, Santa Rosa Beach, FL 32459For Sale
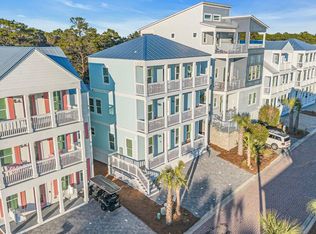
- $1,495,0004 bd4 ba2.7k sqft51 Conscience Way, Santa Rosa Beach, FL 32459Sold
Similar homes
- $1,499,9005 bd5 ba2.9k sqft64 Old Winston Cir, Santa Rosa Beach, FL 32459For Sale

 MLS ID #1010834, Hiller Group, EXP Realty LLC. ECAOR
 - $1,450,0004 bd4 ba2.8k sqft23 Conscience Way, Santa Rosa Beach, FL 32459For SaleMLS ID #1005993, Stephen W Jacobs, Keller Williams Realty Destin. ECAOR
- $1,400,0005 bd5 ba2.8k sqft1990 S County Highway 83, Santa Rosa Beach, FL 32459For Sale
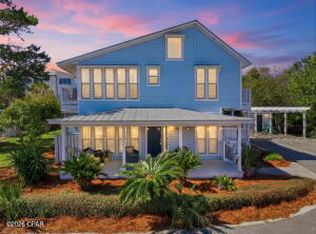 MLS ID #795101, Mary A Richards. CPAR
 - $1,700,0004 bd4 ba2.8k sqft461 Matts Way, Santa Rosa Beach, FL 32459For Sale
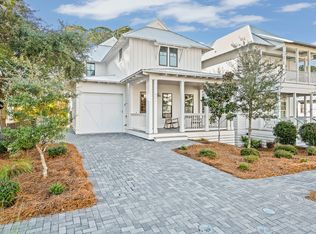 MLS ID #1011628, Oliver F Robbins, The Premier Property Group Seacrest Office. ECAOR
 - $1,295,0004 bd4 ba2.5k sqft8 Caba Cv, Santa Rosa Beach, FL 32459For SaleMLS ID #1000555, Stephen W Jacobs, Keller Williams Realty Destin. ECAOR
- $1,395,0004 bd4 ba2.6k sqft456 Cypress Dr, Santa Rosa Beach, FL 32459For SaleMLS ID #980059, Eva D Sutherland, Berkshire Hathaway HomeServices. ECAOR
- $1,700,0004 bd6 ba2.9k sqft15 Constant Ave, Santa Rosa Beach, FL 32459For SaleMLS ID #1006254, Stephen W Jacobs, Keller Williams Realty Destin. ECAOR
- $1,950,0004 bd5 ba3k sqft54 Dune Dr, Santa Rosa Beach, FL 32459For SaleMLS ID #972345, Brad Hilderbrand, Coastal Abode. ECAOR
- $1,689,9004 bd5 ba3.4k sqft16 Caba Cv, Pt Washington, FL 32459For SaleMLS ID #999489, Stephen W Jacobs, Keller Williams Realty Destin. ECAOR
- $1,650,0004 bd5 ba2.3k sqft54 Abbey Rd, Santa Rosa Beach, FL 32459For SaleMLS ID #1003480, Wanda Duke, Crye-Leike Coastal Realty. ECAOR
- $1,099,0004 bd4 ba2.4k sqft76 Masters Ct, Santa Rosa Beach, FL 32459For SaleMLS ID #1005749, Stephanie L Roessler, Ocean Reef Realty Inc. ECAOR
- $1,165,0004 bd3 ba2.3k sqft301 Gulfview Cir, Santa Rosa Beach, FL 32459For SaleMLS ID #1007741, Spears Group, Compass. ECAOR
- $1,695,0005 bd6 ba3.6k sqft162 Charming Way, Santa Rosa Beach, FL 32459For SaleMLS ID #1000641, Stephen W Jacobs, Keller Williams Realty Destin. ECAOR
- $1,995,0005 bd5 ba2.5k sqft6192 W County Highway 30a, Santa Rosa Beach, FL 32459For SaleMLS ID #989306, Brandon L Sexton, Diamond Gulf Realty. ECAOR
- $1,195,0003 bd2 ba1.9k sqft72 Cypress Rdg, Santa Rosa Beach, FL 32459For SaleMLS ID #1006930, John A King Jr, LPT Realty LLC. ECAOR
- $1,089,0004 bd4 ba2.1k sqft15 Summer Place Ln #3, Santa Rosa Beach, FL 32459For SaleMLS ID #1011464, Justin A Endsley, Gulf Realty 30A LLC. ECAOR
- $750,0002 bd3 ba1.5k sqft62 Charming Way, Santa Rosa Beach, FL 32459For SaleMLS ID #999285, Kendall L Hood, Compass. ECAOR
- $1,049,0004 bd4 ba2.2k sqft251 Gulfview Cir, Santa Rosa Beach, FL 32459For SaleMLS ID #1005190, Jacquelyn S Wilbanks, The Agency Northwest Florida Beaches. ECAOR
