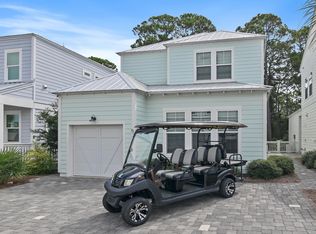
Positioned on a premium, oversized homesite in the northeast corner of Serenity at Dune Allen, this never-rented, three-story residence offers a rare blend of privacy, functionality, and income potential along 30A's west end. Bordering green space to the north and east, the property enjoys a peaceful natural setting just a short walk from the beach.
Four spacious bedrooms -- each with a private ensuite bath and porch access -- support strong rental projections exceeding $100,000 annually, making the home equally attractive as an investment property, second home, or primary residence. A fifth half bath rounds out the floor plan, while extended parking for up to six vehicles adds a rare, sought-after amenity in the 30A market. The main level features raised ceilings and an open-concept layout connecting the chef's kitchen, dining area, and living space, all finished with coastal-inspired touches. Upstairs, the second and third floors each include two ensuite bedrooms plus flexible bonus areas suited to a home office, reading nook, or bunk room. Over 1,100 square feet of covered porches -- including a screened rear patio -- extend living space across all three levels.
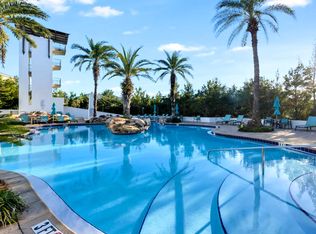
Community pool access, proximity to the beach, and one of Serenity's most desirable homesites complete this exceptional offering, combining privacy, flexibility, and coveted 30A lifestyle appeal.
For sale
$999,500
59 Conscience Way, Santa Rosa Beach, FL 32459
4beds
2,340sqft
Single Family Residence
Built in 2022
3,484 Square Feet Lot
$-- Zestimate®
$427/sqft
$-- HOA
What's special
Coastal-inspired touchesFour spacious bedroomsOpen-concept layoutPeaceful natural settingRaised ceilingsPremium oversized homesiteScreened rear patio
- 18 days
- 1,294
- 96
Likely to sell faster than
Zillow last checked:
Listing updated:
Listed by:
Leslie A Miller 850-499-4162,
Scenic Sotheby's International Realty
Source: ECAOR,MLS#: 1010613
Facts & features
Interior
Bedrooms & bathrooms
- Bedrooms: 4
- Bathrooms: 5
- Full bathrooms: 4
- 1/2 bathrooms: 1
Bedroom
- Level: Second
- Area: 169 Square Feet
- Dimensions: 13 x 13
Bedroom
- Level: Second
- Area: 169 Square Feet
- Dimensions: 13 x 13
Bedroom
- Level: Third
- Area: 169 Square Feet
- Dimensions: 13 x 13
Bedroom
- Level: Third
- Area: 156 Square Feet
- Dimensions: 13 x 12
Bathroom
- Level: First
- Area: 36 Square Feet
- Dimensions: 6 x 6
Dining area
- Level: First
- Area: 144 Square Feet
- Dimensions: 16 x 9
Kitchen
- Level: First
- Area: 143 Square Feet
- Dimensions: 13 x 11
Living room
- Level: First
- Area: 285 Square Feet
- Dimensions: 19 x 15
Screened porch
- Level: First
- Area: 208 Square Feet
- Dimensions: 26 x 8
Heating
- Central
Cooling
- Central Air
Appliances
- Included: Dishwasher, Disposal, Dryer, Microwave, Range Hood, Refrigerator, Washer, Gas Water Heater
- Laundry: Washer/Dryer Hookup
Features
- Breakfast Bar, Vaulted Ceiling(s), Kitchen Island, Recessed Lighting, Owner's Closet
- Flooring: Vinyl
- Windows: Window Treatments
- Common walls with other units/homes: No Common Walls
Interior area
- Total structure area: 2,340
- Total interior livable area: 2,340 sqft
Property
Parking
- Total spaces: 6
Features
- Stories: 3
- Patio & porch: Porch, Screened
- Exterior features: Outdoor Grill, Balcony
Lot
- Size: 3,484 Square Feet
- Dimensions: 42 x 105
- Features: Covenants, Dead End, Sidewalk, Within 1/2 Mile to Water
Details
- Parcel number: 043S20344000000710
- Zoning description: Resid Single Family
Construction
Type & style
- Home type: SingleFamily
- Architectural style: Beach House
- Property subtype: Single Family Residence
Materials
- Siding CmntFbrHrdBrd
- Roof: Metal
Condition
- Construction Complete
- New construction: No
- Year built: 2022
Utilities & green energy
- Water: Public
Community & HOA
Community
- Features: Pool, Short Term Rental - Allowed
- Security: Security System
- Subdivision: SERENITY AT DUNE ALLEN
HOA
- Has HOA: Yes
- Services included: Maintenance Grounds, Management, Recreational Faclty, Trash
Location
- Region: Santa Rosa Beach
Financial & listing details
- Price per square foot: $427/sqft
- Tax assessed value: $1,074,428
- Annual tax amount: $9,359
- Date on market: 8/27/2026
- Road surface type: Paved
Estimated market value
Not available
Estimated sales range
Not available
Not available
Price history
| Date | Event | Price |
|---|---|---|
| 8/27/2026 | Listed for sale | $999,500-8.7%$427/sqft |
Source:  ECAOR #1010613 Report a problem ECAOR #1010613 Report a problem | ||
| 8/24/2026 | Listing removed | $1,095,000$468/sqft |
Source: ECAOR #1002465 Report a problem | ||
| 7/17/2026 | Price change | $1,095,000-6.8%$468/sqft |
Source: ECAOR #1002465 Report a problem | ||
| 5/7/2026 | Listed for sale | $1,175,000+42.1%$502/sqft |
Source: ECAOR #1002465 Report a problem | ||
| 12/30/2022 | Sold | $827,100$353/sqft |
Source: Public Record Report a problem | ||
Public tax history
| Year | Property taxes | Tax assessment |
|---|---|---|
| 2025 | $9,360 -9.7% | $1,074,428 -8.4% |
| 2024 | $10,368 +0.5% | $1,173,366 |
| 2023 | $10,314 +398.6% | $1,173,366 +425.7% |
| 2022 | $2,069 +111.6% | $223,220 +257.7% |
| 2021 | $977 +5% | $62,396 +10% |
| 2020 | $931 +5.8% | $56,724 +10% |
| 2019 | $880 | $51,567 -57.4% |
| 2018 | $880 +4.3% | $121,128 +23.6% |
| 2017 | $843 +19.7% | $98,000 +152.9% |
| 2016 | $705 +81.8% | $38,743 +7% |
| 2015 | $388 +5.3% | $36,209 +10% |
| 2014 | $368 | $32,917 |
| 2013 | -- | $32,917 |
| 2012 | -- | $32,917 -5% |
| 2011 | -- | $34,650 -10% |
| 2010 | -- | $38,500 -30% |
| 2009 | -- | $55,000 -32.1% |
| 2008 | -- | $81,000 +411.4% |
| 2007 | -- | $15,838 |
Find assessor info on the county website
Monthly payment
Est. payment
Payment breakdown
Explore the cost of this home by adjusting the details. Changes won't be saved.Climate risks
Neighborhood: 32459
Nearby schools
Schools provided by the listing agent
- Elementary: Van R Butler
- Middle: Emerald Coast
- High: South Walton
Source: ECAOR. This data may not be complete. We recommend contacting the local school district to confirm school assignments for this home.
- $1,495,0004 bd4 ba2.7k sqft51 Conscience Way, Santa Rosa Beach, FL 32459Sold
- $1,341,0004 bd5 ba2.8k sqft49 Conscience Way, Santa Rosa Beach, FL 32459Sold

- $1,050,0004 bd4 ba2.3k sqft38 Constant Ave, Santa Rosa Beach, FL 32459Sold
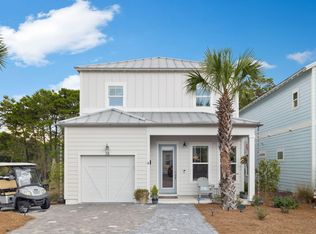
- $1,400,0004 bd5 ba2.7k sqft39 Conscience Way, Santa Rosa Beach, FL 32459For Sale

Similar homes
- $995,0004 bd5 ba2.2k sqft459 Dolphin Dr, Santa Rosa Beach, FL 32459For Sale
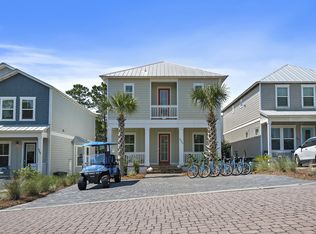
 MLS ID #1010692, Hayden T Stroop, Compass. ECAOR
 - $950,0003 bd3 ba1.9k sqft52 Charming Way, Santa Rosa Beach, FL 32459For Sale
 MLS ID #993883, Toni M Peavler, Compass. ECAOR
 - $999,0004 bd5 ba2k sqft300 Gulfview Cir, Santa Rosa Beach, FL 32459For Sale
 MLS ID #993582, Rachel N Warrell, EXP Realty LLC. ECAOR
 - $810,0004 bd3 ba2.1k sqft59 Lake Park Cv, Santa Rosa Beach, FL 32459For Sale
 MLS ID #1006199, Misty Lenkey, Compass. ECAOR
 - $1,049,0004 bd4 ba2.2k sqft251 Gulfview Cir, Santa Rosa Beach, FL 32459For SaleMLS ID #1005190, Jacquelyn S Wilbanks, The Agency Northwest Florida Beaches. ECAOR
- $1,099,0004 bd4 ba1.8k sqft324 Cypress Dr, Santa Rosa Beach, FL 32459For SaleMLS ID #995182, Terri M Lavender, Berkshire Hathaway HomeServices. ECAOR
- $1,100,0004 bd2 ba2.2k sqft368 Gulfview Cir, Santa Rosa Beach, FL 32459For SaleMLS ID #1010805, Jonathan R Marrone, EXP Realty LLC. ECAOR
- $849,0004 bd4 ba2.7k sqft93 Marlberry Trce, Santa Rosa Beach, FL 32459For SaleMLS ID #1011034, Whitney E Cooley, Scenic Sotheby's International Realty. ECAOR
- $599,0004 bd4 ba2.3k sqft7 Hatton Ct, Santa Rosa Beach, FL 32459For SaleMLS ID #1011624, Misty McHenry, Watersound Real Estate. ECAOR
- $995,0003 bd4 ba2k sqft135 Gulfview Cir, Santa Rosa Beach, FL 32459For SaleMLS ID #990873, Angela S Resiak, Compass. ECAOR
- $1,074,9005 bd5 ba2.6k sqft83 Ashwood Dr, Santa Rosa Beach, FL 32459New ConstructionECAOR
- $952,5475 bd5 ba2.6k sqft57 Ashwood Dr, Santa Rosa Beach, FL 32459New ConstructionECAOR
- $825,0004 bd4 ba2.5k sqft386 Marlberry Trce, Santa Rosa Beach, FL 32459For SaleMLS ID #992232, Todd E Akins, 30A Local Real Estate. ECAOR
- $1,150,0004 bd4 ba2.3k sqft90 Emerald Beach Way, Santa Rosa Beach, FL 32459For SaleMLS ID #998452, Debbie Landers, Berkshire Hathaway Homeservices Florida Realty. ECAOR
- $1,175,0004 bd4 ba2.3k sqft637 Flatwoods Forest Loop, Santa Rosa Beach, FL 32459For SaleMLS ID #1010790, Caroline on the Coast, Berkshire Hathaway HomeServices. ECAOR
- $1,050,0004 bd4 ba2.1k sqft21 Cinnamon Fern Ln, Santa Rosa Beach, FL 32459For SaleMLS ID #992058, Tanika O'Brien, Compass. ECAOR
- $699,9994 bd4 ba2.2k sqft100 Woodshire Dr, Santa Rosa Beach, FL 32459For SaleMLS ID #1007876, Joshua D Legare, EXP Realty LLC. ECAOR
- $635,0004 bd4 ba2.3k sqft90 N Zander Way, Santa Rosa Beach, FL 32459For SaleMLS ID #995420, Johnny Milan LLC, Scenic Real Estate. ECAOR
- $1,299,0003 bd3 ba1.9k sqft69 Blue Wave Dr, Santa Rosa Beach, FL 32459For SaleMLS ID #996475, Dustyn L Steinbach, Beach Coast Real Estate LLC. ECAOR
