Located in the vibrant coastal community of Serenity at Dune Allen, this beautifully appointed home backs to a tranquil conservation area, offering exceptional privacy and a serene natural backdrop. Fully furnished with an elevated luxury coastal design, the interior features 10-ft ceilings, LVP flooring throughout, and a conveniently located first-floor master suite. The kitchen is outfitted with high-end appliances, abundant cabinet space, quartz countertops, and a spacious island with breakfast bar seating. The first floor also includes a half bath for added convenience.
Both the first- and second-floor full bathrooms showcase custom-tiled showers with frameless glass doors, tile flooring, and quartz countertops. Exterior upgrades include HardiBoard siding, a metal roof, a screened porch, and an outdoor shower, perfect after a day at the beach. The home is being sold fully furnished, including flat-screen TVs, kitchenware, and small appliances.
The second-floor features two spacious king bedrooms, including one with direct access to a full balcony, as well as two built-in hallway bunk beds. The third floor offers a large loft with access to another full balcony, a wet/coffee bar, a full bathroom, and an additional bunk room. Every level of the home boasts its own balcony with beautiful views and refreshing breezes.
With the newer Dune Allen County Beach Access only a short distance away, this home delivers the true coastal experience whether you're seeking a peaceful primary residence, a stylish second-home retreat, or a high-demand rental.
For sale
$1,450,000
23 Conscience Way, Santa Rosa Beach, FL 32459
4beds
2,801sqft
Single Family Residence
Built in 2023
3,049 Square Feet Lot
$-- Zestimate®
$518/sqft
$-- HOA
What's special
Metal roofQuartz countertopsHardiboard sidingElevated luxury coastal designLvp flooring throughoutScreened porchSerene natural backdrop
- 56 days
- 123
- 8
Zillow last checked:
Listing updated:
Listed by:
Stephen W Jacobs 615-566-3483,
Keller Williams Realty Destin,
Hope D Johnson 512-470-3796,
Keller Williams Realty Destin
Source: ECAOR,MLS#: 1005993
Facts & features
Interior
Bedrooms & bathrooms
- Bedrooms: 4
- Bathrooms: 4
- Full bathrooms: 4
Primary bedroom
- Description: All room measurements are aproximate
- Level: First
- Area: 164.31 Square Feet
- Dimensions: 11.67 x 14.08
Bedroom
- Level: Second
- Area: 225.28 Square Feet
- Dimensions: 14.08 x 16
Bedroom
- Level: Second
- Area: 164.32 Square Feet
- Dimensions: 11.08 x 14.83
Bedroom
- Level: Third
- Area: 182 Square Feet
- Dimensions: 13 x 14
Primary bathroom
- Level: First
- Area: 76.71 Square Feet
- Dimensions: 11.5 x 6.67
Bathroom
- Level: First
- Area: 25.17 Square Feet
- Dimensions: 6.17 x 4.08
Bathroom
- Level: Second
- Area: 48.75 Square Feet
- Dimensions: 6.5 x 7.5
Bathroom
- Level: Second
- Area: 81.61 Square Feet
- Dimensions: 7.9 x 10.33
Bathroom
- Level: Third
- Area: 69.29 Square Feet
- Dimensions: 5.33 x 13
Dining area
- Level: First
- Area: 164.51 Square Feet
- Dimensions: 16.33 x 10.08
Great room
- Level: First
- Area: 206.77 Square Feet
- Dimensions: 16.33 x 12.67
Kitchen
- Level: First
- Area: 134.37 Square Feet
- Dimensions: 13.33 x 10.08
Loft
- Level: Third
- Area: 413.23 Square Feet
- Dimensions: 13.33 x 31
Screened porch
- Level: First
- Area: 243.17 Square Feet
- Dimensions: 16.33 x 14.9
Heating
- Central, Natural Gas
Cooling
- Central Air, Ceiling Fan(s)
Appliances
- Included: Dishwasher, Disposal, Dryer, Microwave, Refrigerator, Washer, Tankless Water Heater
- Laundry: Washer/Dryer Hookup
Features
- Breakfast Bar, Recessed Lighting, Newly Painted
- Flooring: Tile, Vinyl
- Windows: Storm Window(s)
- Furnished: Yes
- Common walls with other units/homes: No Common Walls
Interior area
- Total structure area: 2,801
- Total interior livable area: 2,801 sqft
Property
Parking
- Total spaces: 3
Features
- Stories: 3
- Patio & porch: Screened
- Exterior features: Balcony, Outdoor Shower
Lot
- Size: 3,049 Square Feet
- Dimensions: 42 x 75
- Features: Within 1/2 Mile to Water
Details
- Parcel number: 043S20344000000760
- Zoning description: Resid Single Family
Construction
Type & style
- Home type: SingleFamily
- Architectural style: Beach House
- Property subtype: Single Family Residence
Materials
- Siding CmntFbrHrdBrd
- Roof: Metal
Condition
- Construction Complete
- New construction: No
- Year built: 2023
Utilities & green energy
- Water: Public
Community & HOA
Community
- Features: Pool, Short Term Rental - Allowed
- Security: Smoke Detector(s)
- Subdivision: SERENITY AT DUNE ALLEN
HOA
- Has HOA: Yes
- Services included: Maintenance Grounds, Management, Recreational Faclty
Location
- Region: Santa Rosa Beach
Financial & listing details
- Price per square foot: $518/sqft
- Tax assessed value: $1,159,644
- Annual tax amount: $10,478
- Date on market: 7/20/2026
- Road surface type: Paved
Estimated market value
Not available
Estimated sales range
Not available
Not available
Price history
| Date | Event | Price |
|---|---|---|
| 7/20/2026 | Listed for sale | $1,450,000$518/sqft |
Source:  ECAOR #1005993 Report a problem ECAOR #1005993 Report a problem | ||
| 2/20/2026 | Listing removed | $1,450,000$518/sqft |
Source: ECAOR #990152 Report a problem | ||
| 11/24/2025 | Listed for sale | $1,450,000-5.2%$518/sqft |
Source: ECAOR #990152 Report a problem | ||
| 8/22/2025 | Listing removed | $1,529,000$546/sqft |
Source: ECAOR #965953 Report a problem | ||
| 1/9/2025 | Listed for sale | $1,529,000$546/sqft |
Source: ECAOR #965953 Report a problem | ||
Public tax history
| Year | Property taxes | Tax assessment |
|---|---|---|
| 2025 | $10,478 -9.6% | $1,159,644 -8.7% |
| 2024 | $11,596 +534.6% | $1,269,536 +531.3% |
| 2023 | $1,827 -11.7% | $201,099 -9.9% |
| 2022 | $2,069 +111.6% | $223,220 +257.7% |
| 2021 | $977 +5% | $62,396 +10% |
| 2020 | $931 +5.8% | $56,724 +10% |
| 2019 | $880 | $51,567 -57.4% |
| 2018 | $880 +4.3% | $121,128 +23.6% |
| 2017 | $843 +19.7% | $98,000 +152.9% |
| 2016 | $705 +81.8% | $38,743 +7% |
| 2015 | $388 +5.3% | $36,209 +10% |
| 2014 | $368 | $32,917 |
| 2013 | -- | $32,917 |
| 2012 | -- | $32,917 -5% |
| 2011 | -- | $34,650 -10% |
| 2010 | -- | $38,500 -30% |
| 2009 | -- | $55,000 -32.1% |
| 2008 | -- | $81,000 +411.4% |
| 2007 | -- | $15,838 |
Find assessor info on the county website
Monthly payment
Est. payment
Payment breakdown
Explore the cost of this home by adjusting the details. Changes won't be saved.Climate risks
Neighborhood: 32459
Nearby schools
Schools provided by the listing agent
- Elementary: Van R Butler
- Middle: Emerald Coast
- High: South Walton
Source: ECAOR. This data may not be complete. We recommend contacting the local school district to confirm school assignments for this home.
- $1,414,0004 bd4 ba2.2k sqft15 Conscience Way, Santa Rosa Beach, FL 32459Off Market
- $1,751,5004 bd4 ba3.3k sqft31 Conscience Way, Santa Rosa Beach, FL 32459Off Market

- $1,400,0004 bd5 ba2.7k sqft39 Conscience Way, Santa Rosa Beach, FL 32459For Sale
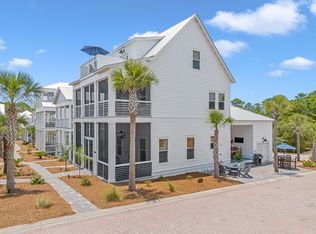
- $1,400,0003 bd4 ba2.3k sqft134 Old Winston Cir, Santa Rosa Beach, FL 32459Sold
Similar homes
- $1,400,0004 bd5 ba2.7k sqft39 Conscience Way, Santa Rosa Beach, FL 32459For Sale
 MLS ID #1011617, Stephen W Jacobs, Keller Williams Realty Destin. ECAOR
 - $1,499,9005 bd5 ba2.9k sqft64 Old Winston Cir, Santa Rosa Beach, FL 32459For Sale
 MLS ID #1010834, Hiller Group, EXP Realty LLC. ECAOR
 - $1,700,0004 bd6 ba2.9k sqft15 Constant Ave, Santa Rosa Beach, FL 32459For Sale
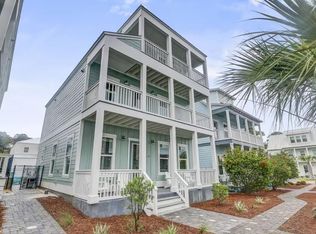 MLS ID #1006254, Stephen W Jacobs, Keller Williams Realty Destin. ECAOR
 - $1,700,0004 bd4 ba2.8k sqft461 Matts Way, Santa Rosa Beach, FL 32459For Sale
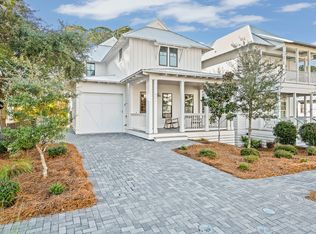 MLS ID #1011628, Oliver F Robbins, The Premier Property Group Seacrest Office. ECAOR
 - $1,395,0004 bd4 ba2.6k sqft456 Cypress Dr, Santa Rosa Beach, FL 32459For SaleMLS ID #980059, Eva D Sutherland, Berkshire Hathaway HomeServices. ECAOR
- $1,650,0004 bd5 ba2.3k sqft54 Abbey Rd, Santa Rosa Beach, FL 32459For SaleMLS ID #1003480, Wanda Duke, Crye-Leike Coastal Realty. ECAOR
- $1,950,0004 bd5 ba3k sqft54 Dune Dr, Santa Rosa Beach, FL 32459For SaleMLS ID #972345, Brad Hilderbrand, Coastal Abode. ECAOR
- $1,995,0005 bd5 ba2.5k sqft6192 W County Highway 30a, Santa Rosa Beach, FL 32459For SaleMLS ID #989306, Brandon L Sexton, Diamond Gulf Realty. ECAOR
- $1,195,0003 bd2 ba1.9k sqft72 Cypress Rdg, Santa Rosa Beach, FL 32459For SaleMLS ID #1006930, John A King Jr, LPT Realty LLC. ECAOR
- $1,150,0004 bd4 ba2.3k sqft90 Emerald Beach Way, Santa Rosa Beach, FL 32459For SaleMLS ID #998452, Debbie Landers, Berkshire Hathaway Homeservices Florida Realty. ECAOR
- $999,0004 bd5 ba1.9k sqft11 Emma Huggins Ln, Santa Rosa Beach, FL 32459For SaleMLS ID #1009813, Nancy S Abraham, Corcoran Reverie SRB. ECAOR
- $1,920,0005 bd5 ba3.1k sqft33 Maritime Way, Santa Rosa Beach, FL 32459For SaleMLS ID #1002737, Blankenship Watkins Advisory Group, Christies International Real Estate Emerald Coast. ECAOR
- $1,238,1154 bd4 ba3.1k sqft235 Ashwood Dr, Santa Rosa Beach, FL 32459New ConstructionECAOR
- $999,0003 bd3 ba1.8k sqft111 Cypress Walk, Santa Rosa Beach, FL 32459For SaleMLS ID #1010529, Bobby Surles, On The Coast Real Estate Group. ECAOR
- $1,049,0004 bd4 ba2.2k sqft251 Gulfview Cir, Santa Rosa Beach, FL 32459For SaleMLS ID #1005190, Jacquelyn S Wilbanks, The Agency Northwest Florida Beaches. ECAOR
- $1,089,0004 bd4 ba2.1k sqft15 Summer Place Ln #3, Santa Rosa Beach, FL 32459For SaleMLS ID #1011464, Justin A Endsley, Gulf Realty 30A LLC. ECAOR
- $1,595,0004 bd3 ba1.8k sqft46 Crystal Ct, Santa Rosa Beach, FL 32459For SaleMLS ID #1009889, Jabbour Luxury Group, Scenic Sotheby's International Realty. ECAOR
- $1,074,9005 bd5 ba2.6k sqft83 Ashwood Dr, Santa Rosa Beach, FL 32459New ConstructionECAOR
