Tucked away in the charming and quiet community of Beach Highlands, this beautifully updated two-story home with a detached carriage house is the ideal blend of elegance and comfort. Thoughtfully positioned for privacy, the carriage house offers a serene retreat for guests or extended family—perfect for added flexibility and seclusion.
The main home is designed with spacious living in mind and features oversized rooms perfect for relaxing, dining, and entertaining indoors and out. An open-concept floor plan flows seamlessly onto expansive decks, creating an inviting setting for gatherings or quiet evenings. Surrounded by mature landscaping, the property also boasts a private, heated swimming pool, covered patio, fenced backyard, and a fun game room for kids and guests to enjoy. Convenient beach access is only a short walk away, making beach days effortless and enjoyable. Whether you're searching for a primary residence, second home, or a high-performing rental property, this home checks every box.
Sold fully furnished and turnkey for immediate rental or personal use. Don't miss the opportunity to own this exceptional property on the west end of 30A.
For sale
$1,950,000
54 Dune Dr, Santa Rosa Beach, FL 32459
4beds
3,036sqft
Single Family Residence
Built in 2014
7,840 Square Feet Lot
$-- Zestimate®
$642/sqft
$-- HOA
What's special
Beautifully updated two-story homeExpansive decksPrivate heated swimming poolOpen-concept floor planSpacious livingFenced backyardDetached carriage house
- 562 days
- 238
- 30
Zillow last checked:
Listing updated:
Listed by:
Brad Hilderbrand 850-368-6660,
Coastal Abode
Source: ECAOR,MLS#: 972345
Facts & features
Interior
Bedrooms & bathrooms
- Bedrooms: 4
- Bathrooms: 5
- Full bathrooms: 4
- 1/2 bathrooms: 1
Primary bedroom
- Level: Second
- Area: 169 Square Feet
- Dimensions: 13 x 13
Bedroom
- Level: Second
- Area: 121 Square Feet
- Dimensions: 11 x 11
Bedroom
- Level: Second
- Area: 121 Square Feet
- Dimensions: 11 x 11
Primary bathroom
- Level: Second
- Area: 117 Square Feet
- Dimensions: 13 x 9
Bathroom
- Level: First
- Area: 25 Square Feet
- Dimensions: 5 x 5
Bathroom
- Level: Second
- Area: 45 Square Feet
- Dimensions: 9 x 5
Bathroom
- Level: Second
- Area: 45 Square Feet
- Dimensions: 9 x 5
Dining area
- Level: First
- Area: 450 Square Feet
- Dimensions: 30 x 15
Living room
- Level: First
- Area: 644 Square Feet
- Dimensions: 28 x 23
Heating
- Central, Natural Gas
Cooling
- Central Air, Ceiling Fan(s)
Appliances
- Included: Dishwasher, Disposal, Dryer, Microwave, Range Hood, Washer, Gas Water Heater
Features
- Breakfast Bar, In-Law Floorplan, Kitchen Island, Recessed Lighting, Pantry, Walls Wainscoting
- Flooring: Hardwood, Tile
- Windows: Window Treatments
- Furnished: Yes
- Common walls with other units/homes: No Common Walls
Interior area
- Total structure area: 3,036
- Total interior livable area: 3,036 sqft
Property
Parking
- Total spaces: 4
- Parking features: Garage Door Opener, Guest, Garage
- Garage spaces: 2
Features
- Stories: 2
- Patio & porch: Covered, Porch
- Exterior features: Balcony, Private Yard, Outdoor Shower
- Pool features: Heated, In Ground
- Fencing: Privacy
Lot
- Size: 7,840 Square Feet
- Dimensions: 75 x 104
- Features: Level, Within 1/2 Mile to Water
Details
- Additional structures: Guest House, Yard Building
- Parcel number: 043S203402000C0140
- Zoning description: Resid Single Family
Construction
Type & style
- Home type: SingleFamily
- Architectural style: Beach House
- Property subtype: Single Family Residence
Materials
- Siding CmntFbrHrdBrd
- Roof: Metal
Condition
- Construction Complete
- New construction: No
- Year built: 2014
Utilities & green energy
- Water: Public
Community & HOA
Community
- Security: Smoke Detector(s)
- Subdivision: BEACH HIGHLAND 1ST ADD
Location
- Region: Santa Rosa Beach
Financial & listing details
- Price per square foot: $642/sqft
- Tax assessed value: $1,601,983
- Annual tax amount: $14,753
- Date on market: 4/8/2026
- Road surface type: Paved
Estimated market value
Not available
Estimated sales range
Not available
Not available
Price history
| Date | Event | Price |
|---|---|---|
| 4/8/2026 | Price change | $1,950,000-2.3%$642/sqft |
Source:  ECAOR #972345 Report a problem ECAOR #972345 Report a problem | ||
| 3/27/2026 | Pending sale | $1,995,000$657/sqft |
Source: ECAOR #972345 Report a problem | ||
| 3/3/2026 | Price change | $1,995,000-3.9%$657/sqft |
Source: ECAOR #972345 Report a problem | ||
| 11/20/2025 | Listed for sale | $2,075,000-2.4%$683/sqft |
Source: ECAOR #972345 Report a problem | ||
| 3/28/2025 | Listed for sale | $2,125,000+11.9%$700/sqft |
Source: ECAOR #972345 Report a problem | ||
| 9/30/2023 | Listing removed | -- |
Source: ECAOR #875857 Report a problem | ||
| 9/29/2021 | Sold | $1,899,500$626/sqft |
Source:  PAR #592582 Report a problem PAR #592582 Report a problem | ||
| 8/18/2021 | Pending sale | $1,899,500$626/sqft |
Source: ECAOR #875857 Report a problem | ||
| 8/8/2021 | Price change | $1,899,500-5%$626/sqft |
Source: ECAOR #875857 Report a problem | ||
| 7/1/2021 | Listed for sale | $1,999,900+102%$659/sqft |
Source: ECAOR #875857 Report a problem | ||
| 5/31/2019 | Sold | $990,000-1%$326/sqft |
Source: ECAOR #817506 Report a problem | ||
| 3/6/2019 | Listed for sale | $999,900-25.9%$329/sqft |
Source: 30a Local Properties #817506 Report a problem | ||
| 9/1/2018 | Listing removed | $1,350,000$445/sqft |
Source: 30a Local Properties #804337 Report a problem | ||
| 7/31/2018 | Listed for sale | $1,350,000+1223.5%$445/sqft |
Source: 30a Local Properties #804337 Report a problem | ||
| 5/28/2013 | Sold | $102,000$34/sqft |
Source: Public Record Report a problem | ||
Public tax history
| Year | Property taxes | Tax assessment |
|---|---|---|
| 2025 | $14,475 -1.9% | $1,601,983 -0.8% |
| 2024 | $14,754 -2.2% | $1,615,183 +5.3% |
| 2023 | $15,082 +16.7% | $1,534,102 +10% |
| 2022 | $12,925 +64.3% | $1,394,638 +91.8% |
| 2021 | $7,865 +19.2% | $727,136 +10% |
| 2020 | $6,599 +9.6% | $661,033 +9% |
| 2019 | $6,022 | $606,370 +2.7% |
| 2018 | $6,022 +2.3% | $590,570 +6.5% |
| 2017 | $5,889 +7.1% | $554,628 +7.5% |
| 2016 | $5,497 +6.5% | $515,945 +8.7% |
| 2015 | $5,163 +7% | $474,468 +458.2% |
| 2014 | $4,823 | $85,000 +41.7% |
| 2013 | -- | $60,000 +23.8% |
| 2012 | -- | $48,450 -5% |
| 2011 | -- | $51,000 |
| 2010 | -- | $51,000 -15% |
| 2009 | -- | $60,000 -70.6% |
| 2008 | -- | $204,000 -25.2% |
| 2007 | -- | $272,772 +24.1% |
| 2005 | -- | $219,750 +111.3% |
| 2004 | -- | $104,000 +75.4% |
| 2003 | -- | $59,287 +88.9% |
| 2002 | -- | $31,387 +12.5% |
| 2001 | -- | $27,900 |
Find assessor info on the county website
Monthly payment
Est. payment
Payment breakdown
Explore the cost of this home by adjusting the details. Changes won't be saved.Climate risks
Neighborhood: 32459
Nearby schools
Schools provided by the listing agent
- Elementary: Van R Butler
- Middle: Emerald Coast
- High: South Walton
Source: ECAOR. This data may not be complete. We recommend contacting the local school district to confirm school assignments for this home.


Similar homes
- $1,700,0004 bd6 ba2.9k sqft15 Constant Ave, Santa Rosa Beach, FL 32459For Sale
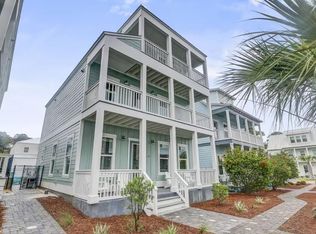
 MLS ID #1006254, Stephen W Jacobs, Keller Williams Realty Destin. ECAOR
 - $1,499,9005 bd5 ba2.9k sqft64 Old Winston Cir, Santa Rosa Beach, FL 32459For Sale
 MLS ID #1010834, Hiller Group, EXP Realty LLC. ECAOR
 - $2,399,0007 bd7 ba3.5k sqft6312 W County Highway 30a, Santa Rosa Beach, FL 32459For Sale
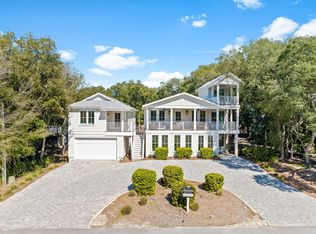 MLS ID #994276, Sarah K Svoboda, Compass. ECAOR
 - $1,450,0004 bd4 ba2.8k sqft23 Conscience Way, Santa Rosa Beach, FL 32459For Sale
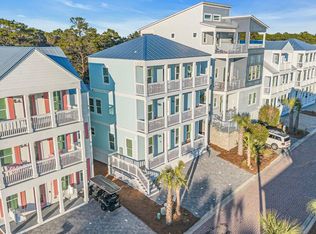 MLS ID #1005993, Stephen W Jacobs, Keller Williams Realty Destin. ECAOR
 - $1,700,0004 bd4 ba2.8k sqft461 Matts Way, Santa Rosa Beach, FL 32459For SaleMLS ID #1011628, Oliver F Robbins, The Premier Property Group Seacrest Office. ECAOR
- $1,400,0004 bd5 ba2.7k sqft39 Conscience Way, Santa Rosa Beach, FL 32459For SaleMLS ID #1011617, Stephen W Jacobs, Keller Williams Realty Destin. ECAOR
- $1,950,0004 bd4 ba2.9k sqft115 Windancer Ln, Miramar Beach, FL 32550For SaleMLS ID #1013364, Cheryl S Mease, Go to the Beach Real Estate. ECAOR
- $1,695,0005 bd6 ba3.6k sqft162 Charming Way, Santa Rosa Beach, FL 32459For SaleMLS ID #1000641, Stephen W Jacobs, Keller Williams Realty Destin. ECAOR
- $1,750,0005 bd5 ba3.2k sqft255 Cypress Dr, Santa Rosa Beach, FL 32459For SaleMLS ID #995769, Shelley A Stipes, EXP Realty LLC. ECAOR
- $1,750,0004 bd5 ba2.6k sqft339 Matts Way, Santa Rosa Beach, FL 32459For SaleMLS ID #1010020, Kathryn Robinson, Compass. ECAOR
- $2,850,0005 bd4 ba3k sqft86 Bullard Rd, Santa Rosa Beach, FL 32459For SaleMLS ID #1002768, Stroop Group, Compass. ECAOR
- $1,995,0004 bd4 ba2.1k sqft43 Sand Dunes Rd, Santa Rosa Beach, FL 32459For SaleMLS ID #996006, The Bobby J Team, EXP Realty LLC. ECAOR
- $2,195,0004 bd5 ba2.6k sqft39 N Branch Rd, Santa Rosa Beach, FL 32459For SaleMLS ID #1011638, Blake Morar Group, Scenic Sotheby's International Realty. ECAOR
- $2,145,0004 bd3 ba1.9k sqft124 Mountain Top Dune Dr, Santa Rosa Beach, FL 32459For SaleMLS ID #1010796, LaRonda Kallmeyer, Berkshire Hathaway Home Services PenFed Realty. ECAOR
- $1,600,0004 bd5 ba2.8k sqft58 W Carefree Ln, Santa Rosa Beach, FL 32459For SaleMLS ID #1005595, Michael B Savage, Christies International Real Estate Emerald Coast. ECAOR
- $1,500,0004 bd5 ba2.3k sqft54 Abbey Rd, Santa Rosa Beach, FL 32459For SaleMLS ID #1003480, Wanda Duke, Crye-Leike Coastal Realty. ECAOR
- $1,395,0004 bd4 ba2.6k sqft456 Cypress Dr, Santa Rosa Beach, FL 32459For SaleMLS ID #980059, Eva D Sutherland, Berkshire Hathaway HomeServices. ECAOR
- $1,999,8904 bd3 ba2.2k sqft3245 E County Highway 30a, Santa Rosa Beach, FL 32459For SaleMLS ID #1002132, Jabbour Luxury Group, Scenic Sotheby's International Realty. ECAOR
