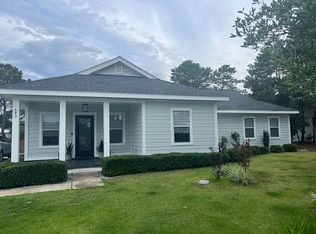
Located a short distance to the beach and sitting on a rare 1/3-acre lot with no HOA, this is your canvas for a private coastal oasis -- and the heavy lifting is already done. Welcome to Santa Rosa Ridge, one of the West End of 30A's best-kept secrets. Priced $136K under the most recent appraisal, this charming coastal cottage has been fully reimagined with a complete remodel down to the studs in 2016. That's instant equity from day one! The whole house renovation included: new electrical, plumbing, whole-home tankless water heater, full attic and wall insulation, drywall, AC ductwork with two added returns, new roof, moisture barrier, and exterior siding. Inside, a designer kitchen was reimagined featuring quartz countertops, stainless appliances, open shelving, and an oversized island. Three bathrooms were fully renovated with new cabinetry and luxury tile added throughout. The primary ensuite is a calm retreat with a private bath, barn doors, and a mid-century modern warmth. Two additional guests rooms share access to a spacious hallway bath with glass enclosed shower. The attached garage offers exceptional flexibility -- currently configured as a private guest suite or lock-out apartment with a mini kitchenette and full bath, ideal for multi-generational living or hosting. Outside is where the vision comes to life with an oversized deck and room to add a custom pool or detached carriage house, this private oasis is perfect to relax and enjoy after a long day at the beac Half a mile from the Gulf and sitting on a rare 1/3-acre lot with no HOA, this is your canvas for a private coastal oasis -- and the heavy lifting is already done. Welcome to Santa Rosa Ridge, one of the West End of 30A's best-kept secrets. This 3-bedroom, 3-bath coastal cottage (with flex space) is offered fully-furnished and fully reimagined with a complete remodel down to the studs in 2016. The whole house renovation included: new electrical, plumbing, whole-home tankless water heater, full attic and wall insulation, drywall, AC ductwork with two added returns, new roof, moisture barrier, and exterior siding. Inside, a designer kitchen was reimagined and features quartz countertops, stainless appliances, open shelving, and an oversized island. Three bathrooms were fully renovated with new cabinetry and luxury tile added throughout. The primary ensuite is a calm retreat with a private bath, barn doors, and a mid-century modern warmth. Two additional guests rooms share access to a spacious hallway bath with glass enclosed shower. The attached garage offers exceptional flexibility -- currently configured as a private guest suite or lock-out apartment with a mini kitchenette and full bath, ideal for multi-generational living or hosting. Outside is where the vision comes to life with an oversized deck and room to add a custom pool or detached carriage house, this private oasis is perfect to relax and enjoy after a long day at the beach. Completing the outdoor space is a detached greenhouse, RV hookup and 10x16 outdoor shed. pool estimate available upon request. This coastal cottage in a non-HOA community this close to the pristine beaches of 30A offers incredible investment potential as a primary home, vacation residence or long-term rental opportunity. Turnkey, non-HOA, and minutes from the beach, golf, and the west end of 30A's best dining and charming boutiques.
For sale
Price cut: $40K (9/10)
$899,000
527 Ridge Rd, Santa Rosa Beach, FL 32459
4beds
2,168sqft
Single Family Residence
Built in 1976
0.34 Acres Lot
$-- Zestimate®
$415/sqft
$-- HOA
What's special
Mid-century modern warmthOversized islandRv hookupNew roofDetached greenhouseMoisture barrierWhole-home tankless water heater
- 74 days
- 999
- 48
Zillow last checked:
Listing updated:
Listed by:
Lynne Andrews 404-784-5606,
Christies International Real Estate Emerald Coast
Source: ECAOR,MLS#: 1006645
Facts & features
Interior
Bedrooms & bathrooms
- Bedrooms: 4
- Bathrooms: 3
- Full bathrooms: 3
Primary bedroom
- Level: First
- Area: 210 Square Feet
- Dimensions: 14 x 15
Bedroom
- Level: First
- Area: 168 Square Feet
- Dimensions: 14 x 12
Bedroom
- Level: First
- Area: 168 Square Feet
- Dimensions: 14 x 12
Primary bathroom
- Level: First
- Area: 48 Square Feet
- Dimensions: 6 x 8
Bathroom
- Level: First
- Area: 80 Square Feet
- Dimensions: 10 x 8
Bonus room
- Level: First
- Area: 456 Square Feet
- Dimensions: 19 x 24
Dining area
- Level: First
- Area: 144 Square Feet
- Dimensions: 12 x 12
Garage
- Level: First
- Area: 192 Square Feet
- Dimensions: 8 x 24
Kitchen
- Level: First
- Area: 240 Square Feet
- Dimensions: 24 x 10
Living room
- Level: First
- Area: 384 Square Feet
- Dimensions: 24 x 16
Heating
- Central
Cooling
- Central Air
Appliances
- Included: Disposal, Dryer, Refrigerator, Washer, Tankless Water Heater
- Laundry: Washer/Dryer Hookup
Features
- Breakfast Bar, Kitchen Island, Pantry
- Flooring: Tile
- Windows: Window Treatments
- Common walls with other units/homes: No Common Walls
Interior area
- Total structure area: 2,168
- Total interior livable area: 2,168 sqft
Property
Parking
- Total spaces: 6
- Parking features: Garage Door Opener, Converted Garage, Boat, Oversized, RV Access/Parking
- Has attached garage: Yes
Features
- Stories: 1
- Exterior features: Sprinkler System
- Fencing: Partial,Privacy
Lot
- Size: 0.34 Acres
- Dimensions: 100 x 150
Details
- Additional structures: Greenhouse, Workshop
- Parcel number: 033S203419000C0030
- Zoning description: Resid Single Family
Construction
Type & style
- Home type: SingleFamily
- Architectural style: Florida Cottage
- Property subtype: Single Family Residence
Materials
- Siding CmntFbrHrdBrd
- Roof: Metal
Condition
- Construction Complete,Renovated
- New construction: No
- Year built: 1976
Utilities & green energy
- Water: Public
Community & HOA
Community
- Features: Greenhouse
- Security: Smoke Detector(s)
- Subdivision: SANTA ROSA RIDGE UNIT 2
Location
- Region: Santa Rosa Beach
Financial & listing details
- Price per square foot: $415/sqft
- Tax assessed value: $659,298
- Annual tax amount: $2,493
- Date on market: 6/30/2026
- Road surface type: Paved
Estimated market value
Not available
Estimated sales range
Not available
Not available
Price history
| Date | Event | Price |
|---|---|---|
| 9/10/2026 | Price change | $899,000-4.3%$415/sqft |
Source:  ECAOR #1006645 Report a problem ECAOR #1006645 Report a problem | ||
| 6/30/2026 | Listed for sale | $939,000-10.6%$433/sqft |
Source: ECAOR #1006645 Report a problem | ||
| 2/22/2026 | Listing removed | $1,050,000$484/sqft |
Source: ECAOR #990682 Report a problem | ||
| 12/3/2025 | Listed for sale | $1,050,000$484/sqft |
Source: ECAOR #990682 Report a problem | ||
| 12/2/2025 | Listing removed | $1,050,000$484/sqft |
Source: ECAOR #980684 Report a problem | ||
| 7/11/2025 | Listed for sale | $1,050,000+0%$484/sqft |
Source: ECAOR #980684 Report a problem | ||
| 11/28/2023 | Listing removed | -- |
Source: ECAOR #926639 Report a problem | ||
| 10/12/2023 | Price change | $1,049,999-4.5%$484/sqft |
Source: ECAOR #926639 Report a problem | ||
| 10/8/2023 | Price change | $1,099,999-2.2%$507/sqft |
Source: ECAOR #926639 Report a problem | ||
| 9/10/2023 | Price change | $1,125,000-2.1%$519/sqft |
Source: ECAOR #926639 Report a problem | ||
| 7/23/2023 | Price change | $1,149,000-3.8%$530/sqft |
Source: ECAOR #926639 Report a problem | ||
| 6/30/2023 | Listed for sale | $1,195,000-0.4%$551/sqft |
Source: ECAOR #926639 Report a problem | ||
| 6/24/2022 | Listing removed | -- |
Source: ECAOR #899617 Report a problem | ||
| 5/27/2022 | Listed for sale | $1,199,999+116.3%$554/sqft |
Source: ECAOR #899617 Report a problem | ||
| 3/24/2021 | Listing removed | -- |
Source: Owner Report a problem | ||
| 12/31/2016 | Listing removed | $554,900$256/sqft |
Source: Owner Report a problem | ||
| 11/13/2016 | Price change | $554,900-2.6%$256/sqft |
Source: Owner Report a problem | ||
| 10/10/2016 | Listed for sale | $569,900+137.5%$263/sqft |
Source: Owner Report a problem | ||
| 2/26/2016 | Sold | $240,000$111/sqft |
Source: ECAOR #740244 Report a problem | ||
Public tax history
| Year | Property taxes | Tax assessment |
|---|---|---|
| 2025 | $2,494 +2.1% | $314,599 +2.9% |
| 2024 | $2,443 +4.2% | $305,733 +3.2% |
| 2023 | $2,345 +1.4% | $296,343 +3% |
| 2022 | $2,313 -1.1% | $287,712 +3% |
| 2021 | $2,339 -1.6% | $279,332 +1.4% |
| 2020 | $2,378 +3.2% | $275,475 +2.3% |
| 2019 | $2,303 +4.6% | $269,282 +1.9% |
| 2018 | $2,202 | $264,261 +1.6% |
| 2017 | -- | $260,031 +20.5% |
| 2016 | -- | $215,776 +219.1% |
| 2015 | $2,159 +749.3% | $67,626 +0.8% |
| 2014 | $254 | $67,089 +1.5% |
| 2013 | -- | $66,098 +1.7% |
| 2012 | -- | $64,993 +3% |
| 2011 | -- | $63,100 +1.5% |
| 2010 | -- | $62,167 +2.7% |
| 2009 | -- | $60,533 +0.1% |
| 2008 | -- | $60,474 +3% |
| 2007 | -- | $58,713 +5.6% |
| 2005 | -- | $55,613 +3% |
| 2004 | -- | $53,993 +1.9% |
| 2003 | -- | $52,986 +2.4% |
| 2002 | -- | $51,744 +1.6% |
| 2001 | -- | $50,929 |
Find assessor info on the county website
Monthly payment
Est. payment
Payment breakdown
Explore the cost of this home by adjusting the details. Changes won't be saved.Climate risks
Neighborhood: 32459
Nearby schools
Schools provided by the listing agent
- Elementary: Van R Butler
- Middle: Emerald Coast
- High: South Walton
Source: ECAOR. This data may not be complete. We recommend contacting the local school district to confirm school assignments for this home.
- $971,0004 bd3 ba2.3k sqft493 Ridge Rd, Santa Rosa Beach, FL 32459Off Market
- $950,2002 bd2 ba1.9k sqft583 Ridge Rd, Santa Rosa Beach, FL 32459Off Market
- $812,7003 bd2 ba1.3k sqft47 Joan Cir, Santa Rosa Beach, FL 32459Off Market
- $2,317,4004 bd4 ba4.2k sqft613 Ridge Rd, Santa Rosa Beach, FL 32459Off Market
Similar homes
- $814,9003 bd2 ba1.2k sqft92 Walnut St, Santa Rosa Beach, FL 32459For Sale

 MLS ID #1005728, Ryan P Lillie, Christies International Real Estate Emerald Coast. ECAOR
 - $1,150,0003 bd3 ba1.7k sqft550 Seabreeze Cir, Inlet Beach, FL 32461For Sale
 MLS ID #785300, Jerri Ann A Guss. CPAR
 - $1,130,0003 bd3 ba1.6k sqft8329 E County Highway 30a #8, Inlet Beach, FL 32461For Sale
 MLS ID #998226, Spears Group, Compass. ECAOR
 - $999,0003 bd2 ba1.4k sqft8012 Legend Creek Dr, Miramar Beach, FL 32550For Sale
 MLS ID #1008885, Blankenship Watkins Advisory Group, Christies International Real Estate Emerald Coast. ECAOR
 - $749,0003 bd3 ba1.4k sqft214 Chrysler Ave, Santa Rosa Beach, FL 32459For SaleMLS ID #993599, Blankenship Watkins Advisory Group, Christies International Real Estate Emerald Coast. ECAOR
- $999,0993 bd3 ba1.9k sqft517 Main St, Destin, FL 32541For SaleMLS ID #989337, Spears Group, Compass. ECAOR
- $475,0003 bd2 ba1.3k sqft715 Indian Woman Rd, Santa Rosa Beach, FL 32459For SaleMLS ID #1003706, Benjamin A Blumberg, Mainsail Realty Company. ECAOR
- $649,9994 bd3 ba2.1k sqft1470 N County Highway 393, Santa Rosa Beach, FL 32459For SaleMLS ID #1004626, Abbott Martin Group, EXP Realty LLC. ECAOR
- $830,0004 bd3 ba1.9k sqft736 Sandpiper Pl #10525, Miramar Beach, FL 32550For SaleMLS ID #1010167, Christopher F Markham, Blueprint Real Estate Services. ECAOR
- $545,0002 bd2 ba1.1k sqft340 Scenic Gulf Dr Unit 15, Miramar Beach, FL 32550For SaleMLS ID #1004738, Cherissa Cabahug, 1 Percent Lists Florida Coast. ECAOR
- $699,0005 bd4 ba1.9k sqft92 W Harborview Rd, Pt Washington, FL 32459For SaleMLS ID #1008701, Taylor H Simpson, Berkshire Hathaway Home Services PenFed Realty. ECAOR
- $947,0003 bd3 ba2.4k sqft71 Silverleaf Ln, Santa Rosa Beach, FL 32459For SaleMLS ID #1006846, Wesley J Madden, Scenic Sotheby's International Realty. ECAOR
- $695,0003 bd4 ba1.8k sqft114 Marlberry Trce, Santa Rosa Beach, FL 32459For SaleMLS ID #1003055, Angela M Reilly, Keller Williams Realty SRB. ECAOR
- $555,0004 bd2 ba1.1k sqft21724 Sunset Ave, Panama City Beach, FL 32413For SaleMLS ID #999684, Rene Endres, Corcoran Reverie SRB. ECAOR
- $1,225,0003 bd3 ba1.7k sqft335 San Juan Ave, Santa Rosa Beach, FL 32459For SaleMLS ID #1011428, Travis C Wilburn, Live 30A Real Estate LLC. ECAOR
- $1,049,0003 bd4 ba1.8k sqft4453 Clipper Cv, Destin, FL 32541For SaleMLS ID #988548, At The Beach Team, Keller Williams Realty Destin. ECAOR
- $644,9003 bd3 ba2k sqft110 Rodney Dr, Freeport, FL 32439For SaleMLS ID #990492, Jeremy A Touchstone, EXP Realty LLC. ECAOR
- $749,9994 bd4 ba2.9k sqft702 N Lakeside Dr, Destin, FL 32541For SaleMLS ID #1003639, Brett M Bianca, Compass. ECAOR
- $539,5002 bd3 ba1.3k sqft635 Bayou Dr #635, Miramar Beach, FL 32550For SaleMLS ID #1000402, Kim Moore, Realty ONE Group Emerald Coast. ECAOR
- $599,0003 bd2 ba1.3k sqft457 Linkside Pl E, Miramar Beach, FL 32550For SaleMLS ID #1010175, Clifford W Milam, Paradise Property Brokers Inc. ECAOR
- $824,9003 bd3 ba2.1k sqft4086 Indian Trl, Destin, FL 32541For SaleMLS ID #1004693, Lee Curtis, 850Living LLC. ECAOR
- $775,0003 bd3 ba1.7k sqft453 Linkside Pl E, Miramar Beach, FL 32550For SaleMLS ID #1001002, Cheryl L Bateman, Rock-It Real Estate. ECAOR
- $849,0004 bd4 ba2.7k sqft93 Marlberry Trce, Santa Rosa Beach, FL 32459For SaleMLS ID #1011034, Whitney E Cooley, Scenic Sotheby's International Realty. ECAOR
- $869,0003 bd2 ba1.7k sqft49 Sagris Cv, Miramar Beach, FL 32550For SaleMLS ID #999317, Jerry M Cohen, World Impact Real Estate. ECAOR
- $899,0003 bd2 ba1.7k sqft1998 Shannons Cv, Miramar Beach, FL 32550For SaleMLS ID #1005814, Cindy R Jefcoat, The Agency Northwest Florida Beaches. ECAOR
- $950,0004 bd2 ba1.9k sqft423 Sandy Cay Dr, Miramar Beach, FL 32550For SaleMLS ID #1006847, Christopher J Bent, Realty ONE Group Emerald Coast. ECAOR
- $975,0003 bd2 ba2k sqft158 Sandy Cay Dr, Miramar Beach, FL 32550For SaleMLS ID #1008912, Crystal D Ragan-Kotulak, Keller Williams Realty Destin. ECAOR
- $449,9003 bd2 ba1.7k sqft220 Pines St, Niceville, FL 32578For SaleMLS ID #1008066, Kenneth R Koger, Century 21 AllPoints Realty. ECAOR
- $715,0002 bd2 ba1.4k sqft397 Linkside Dr, Miramar Beach, FL 32550For SaleMLS ID #1007351, Bruce Fults, The Agency Northwest Florida Beaches. ECAOR
- $900,0002 bd3 ba1.2k sqft2381 W County Highway 30a #14, Santa Rosa Beach, FL 32459For SaleMLS ID #1009999, Theresa N Felton, La Florida Coastal Properties. ECAOR
- $720,0002 bd3 ba1.5k sqft109 Norwood Dr Unit 2, Miramar Beach, FL 32550For SaleMLS ID #948697, Zakty V Clark, Peony Realty. ECAOR
- $1,299,0003 bd3 ba1.9k sqft69 Blue Wave Dr, Santa Rosa Beach, FL 32459For SaleMLS ID #996475, Dustyn L Steinbach, Beach Coast Real Estate LLC. ECAOR
- $815,0003 bd2 ba1.8k sqft745 Sandpiper Dr #10531, Destin, FL 32550For SaleMLS ID #996189, Christine A Thompson, The Agency Northwest Florida Beaches. ECAOR
- $610,0002 bd2 ba1.2k sqft60 Marlin St, Santa Rosa Beach, FL 32459For SaleMLS ID #1004496, Jeff K Nichols, Live 30A Real Estate LLC. ECAOR
- $1,250,0002 bd3 ba1.6k sqft106 Williams St, Santa Rosa Beach, FL 32459For SaleMLS ID #1006911, Nina D McCaslin-Horn, Scenic Sotheby's International Realty. ECAOR
- $599,0003 bd3 ba1.5k sqft122 Stewart Lake Cv Unit 278, Miramar Beach, FL 32550For SaleMLS ID #973196, Scott Martineau, RE/MAX Coastal Properties. ECAOR
- $600,0004 bd4 ba2.2k sqft98 Bald Eagle Dr, Santa Rosa Beach, FL 32459For SaleMLS ID #1007345, Courtney W Stubley, The Premier Property Group Seacrest Office. ECAOR
- $524,9004 bd3 ba1.8k sqft76 E Harborview Rd, Santa Rosa Beach, FL 32459For SaleMLS ID #1010757, Bryan Whitehead, Real Broker LLC. ECAOR
