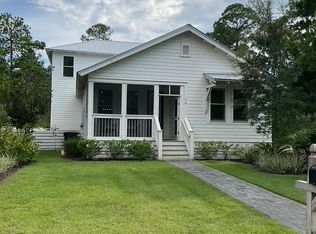
Tucked away on the quiet, tree-lined charm of Days Lane in the coveted Point Washington community, this exceptional Low Country Craftsman cottage offers a rare blend of timeless architecture, refined coastal design, and an unparalleled bayfront lifestyle. Just steps from Choctawhatchee Bay, residents enjoy access to a private neighborhood boat launch at the end of the street, making spontaneous days of boating, fishing, paddleboarding, and kayaking part of everyday life.
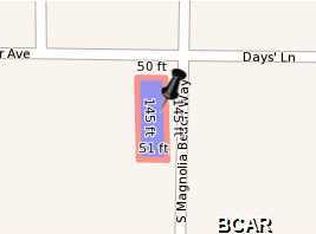
Positioned on a spacious corner homesite, the property is surrounded by mature landscaping and benefits from abundant natural light, generous outdoor space, and exceptional privacy. The beautifully designed backyard serves as an extension of the home, complete with a welcoming fire pit gathering area, creating the perfect setting for evenings with family and friends.
Inside, every detail has been thoughtfully curated with sophisticated coastal finishes, designer lighting, premium plumbing fixtures, and beautiful tile selections throughout. The open-concept main living area is both elegant and inviting, centered around a stunning chef's kitchen featuring an oversized island, custom cabinetry, and generous workspace for entertaining. A beautiful fireplace anchors the living room, while the adjacent dining room opens seamlessly to a spacious screened porch, blending indoor and outdoor living. The main-level primary suite offers a peaceful retreat with a spa-inspired bath and generous walk-in closet, while ample storage and a conveniently located powder bath complete the first floor.
Upstairs, three spacious guest suites each feature their own private en-suite bath, creating exceptional comfort and privacy for family and guests. A large laundry room and abundant additional storage complete the upper level.
Complementing the main residence is a detached two-car carriage house featuring its own kitchen, living area, and full bath--ideal for extended family, visiting guests, a private office, fitness studio, or additional entertaining space.
Beyond the property, Point Washington is celebrated for its authentic Old Florida character, quiet streets, and unmatched access to nature. Bordering the expansive Point Washington State Forest, residents enjoy miles of scenic trails perfect for hiking, trail running, cycling, and exploring, while the world-renowned beaches, restaurants, and shopping of 30A are just minutes away.
Offering an exceptional combination of craftsmanship, thoughtful design, outdoor living, and one of Santa Rosa Beach's most cherished bayfront neighborhoods, this is a home where luxury and lifestyle come together effortlessly.
For sale
Price cut: $54.5K (8/12)
$1,295,000
16 Days Ln, Santa Rosa Beach, FL 32459
5beds
2,996sqft
Single Family Residence
Built in 2023
7,405 Square Feet Lot
$1,236,300 Zestimate®
$432/sqft
$-- HOA
What's special
- 41 days
- 476
- 39
Zillow last checked:
Listing updated:
Listed by:
Blankenship Watkins Advisory Group 850-805-6100,
Christies International Real Estate Emerald Coast
Source: ECAOR,MLS#: 1009749
Facts & features
Interior
Bedrooms & bathrooms
- Bedrooms: 5
- Bathrooms: 6
- Full bathrooms: 5
- 1/2 bathrooms: 1
Primary bedroom
- Level: First
- Area: 209.25 Square Feet
- Dimensions: 15.5 x 13.5
Bedroom
- Level: Second
- Area: 240 Square Feet
- Dimensions: 20 x 12
Bedroom
- Level: Second
- Area: 144 Square Feet
- Dimensions: 12 x 12
Bedroom
- Level: Second
- Area: 156 Square Feet
- Dimensions: 13 x 12
Den
- Level: Second
- Area: 144 Square Feet
- Dimensions: 12 x 12
Dining area
- Level: First
- Area: 131.25 Square Feet
- Dimensions: 12.5 x 10.5
Great room
- Level: First
- Area: 512 Square Feet
- Dimensions: 16 x 32
Screened porch
- Level: First
- Area: 162 Square Feet
- Dimensions: 13.5 x 12
Heating
- Central
Cooling
- Central Air
Features
- Common walls with other units/homes: No Common Walls
Interior area
- Total structure area: 2,996
- Total interior livable area: 2,996 sqft
Property
Parking
- Total spaces: 2
- Parking features: Garage - Attached
- Attached garage spaces: 2
Features
- Stories: 2
Lot
- Size: 7,405 Square Feet
- Dimensions: 49 x 149
Details
- Parcel number: 272S19241400370010
- Zoning description: Resid Single Family
Construction
Type & style
- Home type: SingleFamily
- Architectural style: Florida Cottage
- Property subtype: Single Family Residence
Condition
- Construction Complete
- New construction: No
- Year built: 2023
Utilities & green energy
- Water: Public
Community & HOA
Community
- Subdivision: MAGNOLIA BEACH
Location
- Region: Santa Rosa Beach
Financial & listing details
- Price per square foot: $432/sqft
- Tax assessed value: $828,759
- Annual tax amount: $7,488
- Date on market: 8/12/2026
Estimated market value
$1,236,300
$1.17M - $1.30M
$5,592/mo
Price history
| Date | Event | Price |
|---|---|---|
| 8/12/2026 | Price change | $1,295,000-4%$432/sqft |
Source:  ECAOR #1009749 Report a problem ECAOR #1009749 Report a problem | ||
| 7/1/2026 | Listed for sale | $1,349,500+1185.2%$450/sqft |
Source: ECAOR #1006749 Report a problem | ||
| 2/12/2021 | Sold | $105,000-59.6%$35/sqft |
Source: Public Record Report a problem | ||
| 6/1/2005 | Sold | $260,000$87/sqft |
Source: Public Record Report a problem | ||
Public tax history
| Year | Property taxes | Tax assessment |
|---|---|---|
| 2025 | $7,488 -9.8% | $828,759 -8.8% |
| 2024 | $8,300 +711.7% | $908,693 +755.1% |
| 2023 | $1,023 +14.2% | $106,273 +10% |
| 2022 | $895 +110.5% | $96,612 +143.5% |
| 2021 | $425 +18.1% | $39,678 +10% |
| 2020 | $360 +4.2% | $36,071 +3.7% |
| 2019 | $345 | $34,786 +3.7% |
| 2018 | $345 +3.3% | $33,550 +2.8% |
| 2017 | $335 +3.4% | $32,650 +49% |
| 2016 | $324 +55.7% | $21,910 +6.1% |
| 2015 | $208 +6% | $20,650 +27.9% |
| 2014 | $196 | $16,150 |
| 2013 | -- | $16,150 +4.2% |
| 2012 | -- | $15,500 -30.4% |
| 2011 | -- | $22,286 -9.2% |
| 2010 | -- | $24,540 -48.9% |
| 2009 | -- | $48,000 -38% |
| 2008 | -- | $77,400 -10% |
| 2007 | -- | $86,000 -25.2% |
| 2005 | -- | $115,000 -32.4% |
| 2004 | -- | $170,000 +70% |
| 2003 | -- | $100,000 +66.7% |
| 2002 | -- | $60,000 +20% |
| 2001 | -- | $50,000 |
Find assessor info on the county website
Monthly payment
Est. payment
Payment breakdown
Explore the cost of this home by adjusting the details. Changes won't be saved.Climate risks
Neighborhood: 32459
Nearby schools
Schools provided by the listing agent
- Elementary: Dune Lakes
- Middle: Emerald Coast
- High: South Walton
Source: ECAOR. This data may not be complete. We recommend contacting the local school district to confirm school assignments for this home.
Similar homes
- $1,225,0005 bd4 ba2.8k sqft364 Amelia Ln, Santa Rosa Beach, FL 32459For Sale
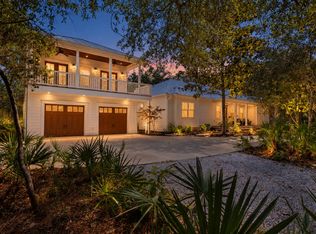
 MLS ID #1003225, Michael Tomlin, Coldwell Banker Realty. ECAOR
 - $1,350,0005 bd5 ba2.4k sqft276 Little Canal Dr, Santa Rosa Beach, FL 32459For Sale
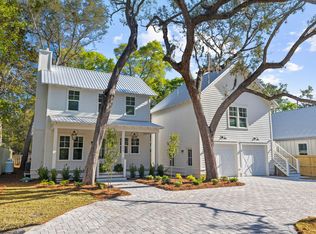 MLS ID #1010524, Luke W Hufham, Christies International Real Estate Emerald Coast. ECAOR
 - $999,0005 bd5 ba3.8k sqft398 W Point Washington Rd, Santa Rosa Beach, FL 32459For Sale
 MLS ID #1002635, Keith Bettenhausen, Bermuda Shorts Real Estate Services Inc. ECAOR
 - $947,0003 bd3 ba2.4k sqft71 Silverleaf Ln, Santa Rosa Beach, FL 32459For Sale
 MLS ID #1006846, Wesley J Madden, Scenic Sotheby's International Realty. ECAOR
 - $1,190,0004 bd4 ba2.2k sqft655 Flatwoods Forest Loop, Santa Rosa Beach, FL 32459For SaleMLS ID #1011429, Michele Bailey, Compass. ECAOR
- $1,499,0005 bd4 ba3.3k sqft360 Tradewinds Dr, Santa Rosa Beach, FL 32459For SaleMLS ID #1010827, Blankenship Watkins Advisory Group, Christies International Real Estate Emerald Coast. ECAOR
- $1,295,0003 bd3 ba2.3k sqft429 Ridgewalk Cir, Santa Rosa Beach, FL 32459For SaleMLS ID #985877, Kelly L Webb, Epique Realty Inc. ECAOR
- $1,000,0005 bd5 ba2.4k sqft93 Gulfview Cir, Santa Rosa Beach, FL 32459For SaleMLS ID #1011707, Angela S Resiak, Compass. ECAOR
- $1,280,0004 bd3 ba2.2k sqft99 Cypress Psge, Santa Rosa Beach, FL 32459For SaleMLS ID #1001118, Brad Hilderbrand, Coastal Abode. ECAOR
- $1,250,0003 bd3 ba1.9k sqft69 Blue Wave Dr, Santa Rosa Beach, FL 32459For SaleMLS ID #996475, Dustyn L Steinbach, Beach Coast Real Estate LLC. ECAOR
- $1,111,0004 bd4 ba3k sqft229 Mallard Ln, Santa Rosa Beach, FL 32459For SaleMLS ID #1005165, Donna M Spiers, Seaside Community Realty Inc. ECAOR
- $1,700,0004 bd4 ba2.8k sqft461 Matts Way, Santa Rosa Beach, FL 32459For SaleMLS ID #1011628, Oliver F Robbins, The Premier Property Group Seacrest Office. ECAOR
- $1,600,0003 bd2 ba1.9k sqft630 Ricker Ave, Santa Rosa Beach, FL 32459For SaleMLS ID #997834, Gordon C Tarver, Inlet Beach Real Estate. ECAOR
- $1,450,0003 bd3 ba2.2k sqft187 Campbell St, Santa Rosa Beach, FL 32459For SaleMLS ID #1009930, LaRonda Kallmeyer, Berkshire Hathaway Home Services PenFed Realty. ECAOR
- $1,250,0004 bd3 ba2k sqft149 Lakewood Dr, Santa Rosa Beach, FL 32459For SaleMLS ID #1000838, Rush Krug, Scenic Sotheby's International Realty. ECAOR
- $1,650,0004 bd3 ba2.5k sqft215 Walnut St, Santa Rosa Beach, FL 32459For SaleMLS ID #1012289, Polakoff Group, Scenic Sotheby's International Realty. ECAOR
- $1,595,7254 bd4 ba1.7k sqft16 Spanish Moss Ln, Santa Rosa Beach, FL 32459For SaleMLS ID #1011255, Greta & Jenn, Inlet Beach Real Estate. ECAOR
- $1,250,0002 bd3 ba1.6k sqft106 Williams St, Santa Rosa Beach, FL 32459For SaleMLS ID #1006911, Nina D McCaslin-Horn, Scenic Sotheby's International Realty. ECAOR
