Skip main navigation
For sale
  • $875,000

    36 Days Ln, Santa Rosa Beach, FL 32459

    3beds
    1,892sqft
    : 
    $5,343/mo
    Get pre-qualified
    Single Family Residence
    Built in 2019
    7,405 Square Feet Lot
    $-- Zestimate®
    $462/sqft
    $-- HOA

    What's special

    Shiplap accentsNew guttersOpen floor planExceptional curb appealBeautiful hardwood floorsQuiet private streetExpansive brand-new screened porch
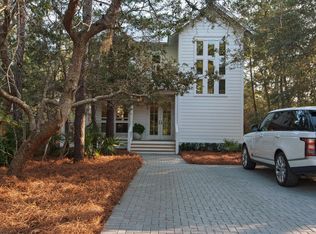
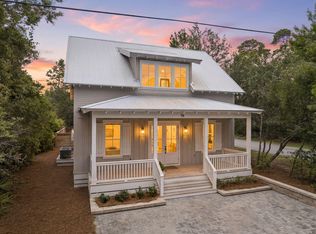
    Experience the best of Point Washington living in this exceptional custom-built home by Hufham Farris Construction, ideally located on a quiet private street with the Point Washington boat launch just down the street. Whether you're heading out for a day on the bay, exploring Eden Gardens State Park, or spending the afternoon on the sugar-white sands of Grayton Beach, you'll appreciate the home's unbeatable location. Thoughtfully designed with both everyday living and entertaining in mind, the open floor plan showcases beautiful hardwood floors, shiplap accents, and a spacious chef's kitchen featuring a Viking gas range and oven. The highlight of the home is the expansive, brand-new screened porch, creating a true extension of the living space. Complete with a gas fireplace, sink, refrigerator, ice maker, wine fridge, sonos speakers and generous seating and dining areas, it's the perfect place to entertain year-round. Offering over 840 square feet of covered porch space, this home embraces Florida's outdoor lifestyle. The professionally landscaped front and backyard provide exceptional curb appeal while leaving plenty of room to add a pool. A new paver driveway offers ample parking for multiple vehicles and a large boat, making it easy to take advantage of having the boat launch just moments away. Additional features include an outdoor shower, new gutters, and a freshly painted exterior completed in 2025. Combining timeless craftsmanship, high-end finishes, and an incredible location, this Point Washington home offers the perfect blend of privacy, convenience, and coastal living just minutes from the best of 30A.
    12 days
    |
    1,091
    |
    98
    |

    Likely to sell faster than

    Zillow last checked:

    Listing updated:

    Listed by:

    Catherine A Taylor 404-775-3373,

    Scenic Sotheby's International Realty,

    Clint J Taylor 706-662-4349,

    Scenic Sotheby's International Realty

    Source: ECAOR,MLS#: 1008361MLS Logo

      Facts & features

      Interior

      Bedrooms & bathrooms
      • Bedrooms: 3
      • Bathrooms: 3
      • Full bathrooms: 2
      • 1/2 bathrooms: 1
      Bedroom
      • Description: Primary Suite
      • Level: Second
      • Area: 191.25 Square Feet
      • Dimensions: 12.75 x 15
      Bedroom
      • Description: Guest Bedroom
      • Level: Second
      • Area: 120 Square Feet
      • Dimensions: 10 x 12
      Bedroom
      • Description: Guest Bedroom
      • Level: Second
      • Area: 150 Square Feet
      • Dimensions: 10 x 15
      Dining area
      • Level: First
      • Area: 146.25 Square Feet
      • Dimensions: 9.75 x 15
      Kitchen
      • Level: First
      • Area: 345 Square Feet
      • Dimensions: 15 x 23
      Living room
      • Level: First
      • Area: 216 Square Feet
      • Dimensions: 12 x 18
      Screened porch
      • Description: New Screened Porch
      • Level: First
      • Area: 432 Square Feet
      • Dimensions: 24 x 18
      Cooling
      • Central Air
      Appliances
      • Included: Dishwasher, Microwave, Range Hood, Refrigerator, Tankless Water Heater
      Features
      • Kitchen Island
      • Flooring: Hardwood
      • Has fireplace: Yes
      • Fireplace features: EPA Qualified Fireplace
      • Common walls with other units/homes: No Common Walls
      Interior area
      • Total structure area: 1,892
      • Total interior livable area: 1,892 sqft

      Property

      Parking
      • Total spaces: 4
      Features
      • Stories: 2
      • Patio & porch: Covered, Screened
      • Exterior features: Balcony, Private Yard, Sprinkler System, Rain Gutters
      Lot
      • Size: 7,405 Square Feet
      • Dimensions: 50 x 150
      • Features: Dead End, Within 1/2 Mile to Water
      Details
      • Parcel number: 272S19241400370030
      • Zoning description: Resid Single Family

      Construction

      Type & style
      • Home type: SingleFamily
      • Architectural style: Florida Cottage
      • Property subtype: Single Family Residence
      Materials
      • Siding CmntFbrHrdBrd
      • Roof: Metal
      Condition
      • Construction Complete
      • New construction: No
      • Year built: 2019

      Utilities & green energy

      • Water: Public

      Community & HOA

      Community
      • Subdivision: MAGNOLIA BEACH
      Location
      • Region: Santa Rosa Beach

      Financial & listing details

      • Price per square foot: $462/sqft
      • Tax assessed value: $537,861
      • Annual tax amount: $4,859
      • Date on market: 7/25/2026

        Estimated market value

        Not available

        Estimated sales range

        Not available

        Not available

        Price history

        DateEventPrice
        7/25/2026Listed for sale$875,000+45.8%$462/sqft
        Source: ECAOR #1008361 Report a problem
        6/10/2021Sold$600,000+650%$317/sqft
        Source: ECAOR #874371 Report a problem
        2/15/2018Sold$80,000$42/sqft
        Source: Public Record Report a problem

        Public tax history

        YearProperty taxesTax assessment
        2025$4,860 -1.1%$537,861
        2024$4,913 +1.6%$537,861 +3.7%
        2023$4,837 +10.7%$518,651 +10%
        2022$4,370 +55.4%$471,501 +81.6%
        2021$2,813 +19.4%$259,581 +10%
        2020$2,356 +638.1%$235,983 +634.3%
        2019$319 $32,136 +4%
        2018$319 +3.6%$30,900 +3%
        2017$308 +3.6%$30,000 +55.8%
        2016$297 +66.4%$19,260 +7%
        2015$179 +6.5%$18,000 +33.3%
        2014$168 $13,500
        2013-- $13,500
        2012-- $13,500 -33.5%
        2011-- $20,286 -10%
        2010-- $22,540 -51%
        2009-- $46,000 -40.6%
        2008-- $77,400 -10%
        2007-- $86,000 -25.2%
        2005-- $115,000
        Find assessor info on the county website

        Monthly payment

        Est. payment

        Payment breakdown

        Explore the cost of this home by adjusting the details. Changes won't be saved.
        All calculations are estimates and provided by Zillow, Inc. for informational purposes only. Actual amounts may vary.
        HOA fees may include property taxes on listings classified as Co-Ops. Contact the listing agent and/or owner for fee details.
        Mortgage interest rates are dependent on a number of factors, including credit score, down payment, and repayment length. Interest rate data provided by Zillow Group Marketplace, Inc. as of 1/1/1970 from various mortgage lenders with which we have lead or other similar arrangements; the Estimated Payment is an average of those rates.
        See how much you could borrow to make a competitive offer.

        Climate risks

        Neighborhood: 32459

        Getting around

        12 / 100
        Car-Dependent
        25 / 100
        Somewhat Bikeable

        Nearby schools

        GreatSchools rating
        Schools provided by the listing agent
        • Elementary: Dune Lakes
        • Middle: Emerald Coast
        • High: South Walton

        Source: ECAOR. This data may not be complete. We recommend contacting the local school district to confirm school assignments for this home.

        A local agent can set up tours, give advice and negotiate with sellers.

        A local lender can help you make sure your offer is ready when you are.

        Browse local experts

        Similar homes