Location, Location, Location! Walking distance to the beautiful Emerald Coast (Ed Walline Regional Beach Access) as well as all the eating and shopping at Gulf Place. Buyers can make all selections for limited time at Traton Homes Design Studio. This beautiful 2 story FL cottage boasts a private pool (approximately 10 x 24) with 5 bedrooms and 4.5 baths (3 Shower only, 1 tub/shower, 1 half bath). Two sets of Bunk Beds line the upstairs hallway. The main level will have 12 ft ceilings/second floor 10 ft. Living area has a stunning accent wood ceiling. Kitchen boasts Stainless Steel GE appliances with beautiful quartz counter tops. Pantry/Laundry room has built in cabinets and sink. Large open concept living in the main areas. The main level Owner's Suite has a spacious walk-in closet, Zero Entry - Luxury Oversized Spa Shower and double vanities. Second Owner's suite on the second level. All bathrooms have Tiled baths to the ceiling. Estimated completion date late Spring 2027. Please see agent for Incentives details.
For sale
$1,645,000
0 Pearl Place Cir Lot 6, Santa Rosa Beach, FL 32459
5beds
2,900sqft
Single Family Residence
Built in 2026
8,190 Square Feet Lot
$-- Zestimate®
$567/sqft
$-- HOA
What's special
Beautiful quartz countertops
- 14 hours
- 72
- 6
Zillow last checked:
Listing updated:
Listed by:
Ted W Turner 404-315-9063,
TH Coastal Realty LLC
Source: ECAOR,MLS#: 1015086
Facts & features
Interior
Bedrooms & bathrooms
- Bedrooms: 5
- Bathrooms: 5
- Full bathrooms: 4
- 1/2 bathrooms: 1
Primary bedroom
- Description: See Agent for details
- Level: First
- Dimensions: 0 x 0
Bedroom
- Description: See Agent for details
- Level: First
- Dimensions: 0 x 0
Bedroom
- Description: See Agent for details
- Level: First
- Dimensions: 0 x 0
Bedroom
- Description: Please see agent for details.
- Level: First
- Dimensions: 0 x 0
Dining area
- Description: See Agent for details
- Level: First
- Dimensions: 0 x 0
Family room
- Description: See Agent for details
- Level: First
- Dimensions: 0 x 0
Kitchen
- Description: See Agent for details
- Level: First
- Dimensions: 0 x 0
Heating
- Natural Gas
Cooling
- Central Air, Ceiling Fan(s)
Appliances
- Included: Cooktop, Dishwasher, Disposal, Microwave, Range Hood, Gas Water Heater, Tankless Water Heater
- Laundry: Washer/Dryer Hookup
Features
- Crown Molding, Hallway Bunk Beds, Kitchen Island, Owner's Closet, Pantry, Shelving
- Flooring: Vinyl
- Windows: Double Pane Windows
- Common walls with other units/homes: No Common Walls
Interior area
- Total structure area: 2,900
- Total interior livable area: 2,900 sqft
Property
Parking
- Total spaces: 4
- Parking features: Garage - Attached
- Attached garage spaces: 1
Features
- Stories: 2
- Patio & porch: Covered, Porch
- Has private pool: Yes
- Pool features: Heated, In Ground, Gunite
Lot
- Size: 8,190 Square Feet
- Dimensions: 63 x 130
- Features: Level, Within 1/2 Mile to Water
Details
- Parcel number: 023S20342400000060
- Zoning description: Resid Single Family
Construction
Type & style
- Home type: SingleFamily
- Architectural style: Florida Cottage
- Property subtype: Single Family Residence
Materials
- Stucco, Siding CmntFbrHrdBrd
- Foundation: Slab
- Roof: Metal
Condition
- To Be Built
- New construction: No
- Year built: 2026
Utilities & green energy
- Water: Public
Community & HOA
Community
- Features: Short Term Rental - Allowed
- Security: Security System, Smoke Detector(s)
- Subdivision: Pearl Place
HOA
- Has HOA: Yes
Location
- Region: Santa Rosa Beach
Financial & listing details
- Price per square foot: $567/sqft
- Date on market: 11/6/2026
- Road surface type: Paved
Estimated market value
Not available
Estimated sales range
Not available
Not available
Price history
| Date | Event | Price |
|---|---|---|
| 11/6/2026 | Listed for sale | $1,645,000$567/sqft |
Source:  ECAOR #1015086 Report a problem | ||
Public tax history
Tax history is unavailable.
Monthly payment
Est. payment
Payment breakdown
Explore the cost of this home by adjusting the details. Changes won't be saved.Climate risks
Neighborhood: 32459
Nearby schools
Schools provided by the listing agent
- Elementary: Dune Lakes
- Middle: Emerald Coast
- High: South Walton
Source: ECAOR. This data may not be complete. We recommend contacting the local school district to confirm school assignments for this home.
- $261,250-- bd-- ba-- sqft74 Sea Croft Cv, Santa Rosa Beach, FL 32459Off Market
- $275,000-- bd-- ba-- sqft62 Sea Croft Cv, Santa Rosa Beach, FL 32459Off Market
- $2,550,0008 bd8 ba4.7k sqft68 Sea Croft Cv, Santa Rosa Beach, FL 32459Pending

- $1,800,0005 bd7 ba3.1k sqft80 Sea Croft Cv, Santa Rosa Beach, FL 32459Sold
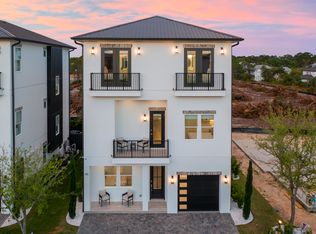
Similar homes
- $1,700,0005 bd5 ba3.2k sqft0 Pearl Place Cir Lot 9, Santa Rosa Beach, FL 32459For Sale
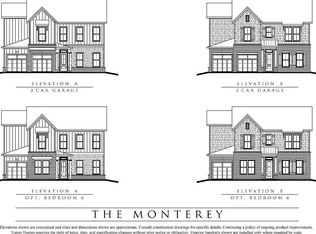
 MLS ID #1014261, Ted W Turner, TH Coastal Realty LLC. ECAOR
- $1,600,0004 bd3 ba2.5k sqft261 Ridge Rd, Santa Rosa Beach, FL 32459For Sale
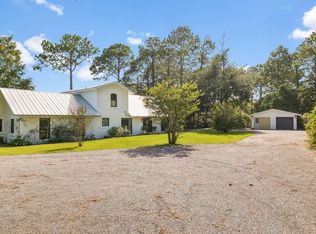 MLS ID #1014132, Spears Group, Compass. ECAOR
- $1,600,0005 bd5 ba2.9k sqft25 Pearl Place Cir Lot 2, Pt Washington, FL 32459For Sale
 MLS ID #1013439, Ted W Turner, TH Coastal Realty LLC. ECAOR
- $1,295,0003 bd3 ba2.3k sqft429 Ridgewalk Cir, Santa Rosa Beach, FL 32459For Sale
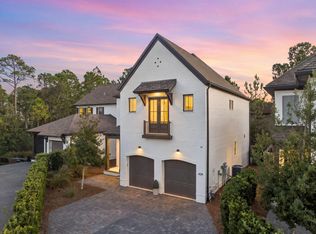 MLS ID #1015089, Ashley B Cottrell, Scenic Sotheby's International Realty. ECAOR
- $1,649,0005 bd4 ba2.4k sqft19 Buddy St, Santa Rosa Beach, FL 32459For SaleMLS ID #996877, Spears Group, Compass. ECAOR
- $1,590,0004 bd4 ba2.6k sqft61 Carefree Ln, Santa Rosa Beach, FL 32459For SaleMLS ID #976225, Michael B Savage, Christies International Real Estate Emerald Coast. ECAOR
- $1,549,0004 bd5 ba2.8k sqft58 W Carefree Ln, Santa Rosa Beach, FL 32459For SaleMLS ID #1005595, Michael B Savage, Christies International Real Estate Emerald Coast. ECAOR
- $1,670,0003 bd4 ba3.5k sqft53 Cypress Breeze Blvd N, Santa Rosa Beach, FL 32459For SaleMLS ID #1012838, Michelle Sandoz, Emerald Dunes Realty. ECAOR
- $1,500,0004 bd5 ba2.3k sqft54 Abbey Rd, Santa Rosa Beach, FL 32459For SaleMLS ID #1003480, Wanda Duke, Crye-Leike Coastal Realty. ECAOR
- $1,775,0005 bd6 ba3.4k sqft232 Birch St, Santa Rosa Beach, FL 32459For SaleMLS ID #1005713, Camilo D Perez, Home Sold Realty LLC. ECAOR
- $1,699,0004 bd5 ba3k sqft51 Okeechobee W, Santa Rosa Beach, FL 32459For SaleMLS ID #1004576, Shade S Butler, 30A Local Real Estate. ECAOR
- $1,100,0005 bd3 ba2.9k sqft44 Nicklaus Ct, Santa Rosa Beach, FL 32459For SaleMLS ID #1014832, Spears Group, Compass. ECAOR
- $1,790,0004 bd3 ba3.1k sqft391 Allen Loop Dr, Santa Rosa Beach, FL 32459For SaleMLS ID #1010502, Spears Group, Compass. ECAOR
- $1,700,0004 bd4 ba2.8k sqft461 Matts Way, Santa Rosa Beach, FL 32459For SaleMLS ID #1011628, Oliver F Robbins, The Premier Property Group Seacrest Office. ECAOR
- $1,575,0004 bd3 ba2.5k sqft215 Walnut St, Santa Rosa Beach, FL 32459For SaleMLS ID #1012289, Polakoff Group, Scenic Sotheby's International Realty. ECAOR
- $1,499,0005 bd4 ba3.3k sqft360 Tradewinds Dr, Santa Rosa Beach, FL 32459For SaleMLS ID #1010827, Blankenship Watkins Advisory Group, Christies International Real Estate Emerald Coast. ECAOR
- $1,099,0004 bd4 ba2.7k sqft126 Tropical Breeze Dr, Santa Rosa Beach, FL 32459For SaleMLS ID #1014154, James N Deslonde, Gulf Realty 30A LLC. ECAOR
- $999,9995 bd3 ba3k sqft24 Palmer Ln, Santa Rosa Beach, FL 32459For SaleMLS ID #1014720, Lauren K Norris, Gilbert Realty. ECAOR
- $1,275,0004 bd5 ba2.7k sqft179 Cypress Breeze Dr, Santa Rosa Beach, FL 32459For SaleMLS ID #999991, Vivien S Gill, 30A Local Real Estate. ECAOR
- $1,999,0004 bd5 ba3k sqft116 Maple St, Santa Rosa Beach, FL 32459For SaleMLS ID #1004655, Erin F Ricks, Seltzer Real Estate LLC. ECAOR
