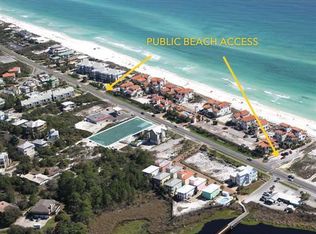
Set on approximately two-thirds of an acre with no HOA, 391 Allen Loop Drive offers a rare combination of space, flexibility and investment potential on the west end of 30A. Just minutes from the beach, this expansive homesite presents countless possibilities, whether you choose to enjoy the existing residence, establish a vacation rental, renovate and expand or explore plans for a completely new coastal retreat.

Offered fully furnished, the home features 3,121 square feet, approximately 21 feet above sea level, with four bedrooms and three bathrooms. The light-filled interior offers an open layout with generous living, dining and kitchen spaces designed for everyday comfort and entertaining. Multiple balconies, covered porches, a private patio and spacious deck extend the living experience outdoors, while the fully fenced yard provides added privacy and room to enjoy the property's exceptional size.
An attached carriage house, garage and ample guest parking add even more convenience. With the beach nearby, no HOA and one of the most substantial homesites available in the area, this property offers tremendous potential as a full-time residence, second home, vacation rental or future redevelopment opportunity on 30A.
Opportunities with this much land so close to the beach are increasingly difficult to find. Contact us for a complete list of property improvements and additional details.
For sale
$1,890,000
391 Allen Loop Dr, Santa Rosa Beach, FL 32459
4beds
3,121sqft
Single Family Residence
Built in 1963
0.66 Acres Lot
$1,752,600 Zestimate®
$606/sqft
$-- HOA
What's special
Fully fenced yardPrivate patioThree bathroomsFour bedroomsCovered porchesAmple guest parkingOpen layout
- 29 days
- 644
- 19
Likely to sell faster than
Zillow last checked:
Listing updated:
Listed by:
Spears Group 850-710-2114,
Compass
Source: ECAOR,MLS#: 1010502
Facts & features
Interior
Bedrooms & bathrooms
- Bedrooms: 4
- Bathrooms: 3
- Full bathrooms: 3
Primary bedroom
- Level: First
- Area: 182 Square Feet
- Dimensions: 13 x 14
Bedroom
- Level: First
- Area: 144 Square Feet
- Dimensions: 12 x 12
Bedroom
- Level: First
- Area: 144 Square Feet
- Dimensions: 12 x 12
Bedroom
- Level: Second
- Area: 400 Square Feet
- Dimensions: 20 x 20
Bonus room
- Level: First
- Area: 345 Square Feet
- Dimensions: 15 x 23
Kitchen
- Level: First
- Area: 143 Square Feet
- Dimensions: 11 x 13
Living room
- Level: First
- Area: 570 Square Feet
- Dimensions: 19 x 30
Screened porch
- Level: First
- Area: 275 Square Feet
- Dimensions: 11 x 25
Heating
- Central
Cooling
- Central Air
Appliances
- Included: Cooktop, Dishwasher, Microwave, Refrigerator, Washer, Electric Water Heater
- Laundry: Washer/Dryer Hookup
Features
- In-Law Floorplan, Newly Painted, Split Bedroom
- Flooring: Hardwood, Tile
- Has fireplace: Yes
- Common walls with other units/homes: No Common Walls
Interior area
- Total structure area: 3,121
- Total interior livable area: 3,121 sqft
Property
Parking
- Total spaces: 9
- Parking features: Boat, Guest, Oversized, RV Access/Parking, Garage
- Attached garage spaces: 2
Features
- Stories: 2
- Patio & porch: Screened
- Exterior features: Balcony, Outdoor Shower
- Fencing: Privacy
Lot
- Size: 0.66 Acres
- Dimensions: 120 x 241
- Features: Within 1/2 Mile to Water
Details
- Parcel number: 033S20341500000231
- Zoning description: Resid Single Family
Construction
Type & style
- Home type: SingleFamily
- Architectural style: Beach House
- Property subtype: Single Family Residence
Materials
- Concrete, Stucco, Trim Wood
- Foundation: Slab
- Roof: Composition
Condition
- Construction Complete
- New construction: No
- Year built: 1963
Utilities & green energy
- Water: Public
Community & HOA
Community
- Features: Beach, Fishing, Short Term Rental - Allowed
- Subdivision: DUNE ALLEN
Location
- Region: Santa Rosa Beach
Financial & listing details
- Price per square foot: $606/sqft
- Tax assessed value: $1,658,495
- Annual tax amount: $10,952
- Date on market: 8/24/2026
- Road surface type: Paved
Estimated market value
$1,752,600
$1.66M - $1.84M
$4,990/mo
Price history
| Date | Event | Price |
|---|---|---|
| 8/24/2026 | Listed for sale | $1,890,000+152%$606/sqft |
Source:  ECAOR #1010502 Report a problem ECAOR #1010502 Report a problem | ||
| 3/30/2020 | Listing removed | $749,900$240/sqft |
Source: 30a Local Properties #839498 Report a problem | ||
| 3/13/2020 | Price change | $749,900-6.1%$240/sqft |
Source: 30a Local Properties #839498 Report a problem | ||
| 2/3/2020 | Listed for sale | $799,000+356.6%$256/sqft |
Source: 30a Local Properties #839498 Report a problem | ||
| 1/1/1995 | Sold | $175,000$56/sqft |
Source: Agent Provided Report a problem | ||
Public tax history
| Year | Property taxes | Tax assessment |
|---|---|---|
| 2025 | $10,953 -3.9% | $813,886 +10% |
| 2024 | $11,398 +41% | $739,896 +10% |
| 2023 | $8,086 +13.2% | $672,633 +10% |
| 2022 | $7,145 +24.1% | $611,485 +10% |
| 2021 | $5,758 +14.1% | $555,895 +10% |
| 2020 | $5,045 +2.7% | $505,359 +2.1% |
| 2019 | $4,913 | $494,752 +7.8% |
| 2018 | $4,913 +18.5% | $459,095 +1.1% |
| 2017 | $4,145 +5.2% | $454,288 +1.8% |
| 2016 | $3,940 +3.8% | $446,461 +3.4% |
| 2015 | $3,794 +3.9% | $431,690 +70.3% |
| 2014 | $3,652 | $253,448 -1.1% |
| 2013 | -- | $256,373 +12.9% |
| 2012 | -- | $227,030 +25.7% |
| 2011 | -- | $180,637 +1.5% |
| 2010 | -- | $177,967 +2.7% |
| 2009 | -- | $173,288 -2.1% |
| 2008 | -- | $176,991 +3% |
| 2007 | -- | $171,836 +5.6% |
| 2005 | -- | $162,762 +3% |
| 2004 | -- | $158,021 +1.9% |
| 2003 | -- | $155,075 +2.4% |
| 2002 | -- | $151,440 +1.6% |
| 2001 | -- | $149,055 |
Find assessor info on the county website
Monthly payment
Est. payment
Payment breakdown
Explore the cost of this home by adjusting the details. Changes won't be saved.Climate risks
Neighborhood: 32459
Nearby schools
Schools provided by the listing agent
- Elementary: Van R Butler
- Middle: Emerald Coast
- High: South Walton
Source: ECAOR. This data may not be complete. We recommend contacting the local school district to confirm school assignments for this home.

Similar homes
- $1,950,0004 bd6 ba3.1k sqft167 Oyster Lake Dr, Santa Rosa Beach, FL 32459For Sale
 MLS ID #1012464, Robert A Augustine, Corcoran Reverie SRB. ECAOR
 - $2,000,0004 bd3 ba2.5k sqft261 Ridge Rd, Santa Rosa Beach, FL 32459For Sale
 MLS ID #1008474, Spears Group, Compass. ECAOR
 - $1,499,0005 bd4 ba3.3k sqft360 Tradewinds Dr, Santa Rosa Beach, FL 32459For Sale
 MLS ID #1010827, Blankenship Watkins Advisory Group, Christies International Real Estate Emerald Coast. ECAOR
 - $2,249,5004 bd3 ba3.2k sqft69 Oyster Lake Dr, Santa Rosa Beach, FL 32459For Sale
 MLS ID #993714, Sarah R Stewart, Better Homes Realty. ECAOR
 - $1,850,0004 bd4 ba2.7k sqft186 Bramble St, Santa Rosa Beach, FL 32459For SaleMLS ID #1003878, Trent P Jarosewicz, Pinnacle Beach Properties. ECAOR
- $2,200,0004 bd4 ba2.8k sqft12 Beachwalk Ln, Santa Rosa Beach, FL 32459For SaleMLS ID #1011724, Murray Balkcom, 30A Local Real Estate. ECAOR
- $1,920,0005 bd5 ba3.1k sqft33 Maritime Way, Santa Rosa Beach, FL 32459For SaleMLS ID #1002737, Blankenship Watkins Advisory Group, Christies International Real Estate Emerald Coast. ECAOR
- $1,999,0004 bd5 ba3k sqft116 Maple St, Santa Rosa Beach, FL 32459For SaleMLS ID #1004655, Erin F Ricks, Seltzer Real Estate LLC. ECAOR
- $1,900,0005 bd4 ba4.2k sqft194 Pine Lake Dr, Santa Rosa Beach, FL 32459For SaleMLS ID #1011539, Max Mathews, Coastal Blue Property Management LLC. ECAOR
- $1,950,0004 bd5 ba3k sqft54 Dune Dr, Santa Rosa Beach, FL 32459For SaleMLS ID #972345, Brad Hilderbrand, Coastal Abode. ECAOR
- $1,775,0005 bd6 ba3.4k sqft232 Birch St, Santa Rosa Beach, FL 32459For SaleMLS ID #1005713, Camilo D Perez, Home Sold Realty LLC. ECAOR
- $2,490,0005 bd4 ba3.1k sqft399 Allen Loop Dr, Santa Rosa Beach, FL 32459For SaleMLS ID #999335, Julie S Smith, Christies International Real Estate Emerald Coast. ECAOR
- $1,995,0005 bd5 ba2.5k sqft6192 W County Highway 30a, Santa Rosa Beach, FL 32459For SaleMLS ID #989306, Brandon L Sexton, Diamond Gulf Realty. ECAOR
- $1,949,5004 bd4 ba2.1k sqft6296 W County Highway 30a, Santa Rosa Beach, FL 32459For SaleMLS ID #1000142, James N Deslonde, Gulf Realty 30A LLC. ECAOR
- $1,650,0004 bd5 ba2.3k sqft54 Abbey Rd, Santa Rosa Beach, FL 32459For SaleMLS ID #1003480, Wanda Duke, Crye-Leike Coastal Realty. ECAOR
- $1,650,0004 bd3 ba2.5k sqft215 Walnut St, Santa Rosa Beach, FL 32459For SaleMLS ID #1012289, Polakoff Group, Scenic Sotheby's International Realty. ECAOR
- $2,150,0005 bd4 ba2.5k sqft42 Beach Walk Ln, Santa Rosa Beach, FL 32459For SaleMLS ID #1008512, Murray Balkcom, 30A Local Real Estate. ECAOR
- $1,650,0004 bd4 ba2.4k sqft20 Sunrise Cir, Santa Rosa Beach, FL 32459For SaleMLS ID #1010212, Austin C Norwood, Pinnacle Beach Properties. ECAOR
- $1,699,0004 bd5 ba3k sqft51 Okeechobee W, Santa Rosa Beach, FL 32459For SaleMLS ID #1004576, Shade S Butler, 30A Local Real Estate. ECAOR
- $2,199,0005 bd5 ba4.6k sqft21 Anchors Lake Dr S, Santa Rosa Beach, FL 32459For SaleMLS ID #1006658, Gena L Bolton, Real Broker LLC. ECAOR
