Discover an exceptional Mediterranean masterpiece where craftsmanship meets lakefront living, perfectly positioned on Anchors Lake Dr near the renowned Santa Rosa Golf & Beach Club, one of the area's premier private golf and beach destinations, just minutes away, along with the sugar-white beaches and coastal lifestyle of 30A.
This custom residence offers over 4,600 square feet of thoughtfully designed living space, expansive lake views, and a generous 1,200-square-foot covered outdoor lanai. Refined finishes are showcased throughout, while offering a chef's custom kitchen. Two spacious primary suites offering private accommodations for guests, and a heated pool and spa create an exceptional setting for both everyday luxury and entertaining.
An oversized 3-car garage provides ample space for vehicles, golf carts, and storage. Nestled within an exclusive neighborhood that prohibits short-term rentals, this remarkable home offers privacy, tranquility, and a true sense of community-- with golf, beaches, and the best of 30A within easy reach.
For sale
Price cut: $68.5K (8/17)
$2,199,000
21 Anchors Lake Dr S, Santa Rosa Beach, FL 32459
5beds
4,672sqft
Single Family Residence
Built in 2021
0.64 Acres Lot
$-- Zestimate®
$471/sqft
$-- HOA
What's special
Heated pool and spaLakefront livingExpansive lake views
- 100 days
- 1,542
- 107
Zillow last checked:
Listing updated:
Listed by:
Gena L Bolton 251-366-0423,
Real Broker LLC
Source: ECAOR,MLS#: 1006658
Facts & features
Interior
Bedrooms & bathrooms
- Bedrooms: 5
- Bathrooms: 5
- Full bathrooms: 3
- 1/2 bathrooms: 2
Primary bedroom
- Description: New Addition- Primary Suite with Lake Views
- Level: First
- Area: 430.5 Square Feet
- Dimensions: 20.5 x 21
Primary bedroom
- Description: 2nd Primary bedroom with fireplace
- Level: First
- Area: 195 Square Feet
- Dimensions: 15 x 13
Bedroom
- Level: First
- Area: 156 Square Feet
- Dimensions: 12 x 13
Bedroom
- Level: First
- Area: 156 Square Feet
- Dimensions: 12 x 13
Bedroom
- Description: 5th bedroom w/half bath
- Level: Second
- Area: 357 Square Feet
- Dimensions: 21 x 17
Bonus room
- Level: Second
- Area: 323 Square Feet
- Dimensions: 19 x 17
Other
- Description: Covered Back Porch Area
- Level: First
- Area: 1488 Square Feet
- Dimensions: 62 x 24
Dining area
- Level: First
- Area: 276 Square Feet
- Dimensions: 23 x 12
Foyer
- Level: First
- Area: 90 Square Feet
- Dimensions: 10 x 9
Great room
- Level: First
- Area: 598 Square Feet
- Dimensions: 26 x 23
Kitchen
- Level: First
- Area: 351 Square Feet
- Dimensions: 26 x 13.5
Other
- Description: Primary Master Suite Walk-in Closet
- Level: First
- Area: 131.67 Square Feet
- Dimensions: 13.3 x 9.9
Other
- Description: Cabana with 2nd Kitchen Area
- Level: Basement
- Area: 477 Square Feet
- Dimensions: 26.5 x 18
Other
- Description: Cabana Bonus Room
- Level: Basement
- Area: 503.5 Square Feet
- Dimensions: 26.5 x 19
Heating
- Natural Gas
Cooling
- Gas, Ceiling Fan(s)
Appliances
- Included: Cooktop, Dishwasher, Disposal, Dryer, Microwave, Double Oven, Range Hood, Refrigerator, Washer, Gas Water Heater, Tankless Water Heater
- Laundry: Washer/Dryer Hookup
Features
- Breakfast Bar, Bookcases, Beamed Ceilings, Crown Molding, Tray Ceiling(s), Vaulted Ceiling(s), Kitchen Island, Recessed Lighting, Pantry, Woodwork Painted, Natural Woodwork
- Flooring: Hardwood, Marble, Tile, Carpet
- Doors: Storm Door(s)
- Windows: Double Pane Windows, Window Treatments
- Basement: Finished
- Has fireplace: Yes
- Fireplace features: EPA Qualified Fireplace, Gas, Fireplace 2+
- Common walls with other units/homes: No Common Walls
Interior area
- Total structure area: 4,672
- Total interior livable area: 4,672 sqft
Video & virtual tour
Property
Parking
- Total spaces: 6
- Parking features: Garage Door Opener
- Attached garage spaces: 3
Features
- Stories: 3
- Patio & porch: Deck, Covered, Patio
- Exterior features: Sprinkler System, Outdoor Kitchen, Rain Gutters
- Has private pool: Yes
- Pool features: Heated, In Ground, Gunite
- Has spa: Yes
- Spa features: Heated
- Fencing: Partial
- Has view: Yes
- View description: Lake
- Has water view: Yes
- Water view: Lake
- Waterfront features: Lake Front
Lot
- Size: 0.64 Acres
- Dimensions: 132 x 180 x 144 x 223
- Features: Curb & Gutter, Restrictions, Survey Available, Within 1/2 Mile to Water
Details
- Additional structures: Cabana
- Parcel number: 342S20332910000140
- Zoning description: Resid Single Family
Construction
Type & style
- Home type: SingleFamily
- Architectural style: Mediterranean
- Property subtype: Single Family Residence
Materials
- Frame, Brick, Stucco, Trim Wood, Siding CmntFbrHrdBrd
- Roof: Composition
Condition
- Construction Complete,Renovated
- New construction: No
- Year built: 2021
Utilities & green energy
- Water: Public
Green energy
- Energy efficient items: Doors
Community & HOA
Community
- Features: Short Term Rental - Not Allowed
- Security: Smoke Detector(s)
- Subdivision: COUNTRY CLUB HILLS
Location
- Region: Santa Rosa Beach
Financial & listing details
- Price per square foot: $471/sqft
- Tax assessed value: $1,971,437
- Annual tax amount: $17,100
- Date on market: 6/30/2026
- Road surface type: Paved
Estimated market value
Not available
Estimated sales range
Not available
Not available
Price history
| Date | Event | Price |
|---|---|---|
| 8/17/2026 | Price change | $2,199,000-3%$471/sqft |
Source:  ECAOR #1006658 Report a problem ECAOR #1006658 Report a problem | ||
| 7/24/2026 | Price change | $2,267,500-0.1%$485/sqft |
Source: ECAOR #1006658 Report a problem | ||
| 7/11/2026 | Price change | $2,270,000-0.2%$486/sqft |
Source: ECAOR #1006658 Report a problem | ||
| 7/10/2026 | Listing removed | $10,500$2/sqft |
Source: Zillow Rentals Report a problem | ||
| 6/30/2026 | Listed for sale | $2,275,000-1%$487/sqft |
Source: ECAOR #1006658 Report a problem | ||
| 6/19/2026 | Listing removed | $2,299,000$492/sqft |
Source: ECAOR #997369 Report a problem | ||
| 5/13/2026 | Price change | $2,299,000-2.1%$492/sqft |
Source: ECAOR #997369 Report a problem | ||
| 5/11/2026 | Listed for rent | $10,500-8.7%$2/sqft |
Source: Zillow Rentals Report a problem | ||
| 3/9/2026 | Listed for sale | $2,349,000-7.8%$503/sqft |
Source: ECAOR #997369 Report a problem | ||
| 3/3/2026 | Listing removed | $2,549,000$546/sqft |
Source: ECAOR #991287 Report a problem | ||
| 12/15/2025 | Listed for sale | $2,549,000-5.4%$546/sqft |
Source: ECAOR #991287 Report a problem | ||
| 8/29/2025 | Listing removed | $2,695,000$577/sqft |
Source: ECAOR #973199 Report a problem | ||
| 6/2/2025 | Price change | $2,695,000-6.9%$577/sqft |
Source: ECAOR #973199 Report a problem | ||
| 4/7/2025 | Listed for sale | $2,895,000+1.3%$620/sqft |
Source: ECAOR #973199 Report a problem | ||
| 4/7/2025 | Listing removed | $11,500$2/sqft |
Source: Zillow Rentals Report a problem | ||
| 2/25/2025 | Listed for rent | $11,500+15.6%$2/sqft |
Source: Zillow Rentals Report a problem | ||
| 2/5/2024 | Listing removed | -- |
Source: ECAOR #938147 Report a problem | ||
| 1/27/2024 | Listing removed | -- |
Source: Navarre Area BOR #940289 Report a problem | ||
| 1/18/2024 | Listed for rent | $9,950$2/sqft |
Source: Navarre Area BOR #940289 Report a problem | ||
| 1/13/2024 | Price change | $2,859,000-3.4%$612/sqft |
Source: ECAOR #938147 Report a problem | ||
| 12/11/2023 | Listed for sale | $2,959,000-0.7%$633/sqft |
Source: ECAOR #938147 Report a problem | ||
| 12/9/2023 | Listing removed | -- |
Source: ECAOR #928925 Report a problem | ||
| 10/5/2023 | Listed for sale | $2,979,000+527.2%$638/sqft |
Source: ECAOR #928925 Report a problem | ||
| 10/16/2017 | Sold | $475,000$102/sqft |
Source: ECAOR #765630 Report a problem | ||
Public tax history
| Year | Property taxes | Tax assessment |
|---|---|---|
| 2025 | $17,813 +117.4% | $1,971,437 +110.8% |
| 2024 | $8,192 +3.7% | $935,136 +3% |
| 2023 | $7,904 +1.1% | $908,145 +3% |
| 2022 | $7,817 +152.1% | $881,694 +146.3% |
| 2021 | $3,100 -1.6% | $357,929 +1.4% |
| 2020 | $3,151 +3.1% | $352,987 +2.3% |
| 2019 | $3,056 | $345,051 +9.6% |
| 2018 | $3,056 -2.7% | $314,956 +96.6% |
| 2017 | $3,140 +157.5% | $160,201 +2.1% |
| 2016 | $1,220 +1.7% | $156,906 +0.7% |
| 2015 | $1,200 -0.8% | $155,815 +0.8% |
| 2014 | $1,209 | $154,578 +1.5% |
| 2013 | -- | $152,294 +1.7% |
| 2012 | -- | $149,748 +3% |
| 2011 | -- | $145,386 +1.5% |
| 2010 | -- | $143,237 +2.7% |
| 2009 | -- | $139,471 +0.1% |
| 2008 | -- | $139,332 +3% |
| 2007 | -- | $135,274 +5.6% |
| 2005 | -- | $128,133 +3% |
| 2004 | -- | $124,401 +1.9% |
| 2003 | -- | $122,081 +2.4% |
| 2002 | -- | $119,220 +1.6% |
| 2001 | -- | $117,343 |
Find assessor info on the county website
Monthly payment
Est. payment
Payment breakdown
Explore the cost of this home by adjusting the details. Changes won't be saved.Climate risks
Neighborhood: 32459
Nearby schools
Schools provided by the listing agent
- Elementary: Van R Butler
- Middle: Emerald Coast
- High: South Walton
Source: ECAOR. This data may not be complete. We recommend contacting the local school district to confirm school assignments for this home.
- $1,083,8003 bd2 ba1.9k sqft8 Anchors Lake Dr S, Santa Rosa Beach, FL 32459Off Market
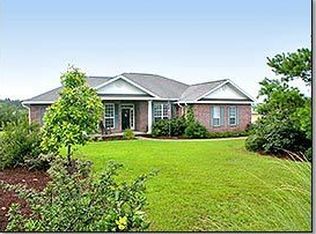
- $1,079,0003 bd3 ba2.7k sqft41 Anchors Lake Dr S, Santa Rosa Beach, FL 32459Off Market
- $1,210,8005 bd4 ba2.6k sqft30 Anchors Lake Dr, Santa Rosa Beach, FL 32459Off Market
- $1,834,8004 bd3 ba3.4k sqft40 Anchors Lake Dr, Santa Rosa Beach, FL 32459Off Market
Similar homes
- $2,395,0004 bd4 ba2.6k sqft1228 Thompson Rd, Santa Rosa Beach, FL 32459For Sale
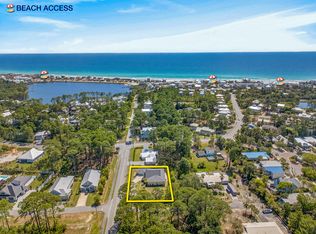
 MLS ID #1000397, John Paul Somers, Somers & Company. ECAOR
 - $2,490,0005 bd4 ba3.1k sqft399 Allen Loop Dr, Santa Rosa Beach, FL 32459For Sale
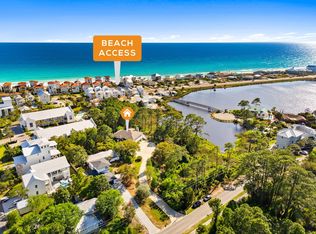 MLS ID #999335, Julie S Smith, Christies International Real Estate Emerald Coast. ECAOR
 - $2,250,0006 bd5 ba3.5k sqft111 Walnut St, Santa Rosa Beach, FL 32459For Sale
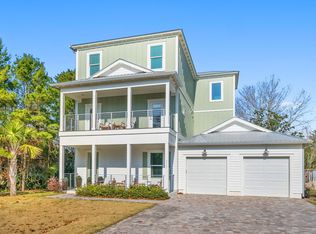 MLS ID #1008908, The Jonathan Hill Team, Legacy Hill Realty. ECAOR
 - $1,995,0005 bd5 ba2.5k sqft6192 W County Highway 30a, Santa Rosa Beach, FL 32459For Sale
 MLS ID #989306, Brandon L Sexton, Diamond Gulf Realty. ECAOR
 - $1,999,0004 bd5 ba3k sqft116 Maple St, Santa Rosa Beach, FL 32459For SaleMLS ID #1004655, Erin F Ricks, Seltzer Real Estate LLC. ECAOR
- $2,550,0006 bd5 ba5.1k sqft94 Sky High Dune Dr, Santa Rosa Beach, FL 32459For SaleMLS ID #1005641, Erin Oden Team, Coastal Luxury. ECAOR
- $1,670,0003 bd4 ba3.5k sqft53 Cypress Breeze Blvd N, Santa Rosa Beach, FL 32459For SaleMLS ID #1012838, Michelle Sandoz, Emerald Dunes Realty. ECAOR
- $2,880,0004 bd5 ba3.7k sqft555 Sea Winds Dr, Santa Rosa Beach, FL 32459For SaleMLS ID #1006955, Jennifer R Hatcher, Christies International Real Estate Emerald Coast. ECAOR
- $1,650,0004 bd4 ba2.4k sqft20 Sunrise Cir, Santa Rosa Beach, FL 32459For SaleMLS ID #1010212, Austin C Norwood, Pinnacle Beach Properties. ECAOR
- $2,850,0005 bd4 ba3k sqft86 Bullard Rd, Santa Rosa Beach, FL 32459For SaleMLS ID #1002768, Stroop Group, Compass. ECAOR
- $1,750,0005 bd5 ba3.2k sqft255 Cypress Dr, Santa Rosa Beach, FL 32459For SaleMLS ID #995769, Shelley A Stipes, EXP Realty LLC. ECAOR
- $1,749,0004 bd4 ba3.5k sqft100 Cypress Breeze Blvd N, Santa Rosa Beach, FL 32459For SaleMLS ID #999588, Michele Bailey, Compass. ECAOR
- $2,920,0004 bd4 ba2.4k sqft5055 W County Highway 30a Unit 1031, Santa Rosa Beach, FL 32459For SaleMLS ID #1010816, Bremer Group, EXP Realty LLC. ECAOR
- $2,295,0004 bd5 ba3k sqft376 Lakewood Dr, Santa Rosa Beach, FL 32459For SaleMLS ID #1005325, Craig Baranowski, Scenic Sotheby's International Realty. ECAOR
- $2,199,9995 bd5 ba4.3k sqft4561 Nautical Ct, Destin, FL 32541For SaleMLS ID #1000891, Spears Group, Compass. ECAOR
- $2,200,0004 bd5 ba2.3k sqft28 Dalton Dr, Santa Rosa Beach, FL 32459For SaleMLS ID #995248, Hilary K Farnum-Fasth, Corcoran Reverie SRB. ECAOR
- $1,600,0004 bd5 ba2.8k sqft58 W Carefree Ln, Santa Rosa Beach, FL 32459For SaleMLS ID #1005595, Michael B Savage, Christies International Real Estate Emerald Coast. ECAOR
- $1,950,0004 bd4 ba2.9k sqft115 Windancer Ln, Miramar Beach, FL 32550For SaleMLS ID #1013364, Cheryl S Mease, Go to the Beach Real Estate. ECAOR
