Refined coastal living awaits in the exclusive gated community of BellaMar at Gulf Place. This exceptional four-bedroom home sits on a private, 0.42-acre homesite and has been extensively updated, offering a truly turnkey opportunity with the look, feel, and functionality of a much newer residence. With all four bedrooms, including a spacious primary suite, located on the first floor, it is equally suited for full-time living, working remotely, or enjoying the ease of a luxury second home.
A sunroom that doubles as a quiet office overlooks the private backyard oasis. Beyond the windows, a sparkling pool, mature landscaping, and a generously sized homesite create the privacy and outdoor living that set this home apart. Inside, enjoy two fireplaces, multiple gathering spaces, and a show-stopping backlit translucent quartz bar. Recent improvements include a new roof, all new windows, modern finishes throughout, a whole-home generator, and UV germicidal lights installed in both HVAC systems for added peace of mind and cleaner indoor air. With its extensive improvements already complete, the next owner can simply move in with confidence.
Take in Gulf views from the private third-floor lookout, a unique vantage point made possible by the elevated homesite and the neighborhood's gently rolling topography. Then take the hidden walking path immediately east of the home to Gulf Place Town Center or stroll to the deeded beach access just across from BellaMar's gate by Vue on 30A. The fairways of Santa Rosa Golf & Beach Club border the west side of the neighborhood, complementing its natural beauty and relaxed coastal setting. Combined with the gated, rental-restricted setting and low HOA fees of just $430 per quarter, it's a lifestyle that's hard to match.
555 Sea Winds Drive presents a rare opportunity to enjoy privacy, generous outdoor space, and beautifully updated coastal living. Ask for the complete property details sheet highlighting the home's extensive improvements and features.
For sale
$2,880,000
555 Sea Winds Dr, Santa Rosa Beach, FL 32459
4beds
3,760sqft
Single Family Residence
Built in 1999
0.42 Acres Lot
$2,690,600 Zestimate®
$766/sqft
$-- HOA
What's special
Two fireplacesModern finishes throughoutBeautifully updated coastal livingExtensively updatedNew roofPrivate backyard oasisSparkling pool
- 89 days
- 754
- 49
Zillow last checked:
Listing updated:
Listed by:
Jennifer R Hatcher 850-685-8243,
Christies International Real Estate Emerald Coast
Source: ECAOR,MLS#: 1006955
Facts & features
Interior
Bedrooms & bathrooms
- Bedrooms: 4
- Bathrooms: 5
- Full bathrooms: 4
- 1/2 bathrooms: 1
Primary bedroom
- Level: First
- Area: 340 Square Feet
- Dimensions: 17 x 20
Bedroom
- Description: Poolside Porch Access
- Level: First
- Area: 255 Square Feet
- Dimensions: 17 x 15
Bedroom
- Level: First
- Area: 139.2 Square Feet
- Dimensions: 12 x 11.6
Bedroom
- Description: Bunk Room
- Level: First
- Area: 135.6 Square Feet
- Dimensions: 12 x 11.3
Great room
- Description: Fireplace & Access to Covered Porch
- Level: Second
- Area: 539.2 Square Feet
- Dimensions: 16 x 33.7
Kitchen
- Level: Second
- Area: 255 Square Feet
- Dimensions: 17 x 15
Laundry
- Level: First
- Area: 170 Square Feet
- Dimensions: 17 x 10
Sitting room
- Description: Fireplace & Built-in Bar
- Level: First
- Area: 352 Square Feet
- Dimensions: 22 x 16
Sun room
- Level: First
- Area: 171 Square Feet
- Dimensions: 9 x 19
Heating
- Central, Natural Gas
Cooling
- Central Air, Ceiling Fan(s)
Appliances
- Included: Cooktop, Dishwasher, Disposal, Dryer, Freezer, Microwave, Double Oven, Refrigerator, Washer, Electric Water Heater
Features
- Bookcases, Vaulted Ceiling(s), Kitchen Island, Pantry, Woodwork Painted
- Flooring: Hardwood, Tile
- Windows: Storm Window(s), Window Treatments
- Has fireplace: Yes
- Fireplace features: Gas, Fireplace 2+
- Common walls with other units/homes: No Common Walls
Interior area
- Total structure area: 3,760
- Total interior livable area: 3,760 sqft
Property
Parking
- Total spaces: 5
- Parking features: Garage Door Opener, Golf Cart Garage, Garage
- Attached garage spaces: 2.5
Accessibility
- Accessibility features: Handicap Provisions
Features
- Stories: 2
- Patio & porch: Covered, Patio
- Exterior features: Outdoor Grill, Private Yard, Outdoor Shower, Sprinkler System, Outdoor Kitchen
- Pool features: In Ground
- Fencing: Partial
- Has view: Yes
- View description: Gulf
- Has water view: Yes
- Water view: Gulf
Lot
- Size: 0.42 Acres
- Dimensions: 79.84' x 209.10' x 113.23' x 172.91'
- Features: Aerials/Topo Availbl, Covenants, Interior Lot, Restrictions, Survey Available, Within 1/2 Mile to Water
Details
- Parcel number: 033S203440300G0260
- Zoning description: Resid Single Family
- Special conditions: Accept Backup Offers
Construction
Type & style
- Home type: SingleFamily
- Architectural style: Mediterranean
- Property subtype: Single Family Residence
Materials
- Stucco
- Roof: Slate
Condition
- Construction Complete
- New construction: No
- Year built: 1999
Utilities & green energy
- Water: Public
Community & HOA
Community
- Features: Beach, Deed Access, Minimum Rental Prd, Short Term Rental - Not Allowed
- Security: Security System, Smoke Detector(s)
- Subdivision: BellaMar
HOA
- Has HOA: Yes
- Services included: Maintenance Grounds, Land Recreation, Management, Utilities, Security
Location
- Region: Santa Rosa Beach
Financial & listing details
- Price per square foot: $766/sqft
- Tax assessed value: $1,371,256
- Annual tax amount: $8,535
- Date on market: 8/7/2026
- Road surface type: Paved
Estimated market value
$2,690,600
$2.56M - $2.83M
$7,347/mo
Price history
| Date | Event | Price |
|---|---|---|
| 8/7/2026 | Listed for sale | $2,880,000$766/sqft |
Source:  ECAOR #1006955 Report a problem ECAOR #1006955 Report a problem | ||
| 7/30/2026 | Pending sale | $2,880,000$766/sqft |
Source: ECAOR #1006955 Report a problem | ||
| 7/5/2026 | Listed for sale | $2,880,000+5.7%$766/sqft |
Source: ECAOR #1006955 Report a problem | ||
| 4/25/2025 | Listing removed | $2,724,800$725/sqft |
Source: ECAOR #964339 Report a problem | ||
| 2/6/2025 | Price change | $2,724,800-0.9%$725/sqft |
Source: ECAOR #964339 Report a problem | ||
| 12/27/2024 | Listed for sale | $2,749,800$731/sqft |
Source: ECAOR #964339 Report a problem | ||
| 12/23/2024 | Pending sale | $2,749,800$731/sqft |
Source: ECAOR #964339 Report a problem | ||
| 12/6/2024 | Listed for sale | $2,749,800-9.8%$731/sqft |
Source: ECAOR #964339 Report a problem | ||
| 12/8/2023 | Listing removed | -- |
Source: ECAOR #925657 Report a problem | ||
| 10/2/2023 | Price change | $3,050,000-7.5%$811/sqft |
Source: ECAOR #925657 Report a problem | ||
| 8/23/2023 | Price change | $3,299,000-1.5%$877/sqft |
Source: ECAOR #925657 Report a problem | ||
| 6/16/2023 | Listed for sale | $3,350,000+219%$891/sqft |
Source: ECAOR #925657 Report a problem | ||
| 10/30/2015 | Sold | $1,050,000-8.6%$279/sqft |
Source: ECAOR #726722 Report a problem | ||
| 8/4/2015 | Price change | $1,149,000-4.2%$306/sqft |
Source: RE/MAX Coastal Properties #726722 Report a problem | ||
| 6/8/2015 | Price change | $1,199,000-6%$319/sqft |
Source: RE/MAX COASTAL PROPERTIES #726722 Report a problem | ||
| 4/5/2015 | Listed for sale | $1,275,000+696.9%$339/sqft |
Source: RE/MAX COASTAL PROPERTIES #726722 Report a problem | ||
| 7/7/2014 | Sold | $160,000-78.7%$43/sqft |
Source: Public Record Report a problem | ||
| 7/6/2012 | Sold | $752,000+1.6%$200/sqft |
Source: ECAOR #578195 Report a problem | ||
| 3/9/2011 | Listing removed | $739,900$197/sqft |
Source: Destin Real Estate Company #550040 Report a problem | ||
| 1/6/2011 | Price change | $739,900-0.3%$197/sqft |
Source: Destin Real Estate Company #550040 Report a problem | ||
| 11/19/2010 | Price change | $742,200-6%$197/sqft |
Source: Destin Real Estate Company #548258 Report a problem | ||
| 10/24/2010 | Price change | $789,900-0.6%$210/sqft |
Source: Destin Real Estate Company #548258 Report a problem | ||
| 9/4/2010 | Price change | $795,000-10.1%$211/sqft |
Source: Destin Real Estate Company #524786 Report a problem | ||
| 4/10/2010 | Listed for sale | $884,000-0.6%$235/sqft |
Source: Destin Real Estate Company #524786 Report a problem | ||
| 11/13/2009 | Listing removed | $889,000$236/sqft |
Source: DESTIN REAL ESTATE COMPANY #524786 Report a problem | ||
| 10/3/2009 | Listed for sale | $889,000+4.7%$236/sqft |
Source: DESTIN REAL ESTATE COMPANY #524786 Report a problem | ||
| 8/30/2004 | Sold | $849,000$226/sqft |
Source: Public Record Report a problem | ||
Public tax history
| Year | Property taxes | Tax assessment |
|---|---|---|
| 2025 | $8,536 +1.9% | $983,285 +2.9% |
| 2024 | $8,379 +3.7% | $955,573 +3% |
| 2023 | $8,082 +1.1% | $927,741 +3% |
| 2022 | $7,994 -1.3% | $900,719 +3% |
| 2021 | $8,100 -1.7% | $874,484 +1.4% |
| 2020 | $8,237 -5.4% | $862,410 -5.6% |
| 2019 | $8,703 | $913,665 +2.5% |
| 2018 | $8,703 +2.2% | $891,391 -9.3% |
| 2017 | $8,516 -9.1% | $982,650 +30.9% |
| 2016 | $9,371 +24.7% | $750,962 +7.3% |
| 2015 | $7,515 +5.6% | $700,085 +0.1% |
| 2014 | $7,116 | $699,150 +30.8% |
| 2013 | -- | $534,447 +3.2% |
| 2012 | -- | $517,824 -0.1% |
| 2011 | -- | $518,087 -22.7% |
| 2010 | -- | $670,066 -11.6% |
| 2009 | -- | $757,941 -22.2% |
| 2008 | -- | $974,767 -14.8% |
| 2007 | -- | $1,143,860 +50.8% |
| 2005 | -- | $758,536 +70.2% |
| 2004 | -- | $445,599 +1.9% |
| 2003 | -- | $437,290 +2.4% |
| 2002 | -- | $427,041 +1.6% |
| 2001 | -- | $420,316 |
Find assessor info on the county website
Monthly payment
Est. payment
Payment breakdown
Explore the cost of this home by adjusting the details. Changes won't be saved.Climate risks
Neighborhood: 32459
Nearby schools
Schools provided by the listing agent
- Elementary: Van R Butler
- Middle: Emerald Coast
- High: South Walton
Source: ECAOR. This data may not be complete. We recommend contacting the local school district to confirm school assignments for this home.
Similar homes

- $2,490,0005 bd4 ba3.1k sqft399 Allen Loop Dr, Santa Rosa Beach, FL 32459For Sale
 MLS ID #999335, Julie S Smith, Christies International Real Estate Emerald Coast. ECAOR
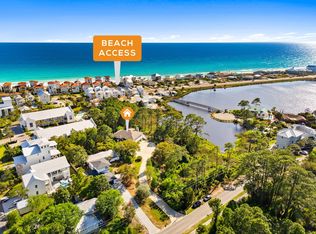
 - $2,650,0005 bd6 ba3.1k sqft17 Sand Dunes Rd, Santa Rosa Beach, FL 32459For Sale
 MLS ID #1013127, Brittney Sullins, Christies International Real Estate Emerald Coast. ECAOR
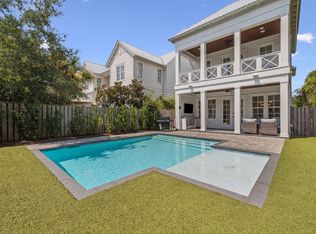
 - $1,670,0003 bd4 ba3.5k sqft53 Cypress Breeze Blvd N, Santa Rosa Beach, FL 32459For Sale
 MLS ID #1012838, Michelle Sandoz, Emerald Dunes Realty. ECAOR
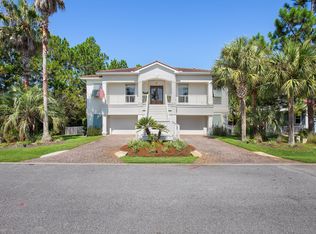
 - $2,550,0006 bd5 ba5.1k sqft94 Sky High Dune Dr, Santa Rosa Beach, FL 32459For Sale
 MLS ID #1005641, Erin Oden Team, Coastal Luxury. ECAOR
 - $2,895,0005 bd4 ba3.8k sqft392 Wood Beach Dr, Santa Rosa Beach, FL 32459For SaleMLS ID #987910, Tara P Walker, Rosemary Beach Realty LLC. ECAOR
- $2,595,0004 bd4 ba2.6k sqft113 White Cliffs Dr, Santa Rosa Beach, FL 32459For SaleMLS ID #1011961, Joiner Group, Scenic Sotheby's International Realty. ECAOR
- $2,980,0005 bd5 ba3.4k sqft136 Suzanne Dr, Santa Rosa Beach, FL 32459For SaleMLS ID #1001747, Cynthia Bowers, HomeSmart. ECAOR
- $2,199,0005 bd5 ba4.6k sqft21 Anchors Lake Dr S, Santa Rosa Beach, FL 32459For SaleMLS ID #1006658, Gena L Bolton, Real Broker LLC. ECAOR
- $2,349,0004 bd5 ba2.8k sqft2176 S County Highway 83, Santa Rosa Beach, FL 32459For SaleMLS ID #1004774, The Dixon Team, 30A Homes Sales. ECAOR
- $1,999,0004 bd5 ba3k sqft116 Maple St, Santa Rosa Beach, FL 32459For SaleMLS ID #1004655, Erin F Ricks, Seltzer Real Estate LLC. ECAOR
- $2,395,0004 bd4 ba2.6k sqft1228 Thompson Rd, Santa Rosa Beach, FL 32459For SaleMLS ID #1000397, John Paul Somers, Somers & Company. ECAOR
- $2,950,0005 bd4 ba2.8k sqft377 Canal St, Santa Rosa Beach, FL 32459For SaleMLS ID #1000551, The Coastal Collective, Berkshire Hathaway HomeServices. ECAOR
- $2,250,0006 bd5 ba3.5k sqft111 Walnut St, Santa Rosa Beach, FL 32459For SaleMLS ID #1008908, The Jonathan Hill Team, Legacy Hill Realty. ECAOR
- $2,399,0007 bd7 ba3.5k sqft6312 W County Highway 30a, Santa Rosa Beach, FL 32459For SaleMLS ID #994276, Sarah K Svoboda, Compass. ECAOR
- $2,195,0004 bd5 ba2.6k sqft39 N Branch Rd, Santa Rosa Beach, FL 32459For SaleMLS ID #1011638, Blake Morar Group, Scenic Sotheby's International Realty. ECAOR
- $3,325,0004 bd5 ba4.1k sqft37 Junop Court, Santa Rosa Beach, FL 32459For SaleMLS ID #995561, Dahler & Co., Scenic Sotheby's International Realty. ECAOR
- $1,600,0004 bd5 ba2.8k sqft58 W Carefree Ln, Santa Rosa Beach, FL 32459For SaleMLS ID #1005595, Michael B Savage, Christies International Real Estate Emerald Coast. ECAOR
- $2,950,0005 bd5 ba3k sqft81 Brown St, Santa Rosa Beach, FL 32459For SaleMLS ID #998600, Matthew Anich, Christies International Real Estate Emerald Coast. ECAOR
- $1,920,0005 bd5 ba3.1k sqft33 Maritime Way, Santa Rosa Beach, FL 32459For SaleMLS ID #1002737, Blankenship Watkins Advisory Group, Christies International Real Estate Emerald Coast. ECAOR
- $2,390,0004 bd4 ba2.7k sqft123 Beacon Point Dr, Santa Rosa Beach, FL 32459For SaleMLS ID #999191, Angela C Blair, Keller Williams Realty Destin. ECAOR
