Beauty abounds in this spaciously conceived 4 bedroom WaterColor Camp District cottage. Built for comfort and entertaining, light enters the main living area through transom windows, enhancing an elegantly decorated great room, which boasts cathedral ceilings, designer furnishings, and dazzling lighting.
White quartz and gray cabinetry define a thoughtful and functional kitchen and prep space, complete with breakfast bar seating.
A first floor primary bedroom enjoys twelve-foot ceilings and a resort-style bathroom, complete with a soaker tub and separate walk-in shower. Guest rooms upstairs accommodate additional friends and family, one of the rooms with built-in bunks - a favorite for multi-generational beach trips.
An exceptional front porch greet visitors with high-fit brackets, lending a sense of grandeur to a special happy place within 30A's most celebrated community. At its rear, the home has a picnic porch and covered parking for two cars. Association approved plans are in hand for a carriage house addition.
370 Spartina is a true 'find' and located in just the right place: a short distance from the 'camp' pool amenities and sports field, but also sheltered from the sounds of the common areas.
For sale
$3,000,000
370 Spartina Cir, Santa Rosa Beach, FL 32459
4beds
2,154sqft
Single Family Residence
Built in 2004
6,098 Square Feet Lot
$-- Zestimate®
$1,393/sqft
$-- HOA
What's special
Picnic porchBreakfast bar seatingGuest rooms upstairsDesigner furnishingsElegantly decorated great roomSoaker tubCathedral ceilings
- 3 days
- 499
- 35
Zillow last checked:
Listing updated:
Listed by:
Robert S Weil 850-714-1935,
Engel & Voelkers 30A Beaches
Source: ECAOR,MLS#: 1014897
Facts & features
Interior
Bedrooms & bathrooms
- Bedrooms: 4
- Bathrooms: 4
- Full bathrooms: 3
- 1/2 bathrooms: 1
Primary bedroom
- Level: First
- Area: 243 Square Feet
- Dimensions: 18 x 13.5
Bedroom
- Level: Second
- Area: 182 Square Feet
- Dimensions: 14 x 13
Bedroom
- Level: Second
- Area: 149.5 Square Feet
- Dimensions: 13 x 11.5
Primary bathroom
- Level: First
- Area: 168 Square Feet
- Dimensions: 14 x 12
Dining room
- Description: Dining/Kitchen Combo
- Level: First
- Area: 230 Square Feet
- Dimensions: 23 x 10
Living room
- Level: First
- Area: 361 Square Feet
- Dimensions: 19 x 19
Pantry
- Level: First
- Area: 65 Square Feet
- Dimensions: 10 x 6.5
Heating
- Central, Natural Gas
Cooling
- Window Unit(s), Ceiling Fan(s)
Appliances
- Included: Dishwasher, Disposal, Dryer, Freezer, Microwave, Double Oven, Range Hood, Refrigerator, Washer, Electric Water Heater
Features
- Vaulted Ceiling(s), Kitchen Island, Recessed Lighting, Newly Painted, Pantry, Woodwork Painted
- Flooring: Hardwood
- Windows: Window Treatments
- Has fireplace: Yes
- Fireplace features: Gas
- Common walls with other units/homes: No Common Walls
Interior area
- Total structure area: 2,154
- Total interior livable area: 2,154 sqft
Property
Parking
- Total spaces: 4
- Parking features: See Remarks
- Carport spaces: 2
Features
- Stories: 2
- Patio & porch: Porch, Screened
- Exterior features: Outdoor Shower, Sprinkler System
Lot
- Size: 6,098 Square Feet
- Dimensions: 35 x 118
Details
- Parcel number: 153S19254150000320
- Zoning description: Resid Single Family
Construction
Type & style
- Home type: SingleFamily
- Architectural style: Beach House
- Property subtype: Single Family Residence
Materials
- Siding CmntFbrHrdBrd
- Foundation: Foundation Off Grade
Condition
- Construction Complete,Renovated
- New construction: No
- Year built: 2004
Utilities & green energy
- Water: Public
Community & HOA
Community
- Features: Beach, Deed Access, Dock, Handball, Pavillion/Gazebo, Picnic Area, Playground, Pool, TV Cable, Tennis Court(s)
- Security: Security System, Smoke Detector(s)
- Subdivision: WATERCOLOR
HOA
- Has HOA: Yes
- Services included: Maintenance Grounds, Land Recreation, Recreational Faclty, Cable TV, Trash, Internet
Location
- Region: Santa Rosa Beach
Financial & listing details
- Price per square foot: $1,393/sqft
- Tax assessed value: $2,077,428
- Annual tax amount: $18,256
- Date on market: 11/10/2026
Estimated market value
Not available
Estimated sales range
Not available
Not available
Price history
| Date | Event | Price |
|---|---|---|
| 11/10/2026 | Listed for sale | $3,000,000+73.2%$1,393/sqft |
Source:  ECAOR #1014897 Report a problem | ||
| 12/30/2020 | Sold | $1,732,500+28.3%$804/sqft |
Source: Public Record Report a problem | ||
| 12/11/2018 | Sold | $1,350,000-3.5%$627/sqft |
Source: ECAOR #809311 Report a problem | ||
| 10/31/2018 | Pending sale | $1,399,000$649/sqft |
Source: Mainsail Realty Company #809311 Report a problem | ||
| 10/31/2018 | Listed for sale | $1,399,000$649/sqft |
Source: Mainsail Realty Company #809311 Report a problem | ||
| 10/31/2018 | Pending sale | $1,399,000$649/sqft |
Source: Mainsail Realty Company #809311 Report a problem | ||
| 10/29/2018 | Listed for sale | $1,399,000$649/sqft |
Source: Mainsail Realty Company #809311 Report a problem | ||
| 10/25/2018 | Pending sale | $1,399,000$649/sqft |
Source: Mainsail Realty Company #809311 Report a problem | ||
| 10/25/2018 | Listed for sale | $1,399,000$649/sqft |
Source: Mainsail Realty Company #809311 Report a problem | ||
| 10/25/2018 | Pending sale | $1,399,000$649/sqft |
Source: Mainsail Realty Company #809311 Report a problem | ||
| 10/19/2018 | Listed for sale | $1,399,000+31.5%$649/sqft |
Source: Mainsail Realty Company #809311 Report a problem | ||
| 2/28/2017 | Sold | $1,064,000-5%$494/sqft |
Source: Public Record Report a problem | ||
| 1/11/2017 | Price change | $1,120,000-2.1%$520/sqft |
Source: Berkshire Hathaway Home Servic #755578 Report a problem | ||
| 12/16/2016 | Price change | $1,144,000-4.3%$531/sqft |
Source: Berkshire Hathaway Home Servic #755578 Report a problem | ||
| 8/9/2016 | Price change | $1,195,000-4.4%$555/sqft |
Source: Berkshire Hathaway HomeServices #755578 Report a problem | ||
| 6/24/2016 | Listed for sale | $1,250,000-12.9%$580/sqft |
Source: Berkshire Hathaway HomeServices #755578 Report a problem | ||
| 4/12/2005 | Sold | $1,435,000+72.5%$666/sqft |
Source: Public Record Report a problem | ||
| 3/9/2004 | Sold | $832,000+346.1%$386/sqft |
Source: Public Record Report a problem | ||
| 12/2/2002 | Sold | $186,500$87/sqft |
Source: Public Record Report a problem | ||
Public tax history
| Year | Property taxes | Tax assessment |
|---|---|---|
| 2025 | $18,256 +0.6% | $1,969,657 +10% |
| 2024 | $18,148 +9.3% | $1,790,597 +10% |
| 2023 | $16,603 +6.8% | $1,627,815 +10% |
| 2022 | $15,543 +19.4% | $1,479,832 +10% |
| 2021 | $13,022 +20.1% | $1,345,302 +23.8% |
| 2020 | $10,844 +3.6% | $1,086,276 +3.1% |
| 2019 | $10,468 | $1,054,091 +7.2% |
| 2018 | $10,468 +6.8% | $983,388 +1.5% |
| 2017 | $9,805 +2.7% | $969,133 +11.3% |
| 2016 | $9,550 +9.6% | $870,589 +4.2% |
| 2015 | $8,712 +2.6% | $835,266 +41.7% |
| 2014 | $8,490 | $589,569 +1.5% |
| 2013 | -- | $580,856 +1.7% |
| 2012 | -- | $571,147 +3% |
| 2011 | -- | $554,512 +1.5% |
| 2010 | -- | $546,317 -24.7% |
| 2009 | -- | $725,218 -7.3% |
| 2008 | -- | $782,681 -16.4% |
| 2007 | -- | $936,501 +1.3% |
| 2005 | -- | $924,775 +362.4% |
| 2004 | -- | $200,000 +7326.7% |
| 2003 | -- | $2,693 |
Find assessor info on the county website
Monthly payment
Est. payment
Payment breakdown
Explore the cost of this home by adjusting the details. Changes won't be saved.Climate risks
Neighborhood: 32459
Nearby schools
Schools provided by the listing agent
- Elementary: Dune Lakes
- Middle: Emerald Coast
- High: South Walton
Source: ECAOR. This data may not be complete. We recommend contacting the local school district to confirm school assignments for this home.
- $2,931,6005 bd5 ba2.8k sqft380 Spartina Cir, Santa Rosa Beach, FL 32459Off Market
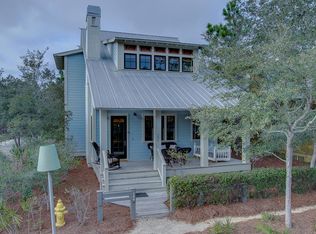
- $2,295,8004 bd4 ba2.4k sqft360 Spartina Cir, Santa Rosa Beach, FL 32459Off Market

- $3,032,2004 bd4 ba2.8k sqft350 Spartina Cir, Santa Rosa Beach, FL 32459Off Market

- $2,669,0004 bd5 ba2.6k sqft85 Red Cedar Way, Santa Rosa Beach, FL 32459Off Market
Similar homes
- $2,699,0004 bd4 ba2.7k sqft186 Grove Ave, Santa Rosa Beach, FL 32459For Sale
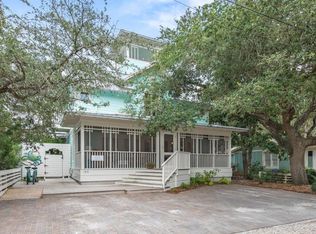
 MLS ID #1015060, Cathleen Turner, Compass. ECAOR
- $2,995,0004 bd5 ba2.6k sqft13 Lake District Ln, Santa Rosa Beach, FL 32459For Sale
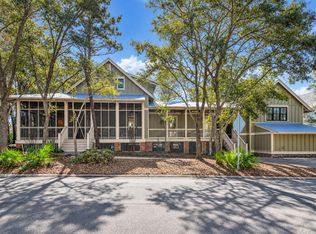 MLS ID #1014709, Dana A Jusselin, Davis Properties Of Nw Fl. ECAOR
- $2,995,0004 bd4 ba2.3k sqft505 Defuniak St, Santa Rosa Beach, FL 32459For Sale
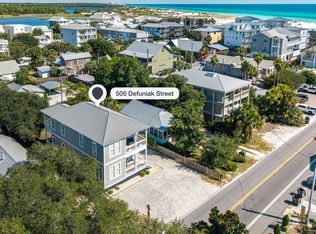 MLS ID #1013212, Abbott Martin Group, EXP Realty LLC. ECAOR
- $3,329,5004 bd5 ba2.4k sqft771 Forest St, Santa Rosa Beach, FL 32459For Sale
 MLS ID #1011509, Jabbour Luxury Group, Scenic Sotheby's International Realty. ECAOR
- $2,100,0003 bd3 ba2.2k sqft304 Wilderness Way, Santa Rosa Beach, FL 32459For SaleMLS ID #1015232, Oliver F Robbins, The Premier Property Group Seacrest Office. ECAOR
- $2,422,0003 bd4 ba2.2k sqft30 Tall Timber Ct, Santa Rosa Beach, FL 32459For SaleMLS ID #997957, Randy Carroll, Scenic Sotheby's International Realty. ECAOR
- $2,199,0003 bd3 ba2k sqft18 Lyonia Ln, Santa Rosa Beach, FL 32459For SaleMLS ID #1011608, Robert S Weil, Engel & Voelkers 30A Beaches. ECAOR
- $3,785,0004 bd6 ba2.6k sqft130 Odessa St, Santa Rosa Beach, FL 32459For SaleMLS ID #1007786, Jacqueline J Barker, Seaside Community Realty Inc. ECAOR
- $3,100,0004 bd4 ba2.9k sqft205 S Lake Dr, Santa Rosa Beach, FL 32459For SaleMLS ID #1001980, Judy C Jones, Berkshire Hathaway HomeServices. ECAOR
- $2,500,0004 bd4 ba2.5k sqft27 Bramble Ln, Santa Rosa Beach, FL 32459For SaleMLS ID #1013414, Debbie L James, Scenic Sotheby's International Realty. ECAOR
- $2,395,0002 bd3 ba1.7k sqft114 Sunset Ridge Ln, Santa Rosa Beach, FL 32459For SaleMLS ID #1012000, Terri M Lavender, Berkshire Hathaway HomeServices. ECAOR
- $2,495,0004 bd4 ba2k sqft196 Magnolia St, Santa Rosa Beach, FL 32459For SaleMLS ID #991726, Scott M Provow, Scott Provow Realty. ECAOR
- $4,400,0004 bd4 ba2.1k sqft16 Natchez St, Santa Rosa Beach, FL 32459For SaleMLS ID #1010600, Jabbour Luxury Group, Scenic Sotheby's International Realty. ECAOR
- $1,999,8904 bd3 ba2.2k sqft3245 E County Highway 30a, Santa Rosa Beach, FL 32459For SaleMLS ID #1002132, Jabbour Luxury Group, Scenic Sotheby's International Realty. ECAOR
- $3,794,9994 bd5 ba2.5k sqft52 Sunset Ridge Ln, Santa Rosa Beach, FL 32459For SaleMLS ID #996751, Michael B Savage, Christies International Real Estate Emerald Coast. ECAOR
- $2,170,0003 bd5 ba2.3k sqft11 Deer Moss Ln, Santa Rosa Beach, FL 32459For SaleMLS ID #993959, Yeidy Mundo, Compass. ECAOR
- $2,390,0004 bd4 ba2.7k sqft77 Sandalwood Dr, Santa Rosa Beach, FL 32459For SaleMLS ID #1006758, Dahler & Co., Scenic Sotheby's International Realty. ECAOR
- $2,790,0004 bd4 ba2.7k sqft505 Old Beach Rd, Santa Rosa Beach, FL 32459For SaleMLS ID #986098, Amanda B Hurd, Hurd Real Estate & Company LLC. ECAOR
- $2,490,0005 bd4 ba3.1k sqft399 Allen Loop Dr, Santa Rosa Beach, FL 32459For SaleMLS ID #999335, Julie S Smith, Christies International Real Estate Emerald Coast. ECAOR
- $2,100,0004 bd5 ba2.5k sqft156 Savelle Dr, Santa Rosa Beach, FL 32459For SaleMLS ID #1013378, Royce W Mitchell, Berkshire Hathaway Home Services PenFed Realty. ECAOR
