Nestled along the desirable Western Lake Drive, this beautifully maintained home offers a blend of elegance, convenience, and privacy. Adjoining the Tennis Center, the property is bordered on its east side by a non-platted area that will remain undeveloped, preserving its serene atmosphere and providing a lovely sense of seclusion. A charming pathway leads directly to Seaside, ending near the beloved Chapel--making beach access and local attractions easily walkable.Inside the Main House, the ground floor hosts a spacious primary suite and a convenient half-bath for guests, while the second-floor features two generously sized guest rooms sharing a beautifully appointed full bath. The open-concept design enhances the flow of natural light, particularly in the dining room, where an expansive wall of windows creates a welcoming and airy ambiance. A private Carriage House, perched above an air-conditioned two-car garage, offers a perfect retreat for guests, with two queen-sized beds, a full kitchen, a cozy living area, and a full bath. An elevator provides easy access from the garage to the main house, making the layout ideal for multi-generational living or guest stays. For those looking to expand, the side porch, which connects the Carriage House to the Main House, presents a fantastic renovation opportunity.Spacious, shaded porches encourage relaxed family gatherings and alfresco dining, while the ample garage space and an owner's closet offer plenty of storage for beach gear, bikes, and more. With pickleball and tennis courts just steps away, this home promises recreation at your doorstep, and its strong rental history adds an attractive investment potential. This is an exceptional opportunity to own a well-situated haven that combines a sought-after location with thoughtful design and enduring comfort.
Residents enjoy exclusive access to Watercolor Beach Club with dining, bars, a zero-entry pool, and Camp WaterColor, which has multiple pools, a lazy river, and a playground. The Boathouse offers paddle board and kayak rentals on the Coastal Dune Lake, and the community's Tennis Center features Har-Tru clay courts. For dining, FOOW at the WaterColor Inn provides Gulf views and a welcoming atmosphere, while the concierge offers personalized services. New Buyer Fee of .005%
***Buyer is responsible for personally verifying details about this property. Any information contained in this listing is believed to be accurate but is not guaranteed.***
For sale
$2,995,000
13 Lake District Ln, Santa Rosa Beach, FL 32459
4beds
2,697sqft
Single Family Residence
Built in 2003
4,791 Square Feet Lot
$2,816,300 Zestimate®
$1,110/sqft
$-- HOA
What's special
Adjoining the tennis centerSpacious primary suiteConvenient half-bath for guests
- 15 days
- 1,113
- 79
Likely to sell faster than
Zillow last checked:
Listing updated:
Listed by:
Dana A Jusselin 850-585-4284,
Davis Properties Of Nw Fl,
Laurance B Davis 850-585-5420,
Davis Properties Of Nw Fl
Source: ECAOR,MLS#: 1014709
Facts & features
Interior
Bedrooms & bathrooms
- Bedrooms: 4
- Bathrooms: 5
- Full bathrooms: 4
- 1/2 bathrooms: 1
Primary bedroom
- Level: First
- Area: 187.27 Square Feet
- Dimensions: 15.83 x 11.83
Bedroom
- Level: Second
- Area: 149.73 Square Feet
- Dimensions: 12.83 x 11.67
Bedroom
- Level: Second
- Area: 149.73 Square Feet
- Dimensions: 12.83 x 11.67
Bedroom
- Description: Carriage Bedroom/Living
- Level: Second
- Area: 338.76 Square Feet
- Dimensions: 18.83 x 18
Dining area
- Level: First
- Area: 127.54 Square Feet
- Dimensions: 9.33 x 13.67
Kitchen
- Level: First
- Area: 155.72 Square Feet
- Dimensions: 14.83 x 10.5
Living room
- Level: First
- Area: 405.11 Square Feet
- Dimensions: 17 x 23.83
Heating
- Natural Gas
Appliances
- Included: Dishwasher, Disposal, Dryer, Microwave, Washer, Electric Water Heater
- Laundry: Washer/Dryer Hookup
Features
- Kitchen Island
- Flooring: Hardwood
- Windows: Window Treatments
- Furnished: Yes
- Common walls with other units/homes: No Common Walls
Interior area
- Total structure area: 2,697
- Total interior livable area: 2,697 sqft
Property
Parking
- Total spaces: 4
- Parking features: Garage Door Opener, Garage
- Garage spaces: 2
Accessibility
- Accessibility features: Handicap Provisions
Features
- Stories: 2
- Patio & porch: Screened
- Exterior features: Outdoor Grill, Outdoor Shower
- On waterfront: Yes
Lot
- Size: 4,791 Square Feet
- Dimensions: 44 x 113 x 50 x 113
- Features: Corner Lot, Covenants, Restrictions, Within 1/2 Mile to Water
Details
- Parcel number: 153S19254050000530
- Zoning description: Resid Single Family
Construction
Type & style
- Home type: SingleFamily
- Architectural style: Beach House
- Property subtype: Single Family Residence
Materials
- Frame, Siding CmntFbrHrdBrd
- Foundation: Pillar/Post/Pier
- Roof: Metal
Condition
- Construction Complete
- New construction: No
- Year built: 2003
Utilities & green energy
- Water: Public
Community & HOA
Community
- Features: Beach, Fishing, Picnic Area, Playground, Pool, TV Cable, Tennis Court(s), Waterfront, Pickleball, Short Term Rental - Allowed
- Subdivision: WATERCOLOR
HOA
- Has HOA: Yes
- Services included: Management, Recreational Faclty, Cable TV, Internet
Location
- Region: Santa Rosa Beach
Financial & listing details
- Price per square foot: $1,110/sqft
- Tax assessed value: $1,938,654
- Annual tax amount: $17,517
- Date on market: 11/2/2026
- Road surface type: Paved
Estimated market value
$2,816,300
$2.68M - $2.96M
$5,602/mo
Price history
| Date | Event | Price |
|---|---|---|
| 11/2/2026 | Listed for sale | $2,995,000$1,110/sqft |
Source:  ECAOR #1014709 Report a problem | ||
| 11/12/2024 | Listing removed | $2,995,000$1,110/sqft |
Source: ECAOR #946801 Report a problem | ||
| 8/15/2024 | Price change | $2,995,000-6.3%$1,110/sqft |
Source: ECAOR #946801 Report a problem | ||
| 4/8/2024 | Listed for sale | $3,195,000$1,185/sqft |
Source: ECAOR #946801 Report a problem | ||
| 10/16/2023 | Listing removed | -- |
Source: ECAOR #918674 Report a problem | ||
| 5/18/2023 | Listing removed | $3,195,000-1.7%$1,185/sqft |
Source: ECAOR #918674 Report a problem | ||
| 3/10/2023 | Listed for sale | $3,250,000+3.2%$1,205/sqft |
Source: ECAOR #918674 Report a problem | ||
| 12/7/2022 | Listing removed | -- |
Source: ECAOR #891678 Report a problem | ||
| 6/28/2022 | Price change | $3,149,000-1.4%$1,168/sqft |
Source: ECAOR #891678 Report a problem | ||
| 2/22/2022 | Listed for sale | $3,195,000+23.1%$1,185/sqft |
Source: ECAOR #891678 Report a problem | ||
| 4/16/2021 | Sold | $2,595,000$962/sqft |
Source: Public Record Report a problem | ||
| 3/27/2021 | Pending sale | $2,595,000$962/sqft |
Source: ECAOR #867605 Report a problem | ||
| 3/25/2021 | Listed for sale | $2,595,000+20.7%$962/sqft |
Source: ECAOR #867605 Report a problem | ||
| 12/1/2019 | Listing removed | $2,150,000$797/sqft |
Source: The Premier Property Group Watercolor Office #803154 Report a problem | ||
| 7/15/2019 | Listed for sale | $2,150,000-2.2%$797/sqft |
Source: The Premier Property Group Watercolor Office #803154 Report a problem | ||
| 8/2/2018 | Listed for sale | $2,198,000+37.8%$815/sqft |
Source: The Premier Property Group Watercolor Office #803154 Report a problem | ||
| 1/2/2011 | Listing removed | $1,595,000$591/sqft |
Source: The Premier Property Group, LLC #521926 Report a problem | ||
| 8/16/2009 | Listed for sale | $1,595,000-12.6%$591/sqft |
Source: ST JOE COMMUNITY SALES INC - WATERCOLOR #521926 Report a problem | ||
| 3/31/2005 | Sold | $1,825,000+44.8%$677/sqft |
Source: Public Record Report a problem | ||
| 3/31/2004 | Sold | $1,260,000+581.1%$467/sqft |
Source: Public Record Report a problem | ||
| 9/27/2001 | Sold | $185,000$69/sqft |
Source: Public Record Report a problem | ||
Public tax history
| Year | Property taxes | Tax assessment |
|---|---|---|
| 2025 | $17,517 +5.9% | $1,938,654 +7.1% |
| 2024 | $16,541 +5.3% | $1,810,822 +4.8% |
| 2023 | $15,702 +1.5% | $1,728,099 +3.5% |
| 2022 | $15,466 +45.1% | $1,668,880 +56.3% |
| 2021 | $10,662 +10% | $1,068,041 +10% |
| 2020 | $9,692 +3.1% | $970,946 +2.5% |
| 2019 | $9,404 | $946,961 -9.9% |
| 2018 | $9,404 -10.3% | $1,051,264 +1% |
| 2017 | $10,482 +1.6% | $1,040,913 +1.7% |
| 2016 | $10,317 +0.8% | $1,023,023 +4.9% |
| 2015 | $10,237 +3.5% | $974,816 +8.7% |
| 2014 | $9,889 | $896,799 +11.8% |
| 2013 | -- | $802,299 +0.6% |
| 2012 | -- | $797,805 -10.2% |
| 2011 | -- | $888,869 -3.6% |
| 2010 | -- | $922,010 +13.5% |
| 2009 | -- | $812,429 -29.7% |
| 2008 | -- | $1,155,151 -4.7% |
| 2007 | -- | $1,211,818 +35.3% |
| 2005 | -- | $895,491 +6.8% |
| 2004 | -- | $838,329 +319.2% |
| 2003 | -- | $200,000 |
| 2002 | -- | $200,000 |
Find assessor info on the county website
Monthly payment
Est. payment
Payment breakdown
Explore the cost of this home by adjusting the details. Changes won't be saved.Climate risks
Neighborhood: 32459
Nearby schools
Schools provided by the listing agent
- Elementary: Dune Lakes
- Middle: Emerald Coast
- High: South Walton
Source: ECAOR. This data may not be complete. We recommend contacting the local school district to confirm school assignments for this home.
- $1,836,7002 bd2 ba1.4k sqft19 Lake District Ln, Santa Rosa Beach, FL 32459Off Market

- $2,564,5003 bd4 ba2.3k sqft25 Lake District Ln, Santa Rosa Beach, FL 32459Off Market

- $3,645,0005 bd6 ba3.6k sqft890 Western Lake Dr, Santa Rosa Beach, FL 32459Sold
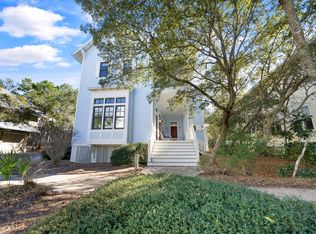
- $2,310,3003 bd4 ba2.3k sqft31 Lake District Ln, Santa Rosa Beach, FL 32459Off Market
Similar homes
- $3,000,0004 bd4 ba2.1k sqft370 Spartina Cir, Santa Rosa Beach, FL 32459For Sale

 MLS ID #1014897, Robert S Weil, Engel & Voelkers 30A Beaches. ECAOR
- $2,450,0004 bd4 ba2.8k sqft2846 S County Highway 395, Santa Rosa Beach, FL 32459For Sale
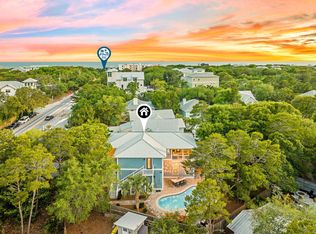 MLS ID #1004281, Spears Group, Compass. ECAOR
- $2,995,0004 bd4 ba2.3k sqft505 Defuniak St, Santa Rosa Beach, FL 32459For Sale
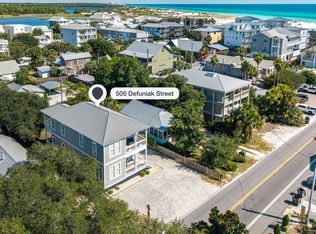 MLS ID #1013212, Abbott Martin Group, EXP Realty LLC. ECAOR
- $3,400,0003 bd4 ba2.6k sqft204 Spartina Cir, Santa Rosa Beach, FL 32459For Sale
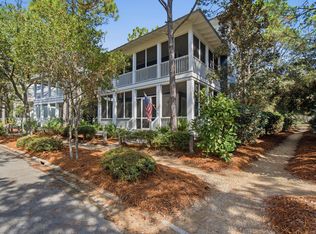 MLS ID #1013799, Clark & Mitchell Group, Rosemary Beach Realty LLC. ECAOR
- $3,295,0004 bd5 ba2.3k sqft36 Thicket Cir, Santa Rosa Beach, FL 32459For SaleMLS ID #1011286, Dahler & Co., Scenic Sotheby's International Realty. ECAOR
- $3,785,0004 bd6 ba2.6k sqft130 Odessa St, Santa Rosa Beach, FL 32459For SaleMLS ID #1007786, Jacqueline J Barker, Seaside Community Realty Inc. ECAOR
- $2,199,0003 bd3 ba2k sqft18 Lyonia Ln, Santa Rosa Beach, FL 32459For SaleMLS ID #1011608, Robert S Weil, Engel & Voelkers 30A Beaches. ECAOR
- $2,422,0003 bd4 ba2.2k sqft30 Tall Timber Ct, Santa Rosa Beach, FL 32459For SaleMLS ID #997957, Randy Carroll, Scenic Sotheby's International Realty. ECAOR
- $2,950,0005 bd5 ba3k sqft81 Brown St, Santa Rosa Beach, FL 32459For SaleMLS ID #998600, Matthew Anich, Christies International Real Estate Emerald Coast. ECAOR
- $2,439,0004 bd4 ba3k sqft75 Pelayo Ave, Santa Rosa Beach, FL 32459For SaleMLS ID #1014121, Lindsey T Parker, Knight Gardner LLC. ECAOR
- $1,895,0003 bd3 ba2.1k sqft363 Canal St, Santa Rosa Beach, FL 32459For SaleMLS ID #1010003, Dana A Jusselin, Davis Properties Of Nw Fl. ECAOR
- $2,395,0002 bd3 ba1.7k sqft114 Sunset Ridge Ln, Santa Rosa Beach, FL 32459For SaleMLS ID #1012000, Terri M Lavender, Berkshire Hathaway HomeServices. ECAOR
- $2,790,0004 bd4 ba2.7k sqft505 Old Beach Rd, Santa Rosa Beach, FL 32459For SaleMLS ID #986098, Amanda B Hurd, Hurd Real Estate & Company LLC. ECAOR
- $3,794,9994 bd5 ba2.5k sqft52 Sunset Ridge Ln, Santa Rosa Beach, FL 32459For SaleMLS ID #996751, Michael B Savage, Christies International Real Estate Emerald Coast. ECAOR
- $2,390,0004 bd4 ba2.7k sqft77 Sandalwood Dr, Santa Rosa Beach, FL 32459For SaleMLS ID #1006758, Dahler & Co., Scenic Sotheby's International Realty. ECAOR
- $2,650,0005 bd6 ba3.1k sqft17 Sand Dunes Rd, Santa Rosa Beach, FL 32459For SaleMLS ID #1013127, Brittney Sullins, Christies International Real Estate Emerald Coast. ECAOR
- $1,499,0004 bd4 ba2.2k sqft298 Cullman Ave, Santa Rosa Beach, FL 32459For SaleMLS ID #1004544, James C Watts Jr, Coastal Abode. ECAOR
- $2,100,0004 bd5 ba2.5k sqft156 Savelle Dr, Santa Rosa Beach, FL 32459For SaleMLS ID #1013378, Royce W Mitchell, Berkshire Hathaway Home Services PenFed Realty. ECAOR
- $1,899,0004 bd5 ba3k sqft70 Prairie Pass, Santa Rosa Beach, FL 32459For SaleMLS ID #1013642, Kandace N Tomes-Holland, Scenic Sotheby's International Realty. ECAOR
- $2,170,0003 bd5 ba2.3k sqft11 Deer Moss Ln, Santa Rosa Beach, FL 32459For SaleMLS ID #993959, Yeidy Mundo, Compass. ECAOR
