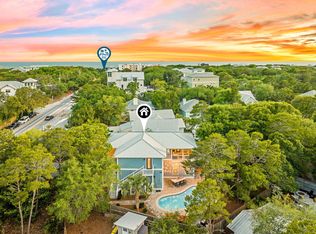
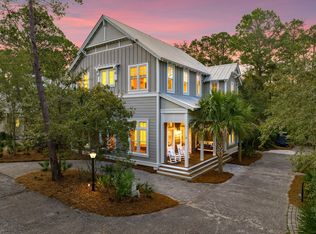
Positioned within the highly sought-after Phase II of WaterColor, this thoughtfully designed cottage offers the rare balance of privacy and proximity to the area's most celebrated amenities.Set along a charming pocket park where neighbors gather for bocce ball, lawn games and relaxed afternoon picnics, the home enjoys a peaceful setting that still places you moments from the beach and vibrant energy of Scenic Highway 30A.
Inside, 10-foot ceilings and rich hardwood floors create a light, inviting atmosphere. The main living area is anchored by a striking all-brick fireplace that adds warmth and architectural character while creating a natural gathering place for family and friends after a day along the coast.
The kitchen is designed to....... ........satisfy both everyday living and entertaining with equal ease. Granite countertops pair with a re-tiled backsplash and stainless steel appliances, while a Viking Professional range elevates the culinary experience. A generous breakfast bar island with an integrated sink seamlessly connects the kitchen to the living area, creating a welcoming space for casual meals, conversation and evening gatherings.
Thoughtful upgrades continue throughout the home. A Rinnai endless hot water system ensures comfort and efficiency, while upgraded media wiring supports modern connectivity for work or relaxation. Just off the side entrance, a well-appointed utility room adds another layer of convenience with custom cabinetry and drawers, washer and dryer, a Uline mini-fridge and a dedicated sink--an ideal space for organization after beach days or pool afternoons.
Outdoor living is equally effortless. Just steps away, the outdoor shower provides the perfect place to rinse off after returning from the pool or the white sand beaches along the nearby gulf.
Life here extends well beyond the front door. Residents of WaterColor enjoy access to an exceptional collection of amenities, including 10 community pools, the renowned Beach Club with three pools and three dining venues, and Camp WaterColor featuring multiple pools and a winding lazy river. More than 35 miles of scenic walking and biking trails weave through the community, while pickleball courts, a tennis center with Har-Tru courts and paddleboard access on Western Lake provide endless ways to enjoy the coastal lifestyle.
Classic craftsmanship, thoughtful details and an enviable setting along 30A make this cottage a timeless retreat designed for both quiet moments and memorable gatherings.
For sale
Price cut: $90K (8/28)
$2,450,000
30 Tall Timber Ct, Santa Rosa Beach, FL 32459
3beds
2,205sqft
Single Family Residence
Built in 2006
5,227 Square Feet Lot
$-- Zestimate®
$1,111/sqft
$-- HOA
What's special
Granite countertopsWasher and dryerPeaceful settingStriking all-brick fireplaceRich hardwood floorsViking professional rangeUpgraded media wiring
- 193 days
- 765
- 27
Zillow last checked:
Listing updated:
Listed by:
Randy Carroll 850-624-0037,
Scenic Sotheby's International Realty,
Blake C Jones 850-714-4252,
Scenic Sotheby's International Realty
Source: ECAOR,MLS#: 997957
Facts & features
Interior
Bedrooms & bathrooms
- Bedrooms: 3
- Bathrooms: 4
- Full bathrooms: 3
- 1/2 bathrooms: 1
Primary bedroom
- Level: First
- Area: 169 Square Feet
- Dimensions: 13 x 13
Bedroom
- Level: Second
- Area: 144 Square Feet
- Dimensions: 12 x 12
Bedroom
- Level: Second
- Area: 144 Square Feet
- Dimensions: 12 x 12
Mud room
- Level: First
- Area: 98 Square Feet
- Dimensions: 14 x 7
Screened porch
- Level: First
- Area: 261 Square Feet
- Dimensions: 29 x 9
Heating
- Heat High Efficiency, Natural Gas
Cooling
- Central Air, Ceiling Fan(s)
Appliances
- Included: Cooktop, Dishwasher, Disposal, Dryer, Microwave, Washer, Gas Water Heater
Features
- Breakfast Bar, Bookcases, Kitchen Island, Owner's Closet, Upgraded Media Wing, Walls Wainscoting
- Flooring: Hardwood
- Has fireplace: Yes
- Fireplace features: Gas
- Common walls with other units/homes: No Common Walls
Interior area
- Total structure area: 2,205
- Total interior livable area: 2,205 sqft
Property
Parking
- Total spaces: 3
Features
- Stories: 2
- Patio & porch: Deck, Screened
- Exterior features: Outdoor Shower, Sprinkler System
Lot
- Size: 5,227 Square Feet
- Dimensions: 50 x 110
- Features: Curb & Gutter
Details
- Parcel number: 153S19254170000240
- Zoning description: Resid Single Family
- Special conditions: Accept Backup Offers
Construction
Type & style
- Home type: SingleFamily
- Architectural style: Florida Cottage
- Property subtype: Single Family Residence
Materials
- Trim Wood, Siding CmntFbrHrdBrd
- Roof: Metal
Condition
- Construction Complete
- New construction: No
- Year built: 2006
Community & HOA
Community
- Features: BBQ Pit/Grill, Beach, Fitness Center, Fishing, Picnic Area, Playground, Pool, TV Cable, Tennis Court(s), Pickleball, Short Term Rental - Allowed
- Security: Security System
- Subdivision: WATERCOLOR
HOA
- Has HOA: Yes
- Services included: Legal, Recreational Faclty, Services, Cable TV, Trash
Location
- Region: Santa Rosa Beach
Financial & listing details
- Price per square foot: $1,111/sqft
- Tax assessed value: $1,899,848
- Annual tax amount: $16,207
- Date on market: 3/13/2026
- Road surface type: Paved
Estimated market value
Not available
Estimated sales range
Not available
Not available
Price history
| Date | Event | Price |
|---|---|---|
| 8/28/2026 | Price change | $2,450,000-3.5%$1,111/sqft |
Source:  ECAOR #997957 Report a problem ECAOR #997957 Report a problem | ||
| 5/10/2026 | Price change | $2,540,000-0.4%$1,152/sqft |
Source: ECAOR #997957 Report a problem | ||
| 3/13/2026 | Listed for sale | $2,550,000+170.6%$1,156/sqft |
Source: ECAOR #997957 Report a problem | ||
| 3/7/2007 | Sold | $942,500$427/sqft |
Source: Public Record Report a problem | ||
Public tax history
| Year | Property taxes | Tax assessment |
|---|---|---|
| 2025 | $16,207 +3.2% | $1,698,952 +10% |
| 2024 | $15,698 +6.9% | $1,544,502 +10% |
| 2023 | $14,687 +4.7% | $1,404,093 +10% |
| 2022 | $14,026 +18.1% | $1,276,448 +10% |
| 2021 | $11,875 +12.8% | $1,160,407 +10% |
| 2020 | $10,531 +2.5% | $1,054,915 +1.9% |
| 2019 | $10,276 | $1,034,783 +3.4% |
| 2018 | $10,276 +3% | $1,000,821 +1.2% |
| 2017 | $9,979 +3.5% | $988,916 -7.3% |
| 2016 | $9,645 -0.8% | $1,066,966 +16.3% |
| 2015 | $9,726 +11.6% | $917,721 +16.6% |
| 2014 | $8,715 | $787,221 +11.5% |
| 2013 | -- | $706,220 +18.9% |
| 2012 | -- | $593,842 +6.8% |
| 2011 | -- | $556,104 +1.9% |
| 2010 | -- | $545,667 -15.3% |
| 2009 | -- | $644,040 -10.5% |
| 2008 | -- | $719,420 +26% |
| 2007 | -- | $570,860 +52.2% |
| 2005 | -- | $375,000 +10287.8% |
| 2004 | -- | $3,610 |
| 2003 | -- | $3,610 |
Find assessor info on the county website
Monthly payment
Est. payment
Payment breakdown
Explore the cost of this home by adjusting the details. Changes won't be saved.Climate risks
Neighborhood: 32459
Nearby schools
Schools provided by the listing agent
- Elementary: Van R Butler
- Middle: Emerald Coast
- High: South Walton
Source: ECAOR. This data may not be complete. We recommend contacting the local school district to confirm school assignments for this home.
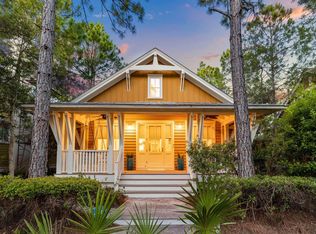
- $2,880,0004 bd4 ba2.6k sqft40 Tall Timber Ct, Santa Rosa Beach, FL 32459Sold
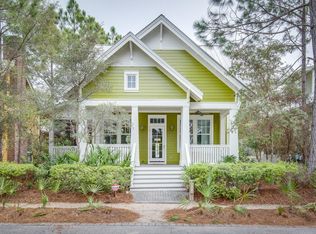
- $2,595,0004 bd5 ba2.3k sqft20 Tall Timber Ct, Santa Rosa Beach, FL 32459Sold

- $3,075,0004 bd5 ba3k sqft48 Tall Timber Ct, Santa Rosa Beach, FL 32459Sold
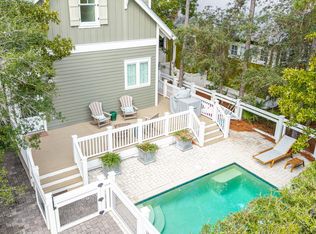
- $2,795,0004 bd5 ba2.5k sqft10 Tall Timber Ct, Santa Rosa Beach, FL 32459Sold
Similar homes
- $2,450,0004 bd4 ba2.8k sqft2846 S County Highway 395, Santa Rosa Beach, FL 32459For Sale
 MLS ID #1004281, Spears Group, Compass. ECAOR
 - $2,395,0002 bd3 ba1.7k sqft114 Sunset Ridge Ln, Santa Rosa Beach, FL 32459For Sale
 MLS ID #1012000, Terri M Lavender, Berkshire Hathaway HomeServices. ECAOR
 - $1,975,0003 bd3 ba2k sqft16 Bosk Ln, Santa Rosa Beach, FL 32459For Sale
 MLS ID #1003406, The Beasley Group, Compass. ECAOR
 - $2,170,0003 bd5 ba2.3k sqft11 Deer Moss Ln, Santa Rosa Beach, FL 32459For Sale
 MLS ID #993959, Yeidy Mundo, Compass. ECAOR
 - $2,390,0004 bd4 ba2.7k sqft77 Sandalwood Dr, Santa Rosa Beach, FL 32459For SaleMLS ID #1006758, Dahler & Co., Scenic Sotheby's International Realty. ECAOR
- $2,100,0003 bd4 ba2.2k sqft27 Anchor Rode Cir, Santa Rosa Beach, FL 32459For SaleMLS ID #1012128, Tami Moats, The Premier Property Group Seacrest Office. ECAOR
- $2,950,0005 bd4 ba2.8k sqft377 Canal St, Santa Rosa Beach, FL 32459For SaleMLS ID #1000551, The Coastal Collective, Berkshire Hathaway HomeServices. ECAOR
- $2,195,0003 bd2 ba2k sqft353 Wilderness Way, Santa Rosa Beach, FL 32459For SaleMLS ID #1002777, Blankenship Watkins Advisory Group, Christies International Real Estate Emerald Coast. ECAOR
- $2,295,0004 bd5 ba2.3k sqft28 Dalton Dr, Santa Rosa Beach, FL 32459For SaleMLS ID #995248, Hilary K Farnum-Fasth, Corcoran Reverie SRB. ECAOR
- $1,595,7254 bd4 ba1.7k sqft16 Spanish Moss Ln, Santa Rosa Beach, FL 32459For SaleMLS ID #1011255, Greta & Jenn, Inlet Beach Real Estate. ECAOR
- $2,490,0005 bd4 ba3.1k sqft399 Allen Loop Dr, Santa Rosa Beach, FL 32459For SaleMLS ID #999335, Julie S Smith, Christies International Real Estate Emerald Coast. ECAOR
- $3,295,0004 bd5 ba2.3k sqft36 Thicket Cir, Santa Rosa Beach, FL 32459For SaleMLS ID #1011286, Dahler & Co., Scenic Sotheby's International Realty. ECAOR
- $2,049,0005 bd4 ba2.2k sqft189 Eastern Lake Rd, Santa Rosa Beach, FL 32459For SaleMLS ID #1011045, Spears Group, Compass. ECAOR
- $2,295,0004 bd5 ba3k sqft376 Lakewood Dr, Santa Rosa Beach, FL 32459For SaleMLS ID #1005325, Craig Baranowski, Scenic Sotheby's International Realty. ECAOR
- $2,799,0003 bd3 ba3.2k sqft190 Bay Trce, Santa Rosa Beach, FL 32459For SaleMLS ID #1006865, Ryan P Lillie, Christies International Real Estate Emerald Coast. ECAOR
- $1,499,0004 bd4 ba2.2k sqft298 Cullman Ave, Santa Rosa Beach, FL 32459For SaleMLS ID #1004544, James C Watts Jr, Coastal Abode. ECAOR
- $2,595,0004 bd4 ba2.6k sqft113 White Cliffs Dr, Santa Rosa Beach, FL 32459For SaleMLS ID #1011961, Joiner Group, Scenic Sotheby's International Realty. ECAOR
- $1,225,0003 bd3 ba1.7k sqft335 San Juan Ave, Santa Rosa Beach, FL 32459For SaleMLS ID #1011428, Travis C Wilburn, Live 30A Real Estate LLC. ECAOR
- $1,995,0004 bd4 ba2.2k sqft80 Trae Ln, Santa Rosa Beach, FL 32459For SaleMLS ID #1006240, Kimberly C Bellville, World Impact Real Estate. ECAOR
- $2,000,0004 bd3 ba2.5k sqft261 Ridge Rd, Santa Rosa Beach, FL 32459For SaleMLS ID #1008474, Spears Group, Compass. ECAOR
