Discover an exceptional opportunity to own 95 feet of prime bay frontage on an expansive 0.76-acre homesite at 190 Bay Trace. Offering breathtaking water views, solid construction, and endless potential, this custom home delivers the ideal blend of comfort, functionality, and waterfront living--all at a price point that is increasingly rare to find on the bay.
Built to last, the home is supported by 35 pilings and features a thoughtfully designed floor plan with the primary suite conveniently located on the main level, along with a dedicated office/study and an inviting living room centered around a cozy fireplace.
The beautifully appointed kitchen is the heart of the home, showcasing warm butcher block countertops, abundant workspace, and a spacious scullery that provides additional prep, storage, and organization.
Designed for enjoying the outdoors, the sprawling waterfront living space includes a screened porch with an outdoor fireplace, as well as hookups already in place for a outdoor kitchen--creating the perfect setting for entertaining family and friends while taking in spectacular bay views.
Upstairs, you'll find two generously sized bedrooms with a full bath, along with two additional bonus rooms currently used as an art studio and storage. These spaces offer incredible flexibility and could easily be finished to add valuable square footage. The storage room is ideally suited to become a bunk room, media room, or home theater, allowing the home to grow with your needs.
Additional features include washer and dryer hookups on both levels, a spacious two-car garage with abundant storage, and a large private dock complete with a boat lift for easy access to the bay.
Whether you're searching for a full-time residence, a second home, or a waterfront investment with room to customize, 190 Bay Trace offers an outstanding opportunity to own an exceptional bayfront property with space, quality construction, and tremendous upside. Opportunities like this at this price point are becoming increasingly difficult to find on the bay.
For sale
Price cut: $50K (9/17)
$2,799,000
190 Bay Trce, Santa Rosa Beach, FL 32459
3beds
3,256sqft
Single Family Residence
Built in 2018
0.76 Acres Lot
$-- Zestimate®
$860/sqft
$-- HOA
What's special
Abundant workspaceBreathtaking water viewsSprawling waterfront living spaceWarm butcher block countertopsBeautifully appointed kitchen
- 85 days
- 592
- 30
Zillow last checked:
Listing updated:
Listed by:
Ryan P Lillie 334-414-2518,
Christies International Real Estate Emerald Coast
Source: ECAOR,MLS#: 1006865
Facts & features
Interior
Bedrooms & bathrooms
- Bedrooms: 3
- Bathrooms: 3
- Full bathrooms: 2
- 1/2 bathrooms: 1
Primary bedroom
- Level: First
- Area: 320 Square Feet
- Dimensions: 16 x 20
Bedroom
- Level: Second
- Area: 196 Square Feet
- Dimensions: 14 x 14
Bedroom
- Level: Second
- Area: 154 Square Feet
- Dimensions: 14 x 11
Dining area
- Level: First
- Area: 240 Square Feet
- Dimensions: 20 x 12
Kitchen
- Level: First
- Area: 240 Square Feet
- Dimensions: 20 x 12
Living room
- Level: First
- Area: 400 Square Feet
- Dimensions: 20 x 20
Office
- Level: First
- Area: 216 Square Feet
- Dimensions: 18 x 12
Heating
- Central
Cooling
- Central Air, Ceiling Fan(s)
Appliances
- Included: Dishwasher, Dryer, Microwave, Refrigerator, Washer, Electric Water Heater
- Laundry: Washer/Dryer Hookup
Features
- Kitchen Island, Pantry, Wet Bar
- Has fireplace: Yes
- Fireplace features: EPA Qualified Fireplace
- Common walls with other units/homes: No Common Walls
Interior area
- Total structure area: 3,256
- Total interior livable area: 3,256 sqft
Property
Parking
- Total spaces: 2
- Parking features: Garage Door Opener
- Attached garage spaces: 2
Features
- Stories: 2
- Patio & porch: Screened
- Exterior features: Boat Slip, Boatlift, Dock, Private Yard, Outdoor Kitchen, Rain Gutters
- Has view: Yes
- View description: Bay
- Has water view: Yes
- Water view: Bay
- Waterfront features: Bay
Lot
- Size: 0.76 Acres
- Dimensions: 95 x 320
Details
- Parcel number: 272S19240500000170
- Zoning description: Resid Single Family
Construction
Type & style
- Home type: SingleFamily
- Architectural style: Pueblo
- Property subtype: Single Family Residence
Materials
- Brick
- Roof: Metal
Condition
- Construction Complete
- New construction: No
- Year built: 2018
Utilities & green energy
- Water: Public
Community & HOA
Community
- Features: Dock, Fishing, Short Term Rental - Not Allowed, Waterfront
- Security: Smoke Detector(s)
- Subdivision: The Woods
Location
- Region: Santa Rosa Beach
Financial & listing details
- Price per square foot: $860/sqft
- Tax assessed value: $2,118,928
- Annual tax amount: $8,903
- Date on market: 7/2/2026
- Road surface type: Paved
Estimated market value
Not available
Estimated sales range
Not available
Not available
Price history
| Date | Event | Price |
|---|---|---|
| 9/17/2026 | Price change | $2,799,000-1.8%$860/sqft |
Source:  ECAOR #1006865 Report a problem ECAOR #1006865 Report a problem | ||
| 8/10/2026 | Price change | $2,849,000-1.8%$875/sqft |
Source: ECAOR #1006865 Report a problem | ||
| 7/2/2026 | Listed for sale | $2,900,000+1083.7%$891/sqft |
Source: ECAOR #1006865 Report a problem | ||
| 2/24/2011 | Sold | $245,000-31%$75/sqft |
Source: Public Record Report a problem | ||
| 8/29/2003 | Sold | $355,000+65.1%$109/sqft |
Source: Public Record Report a problem | ||
| 4/8/2003 | Sold | $215,000$66/sqft |
Source: Public Record Report a problem | ||
Public tax history
| Year | Property taxes | Tax assessment |
|---|---|---|
| 2025 | $9,274 +1.9% | $1,064,966 +2.9% |
| 2024 | $9,104 +3.7% | $1,034,952 +3% |
| 2023 | $8,782 +1.1% | $1,004,808 +3% |
| 2022 | $8,687 -1.3% | $975,542 +3% |
| 2021 | $8,804 -1.7% | $947,128 +1.4% |
| 2020 | $8,952 +2.9% | $934,051 +2.3% |
| 2019 | $8,697 | $913,051 +160% |
| 2018 | $8,697 +171.7% | $351,230 +3% |
| 2017 | $3,201 +6.5% | $341,000 +42.4% |
| 2016 | $3,007 +25.4% | $239,519 +7% |
| 2015 | $2,397 +5.6% | $223,850 +10% |
| 2014 | $2,269 | $203,500 +10.6% |
| 2013 | -- | $183,962 |
| 2012 | -- | $183,962 +68.2% |
| 2011 | -- | $109,350 -10% |
| 2010 | -- | $121,500 -34.1% |
| 2009 | -- | $184,345 -35% |
| 2008 | -- | $283,500 -19% |
| 2007 | -- | $350,000 +40% |
| 2005 | -- | $250,000 +35.1% |
| 2004 | -- | $185,000 +27.1% |
| 2003 | -- | $145,500 +73.2% |
| 2002 | -- | $84,000 |
| 2001 | -- | $84,000 |
Find assessor info on the county website
Monthly payment
Est. payment
Payment breakdown
Explore the cost of this home by adjusting the details. Changes won't be saved.Climate risks
Neighborhood: 32459
Nearby schools
Schools provided by the listing agent
- Elementary: Dune Lakes
- Middle: Emerald Coast
- High: South Walton
Source: ECAOR. This data may not be complete. We recommend contacting the local school district to confirm school assignments for this home.
- $3,749,9005 bd5 ba4.3k sqft164 Bay Trce, Santa Rosa Beach, FL 32459For Sale
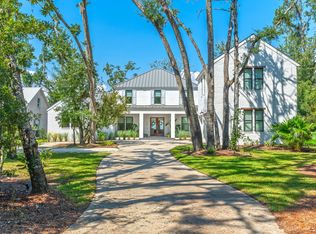
- $2,178,7004 bd3 ba3.2k sqft206 Bay Trce, Santa Rosa Beach, FL 32459Off Market
- $1,505,9003 bd3 ba2.7k sqft152 Bay Trce, Santa Rosa Beach, FL 32459Off Market
- $2,689,3006 bd5 ba4.6k sqft169 Quiet Water Trl, Santa Rosa Beach, FL 32459Off Market
Similar homes
- $2,895,0003 bd3 ba3.5k sqft1570 Indian Woman Rd, Santa Rosa Beach, FL 32459For Sale
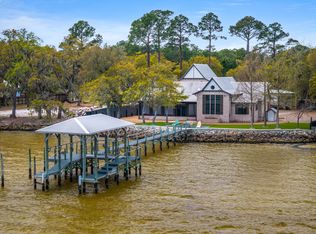
 MLS ID #999781, David B Connart, LPT Realty LLC. ECAOR
 - $2,980,0005 bd5 ba3.4k sqft136 Suzanne Dr, Santa Rosa Beach, FL 32459For Sale
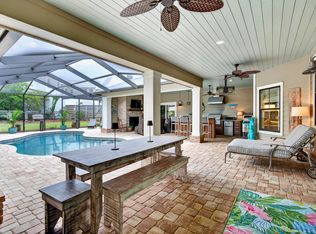 MLS ID #1001747, Cynthia Bowers, HomeSmart. ECAOR
 - $2,950,0005 bd4 ba2.8k sqft377 Canal St, Santa Rosa Beach, FL 32459For Sale
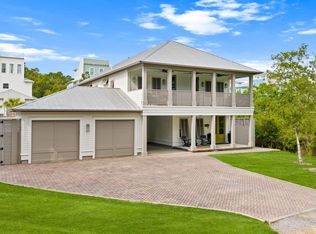 MLS ID #1000551, The Coastal Collective, Berkshire Hathaway HomeServices. ECAOR
 - $2,950,0005 bd5 ba3k sqft81 Brown St, Santa Rosa Beach, FL 32459For Sale
 MLS ID #998600, Matthew Anich, Christies International Real Estate Emerald Coast. ECAOR
 - $2,490,0005 bd4 ba3.1k sqft399 Allen Loop Dr, Santa Rosa Beach, FL 32459For SaleMLS ID #999335, Julie S Smith, Christies International Real Estate Emerald Coast. ECAOR
- $3,100,0004 bd4 ba2.9k sqft205 S Lake Dr, Santa Rosa Beach, FL 32459For SaleMLS ID #1001980, Judy C Jones, Berkshire Hathaway HomeServices. ECAOR
- $2,850,0005 bd4 ba3k sqft86 Bullard Rd, Santa Rosa Beach, FL 32459For SaleMLS ID #1002768, Stroop Group, Compass. ECAOR
- $2,595,0004 bd4 ba2.6k sqft113 White Cliffs Dr, Santa Rosa Beach, FL 32459For SaleMLS ID #1011961, Joiner Group, Scenic Sotheby's International Realty. ECAOR
- $2,790,0004 bd4 ba2.7k sqft505 Old Beach Rd, Santa Rosa Beach, FL 32459For SaleMLS ID #986098, Amanda B Hurd, Hurd Real Estate & Company LLC. ECAOR
- $2,450,0003 bd4 ba2.2k sqft30 Tall Timber Ct, Santa Rosa Beach, FL 32459For SaleMLS ID #997957, Randy Carroll, Scenic Sotheby's International Realty. ECAOR
- $2,950,0005 bd4 ba2.3k sqft245 Magnolia St, Santa Rosa Beach, FL 32459For SaleMLS ID #1001035, Cyndi Wilkinson, Rosemary Beach Realty LLC. ECAOR
- $3,295,0004 bd5 ba2.3k sqft36 Thicket Cir, Santa Rosa Beach, FL 32459For SaleMLS ID #1011286, Dahler & Co., Scenic Sotheby's International Realty. ECAOR
- $2,249,5004 bd3 ba3.2k sqft69 Oyster Lake Dr, Santa Rosa Beach, FL 32459For SaleMLS ID #993714, Sarah R Stewart, Better Homes Realty. ECAOR
- $2,295,0004 bd5 ba3k sqft376 Lakewood Dr, Santa Rosa Beach, FL 32459For SaleMLS ID #1005325, Craig Baranowski, Scenic Sotheby's International Realty. ECAOR
- $2,395,0002 bd3 ba1.7k sqft114 Sunset Ridge Ln, Santa Rosa Beach, FL 32459For SaleMLS ID #1012000, Terri M Lavender, Berkshire Hathaway HomeServices. ECAOR
- $2,739,0004 bd6 ba3.5k sqft53 Bartons Way, Pt Washington, FL 32459For SaleMLS ID #1005194, The Allen Adams Team, 850 Properties - Santa Rosa Beach. ECAOR
- $2,390,0004 bd4 ba2.7k sqft77 Sandalwood Dr, Santa Rosa Beach, FL 32459For SaleMLS ID #1006758, Dahler & Co., Scenic Sotheby's International Realty. ECAOR
- $2,000,0004 bd3 ba2.5k sqft261 Ridge Rd, Santa Rosa Beach, FL 32459For SaleMLS ID #1008474, Spears Group, Compass. ECAOR
- $1,950,0003 bd3 ba3.6k sqft279 Smith Dr, Santa Rosa Beach, FL 32459For SaleMLS ID #991839, Carol S Sharp, Watersound Real Estate. ECAOR
- $2,199,0005 bd5 ba4.6k sqft21 Anchors Lake Dr S, Santa Rosa Beach, FL 32459For SaleMLS ID #1006658, Gena L Bolton, Real Broker LLC. ECAOR
