Skip main navigation
For sale
  • Price cut: $16K (8/12)
    $2,499,000

    75 Pelayo Ave, Santa Rosa Beach, FL 32459

    5beds
    3,074sqft
    : 
    $14,439/mo
    Get pre-qualified
    Single Family Residence
    Built in 2021
    6,534 Square Feet Lot
    $-- Zestimate®
    $813/sqft
    $-- HOA

    What's special

    Heated pool and spaCovered porchGas rangeOpen-concept layoutOutdoor diningPremium appliancesSpacious primary suite
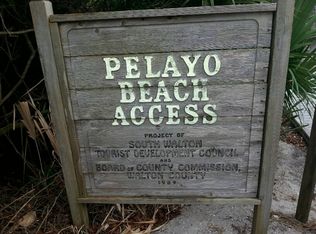
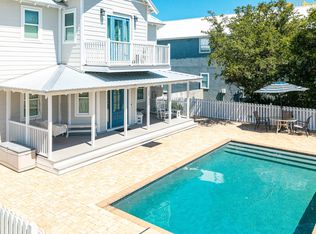
    Steps from the sand in the heart of Seagrove! Villa Dolce is a beautifully designed 5BR/5.5BA coastal retreat just moments from Pelayo Public Beach Access. This custom home offers over 3,000 sq ft of light-filled living space, featuring an open-concept layout, chef's kitchen with quartz and granite countertops, premium appliances, and gas range. The main level includes a spacious primary suite, while upstairs offers four guest bedrooms with ensuite baths and a second living area. Enjoy your private outdoor oasis with heated pool and spa, covered porch, firepit, grill, outdoor dining, and lush landscaping. Close to 30A's best dining, shopping, and bike paths--ideal as a primary home, vacation getaway, or investment property.
    449 days
    |
    815
    |
    49
    |

    Zillow last checked:

    Listing updated:

    Listed by:

    Lindsey T Parker 859-533-1873,

    Knight Gardner LLC

    Source: ECAOR,MLS#: 976967MLS Logo

      Facts & features

      Interior

      Bedrooms & bathrooms
      • Bedrooms: 5
      • Bathrooms: 6
      • Full bathrooms: 5
      • 1/2 bathrooms: 1
      Primary bedroom
      • Description: Floor plan attached in docs
      • Level: First
      • Area: 240 Square Feet
      • Dimensions: 16 x 15
      Bedroom
      • Description: floor plan attached in docs
      • Level: Second
      • Area: 192 Square Feet
      • Dimensions: 12 x 16
      Bedroom
      • Description: floor plan attached in docs
      • Level: Second
      • Area: 192 Square Feet
      • Dimensions: 12 x 16
      Bedroom
      • Description: floor plan attached in docs
      • Level: Second
      • Area: 168 Square Feet
      • Dimensions: 12 x 14
      Bedroom
      • Description: floor plan attached in docs
      • Level: Second
      • Area: 192 Square Feet
      • Dimensions: 12 x 16
      Primary bathroom
      • Description: Floor plan attached in docs
      • Level: First
      • Area: 94.6 Square Feet
      • Dimensions: 11 x 8.6
      Great room
      • Description: Floor plan attached in docs, buyer to verify measurements
      • Level: First
      • Area: 875.16 Square Feet
      • Dimensions: 48.62 x 18
      Cooling
      • Central Air, Ceiling Fan(s)
      Appliances
      • Included: Dishwasher, Disposal, Dryer, Freezer, Microwave, Washer
      Features
      • Vaulted Ceiling(s), Kitchen Island, Owner's Closet, Pantry
      • Windows: Plantation Shutters, Hurricane Shutters
      • Has fireplace: Yes
      • Fireplace features: EPA Qualified Fireplace, Gas
      • Common walls with other units/homes: No Common Walls
      Interior area
      • Total structure area: 3,074
      • Total interior livable area: 3,074 sqft

      Property

      Features
      • Stories: 2
      • Patio & porch: Covered, Enclosed, Deck, Patio, Porch
      • Exterior features: Outdoor Grill, Balcony, Private Yard, Sprinkler System
      • Pool features: Heated, In Ground
      • Has spa: Yes
      • Spa features: Heated
      Lot
      • Size: 6,534 Square Feet
      Details
      • Parcel number: 143S19250400170010
      • Zoning description: Resid Single Family

      Construction

      Type & style
      • Home type: SingleFamily
      • Architectural style: Beach House
      • Property subtype: Single Family Residence
      Materials
      • Siding CmntFbrHrdBrd
      Condition
      • Construction Complete
      • New construction: No
      • Year built: 2021

      Utilities & green energy

      • Water: Public

      Community & HOA

      Community
      • Security: Security System
      • Subdivision: GULF SHORE MANOR
      Location
      • Region: Santa Rosa Beach

      Financial & listing details

      • Price per square foot: $813/sqft
      • Tax assessed value: $1,639,517
      • Annual tax amount: $15,644
      • Date on market: 5/22/2025

        Estimated market value

        Not available

        Estimated sales range

        Not available

        Not available

        Price history

        DateEventPrice
        8/12/2026Price change$2,499,000-0.6%$813/sqft
        Source: ECAOR #976967 Report a problem
        7/20/2026Price change$2,515,000-0.6%$818/sqft
        Source: ECAOR #976967 Report a problem
        4/15/2026Price change$2,529,000-2.7%$823/sqft
        Source: ECAOR #976967 Report a problem
        2/18/2026Price change$2,599,999-1.9%$846/sqft
        Source: ECAOR #976967 Report a problem
        1/12/2026Price change$2,650,000-5.3%$862/sqft
        Source: ECAOR #976967 Report a problem
        1/2/2026Price change$2,799,000-1.8%$911/sqft
        Source: ECAOR #976967 Report a problem
        11/14/2025Price change$2,850,000-0.9%$927/sqft
        Source: ECAOR #976967 Report a problem
        9/13/2025Price change$2,875,000-4.2%$935/sqft
        Source: ECAOR #976967 Report a problem
        5/22/2025Listed for sale$2,999,999-7.7%$976/sqft
        Source: ECAOR #976967 Report a problem
        4/22/2025Listing removed$3,249,000$1,057/sqft
        Source: ECAOR #963412 Report a problem
        3/15/2025Price change$3,249,000-1.5%$1,057/sqft
        Source: ECAOR #963412 Report a problem
        1/8/2025Price change$3,299,000-5.7%$1,073/sqft
        Source: ECAOR #963412 Report a problem
        11/20/2024Listed for sale$3,499,999+1172.7%$1,139/sqft
        Source: ECAOR #963412 Report a problem
        9/1/2017Sold$275,000$89/sqft
        Source: Public Record Report a problem

        Public tax history

        YearProperty taxesTax assessment
        2025$14,814 -5.3%$1,639,517 +5.6%
        2024$15,644 +1.7%$1,552,443 +10%
        2023$15,381 +20.6%$1,411,312 +10%
        2022$12,754 +379.4%$1,283,011 +367.2%
        2021$2,660 +6.3%$274,602 +10%
        2020$2,502 +6.9%$249,638 +10%
        2019$2,341 $226,944 +10%
        2018$2,341 +13.8%$206,313 +3%
        2017$2,057 $200,304 +22.5%
        2016-- $163,573 +7%
        2015-- $152,872 +10%
        2014-- $138,975 +32%
        2013-- $105,306
        2012-- $105,306 -12.6%
        2011-- $120,487 -10%
        2010-- $133,875 -30%
        2009-- $191,250 -39%
        2008-- $313,650 -24.1%
        2007-- $413,100 +30.8%
        2005-- $315,775 +147.7%
        2004-- $127,500 -15%
        2003-- $150,000 +200%
        2002-- $50,000
        2001-- $50,000
        Find assessor info on the county website

        Monthly payment

        Est. payment

        Payment breakdown

        Explore the cost of this home by adjusting the details. Changes won't be saved.
        All calculations are estimates and provided by Zillow, Inc. for informational purposes only. Actual amounts may vary.
        HOA fees may include property taxes on listings classified as Co-Ops. Contact the listing agent and/or owner for fee details.
        See how much you could borrow to make a competitive offer.

        Climate risks

        Neighborhood: 32459

        Getting around

        34 / 100
        Car-Dependent
        53 / 100
        Bikeable

        Nearby schools

        GreatSchools rating
        Schools provided by the listing agent
        • Elementary: Bay
        • Middle: Emerald Coast
        • High: South Walton

        Source: ECAOR. This data may not be complete. We recommend contacting the local school district to confirm school assignments for this home.

        A local agent can set up tours, give advice and negotiate with sellers.

        A local lender can help you make sure your offer is ready when you are.

        Browse local experts

        Similar homes