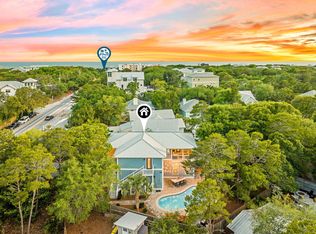
Positioned in the heart of Seagrove Beach within the charming community of Magnolia Dune, 77 Sandalwood Drive offers the quintessential 30A lifestyle -- where beach days, celebrated dining, and relaxed coastal living are all just moments from your front door. This three-story retreat enjoys exceptional proximity to public beach access while placing owners and guests within easy walking distance of beloved local favorites, including Café Thirty-A, The Perfect Pig, Angelina's, and nearby Seaside, Florida. Designed with both comfort and entertaining in mind, the residence showcases an open-concept floor plan accented by rich hardwood flooring, quartz countertops, stainless steel appliances, and beautifully tiled baths. The spacious main living area flows seamlessly into the kitchen and outdoor entertaining spaces, where a built-in gas grill creates the perfect setting for gathering after a day on the beach. A highly desirable first-floor guest suite offers convenience and privacy for owners and visitors alike.
Thoughtfully configured across three levels, the home comfortably accommodates multiple families while maintaining strong appeal as a vacation-rental investment, with a proven track record of exceptional rental performance. Whether enjoyed as a primary residence, second home, or income-producing coastal retreat, 77 Sandalwood Drive captures the effortless elegance and enduring demand that define life along Scenic Highway 30A.
For sale
$2,390,000
77 Sandalwood Dr, Santa Rosa Beach, FL 32459
4beds
2,791sqft
:
Get pre-qualified$13,970/mo
Single Family Residence
Built in 2015
5,227 Square Feet Lot
$-- Zestimate®
$856/sqft
$-- HOA
What's special
Three-story retreatQuartz countertopsBeautifully tiled bathsBuilt-in gas grillOpen-concept floor planRich hardwood flooringStainless steel appliances
- 22 days |
- 525 |
- 25 |
Likely to sell faster than
Zillow last checked:
Listing updated:
Listed by:
Dahler & Co. dahlerandco@scenicsir.com,
Scenic Sotheby's International Realty
Source: ECAOR,MLS#: 1006758
Facts & features
Interior
Bedrooms & bathrooms
- Bedrooms: 4
- Bathrooms: 4
- Full bathrooms: 4
Bedroom
- Level: Second
- Area: 168 Square Feet
- Dimensions: 12 x 14
Bedroom
- Level: Second
- Area: 144 Square Feet
- Dimensions: 12 x 12
Bedroom
- Level: First
- Area: 168 Square Feet
- Dimensions: 14 x 12
Primary bathroom
- Level: Second
- Area: 120 Square Feet
- Dimensions: 10 x 12
Other
- Level: First
- Area: 120 Square Feet
- Dimensions: 15 x 8
Kitchen
- Level: First
- Area: 168 Square Feet
- Dimensions: 14 x 12
Appliances
- Included: Dishwasher, Dryer, Range Hood, Washer
Features
- Recessed Lighting
- Flooring: Hardwood
- Common walls with other units/homes: No Common Walls
Interior area
- Total structure area: 2,791
- Total interior livable area: 2,791 sqft
Property
Parking
- Total spaces: 3
Features
- Stories: 3
- Exterior features: Balcony, Outdoor Shower
- Has view: Yes
- View description: Gulf
- Has water view: Yes
- Water view: Gulf
Lot
- Size: 5,227 Square Feet
- Dimensions: 60 x 88
- Features: Corner Lot
Details
- Parcel number: 243S19251850000140
- Zoning description: City, Resid Single Family
Construction
Type & style
- Home type: SingleFamily
- Architectural style: Beach House
- Property subtype: Single Family Residence
Materials
- Siding CmntFbrHrdBrd
- Roof: Shake
Condition
- Construction Complete
- New construction: No
- Year built: 2015
Community & HOA
Community
- Features: Picnic Area, Pool
- Subdivision: LOT 14 MAGNOLIA DUNE S/D LESS THE W 20FT THEREOF
HOA
- Has HOA: Yes
- Services included: Maintenance Grounds, Recreational Faclty
Location
- Region: Santa Rosa Beach
Financial & listing details
- Price per square foot: $856/sqft
- Tax assessed value: $1,369,433
- Annual tax amount: $11,878
- Date on market: 7/1/2026
- Road surface type: Paved
Estimated market value
Not available
Estimated sales range
Not available
Not available
Price history
| Date | Event | Price |
|---|---|---|
| 7/1/2026 | Listed for sale | $2,390,000+14.1%$856/sqft |
Source:  ECAOR #1006758 Report a problem ECAOR #1006758 Report a problem | ||
| 4/8/2022 | Sold | $2,095,000$751/sqft |
Source: ECAOR #891507 Report a problem | ||
| 2/27/2022 | Pending sale | $2,095,000$751/sqft |
Source: ECAOR #891507 Report a problem | ||
| 2/18/2022 | Listed for sale | $2,095,000-4.6%$751/sqft |
Source: ECAOR #891507 Report a problem | ||
| 2/16/2022 | Listing removed | $2,195,000$786/sqft |
Source: ECAOR #887540 Report a problem | ||
| 1/24/2022 | Price change | $2,195,000-4.4%$786/sqft |
Source: ECAOR #887540 Report a problem | ||
| 12/16/2021 | Listed for sale | $2,295,000+155%$822/sqft |
Source: ECAOR #887540 Report a problem | ||
| 1/6/2020 | Sold | $900,000-7.2%$322/sqft |
Source: ECAOR #828449 Report a problem | ||
| 8/7/2019 | Listed for sale | $969,500+33.7%$347/sqft |
Source: Inlet Beach Realty LLC #828449 Report a problem | ||
| 9/16/2015 | Sold | $725,000+400%$260/sqft |
Source: Public Record Report a problem | ||
| 7/18/2014 | Sold | $145,000+123.1%$52/sqft |
Source: Public Record Report a problem | ||
| 5/21/2013 | Sold | $65,000-88.3%$23/sqft |
Source: Public Record Report a problem | ||
| 3/25/2005 | Sold | $556,500$199/sqft |
Source: Public Record Report a problem | ||
Public tax history
| Year | Property taxes | Tax assessment |
|---|---|---|
| 2025 | $12,374 -19.1% | $1,369,433 -18.3% |
| 2024 | $15,302 +0.5% | $1,675,247 |
| 2023 | $15,222 +51.3% | $1,675,247 +87.9% |
| 2022 | $10,060 +28.2% | $891,557 +10% |
| 2021 | $7,845 +2.7% | $810,506 +5.9% |
| 2020 | $7,640 +4.3% | $765,338 +5.3% |
| 2019 | $7,327 | $727,092 +10% |
| 2018 | $7,327 +11.2% | $660,993 +1.9% |
| 2017 | $6,591 +2.5% | $648,586 -0.8% |
| 2016 | $6,428 -1.8% | $654,070 +494.6% |
| 2015 | $6,545 +485.4% | $110,000 +84.9% |
| 2014 | $1,118 | $59,500 +26.5% |
| 2013 | -- | $47,025 |
| 2012 | -- | $47,025 -5% |
| 2011 | -- | $49,500 -10% |
| 2010 | -- | $55,000 -68.6% |
| 2009 | -- | $175,000 -23.9% |
| 2008 | -- | $230,000 -51.6% |
| 2007 | -- | $475,000 |
| 2005 | -- | $475,000 +171.4% |
| 2004 | -- | $175,000 +196.6% |
| 2003 | -- | $59,000 |
| 2002 | -- | $59,000 |
| 2001 | -- | $59,000 |
Find assessor info on the county website
Monthly payment
Est. payment
Payment breakdown
Explore the cost of this home by adjusting the details. Changes won't be saved.Climate risks
Neighborhood: 32459
Nearby schools
GreatSchools rating
- 10/10Bay Elementary SchoolGrades: K-5Distance: 3.1 mi
- 8/10Emerald Coast Middle SchoolGrades: 6-8Distance: 3.1 mi
- 8/10South Walton High SchoolGrades: 9-12Distance: 6.3 mi
Schools provided by the listing agent
- Elementary: Dune Lakes
- Middle: Emerald Coast
- High: South Walton
Source: ECAOR. This data may not be complete. We recommend contacting the local school district to confirm school assignments for this home.
- $1,549,2004 bd4 ba2.4k sqft77, Sandalwood Dr, FL 32459Off Market
- $1,603,5004 bd5 ba2.5k sqft55 Sandalwood Dr, Santa Rosa Beach, FL 32459Off Market
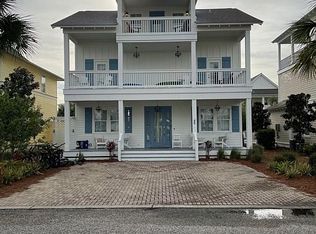
- $1,398,1004 bd3 ba2.2k sqft43 Sandalwood Dr, Santa Rosa Beach, FL 32459Off Market
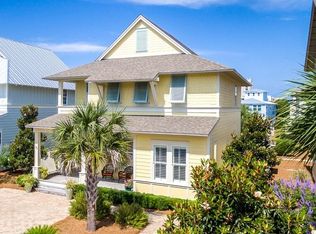
- $1,300,0004 bd4 ba2.4k sqft90 Sandalwood Dr, Santa Rosa Beach, FL 32459Sold
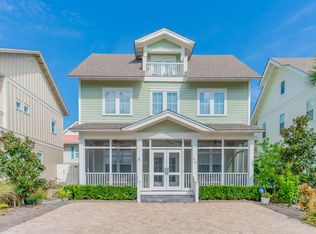
- $--4,791.6 Square Feet7 Sandalwood Dr, Pt Washington, FL 32459Off Market
- $1,649,0004 bd4 ba2.4k sqft82 Sandalwood Dr, Santa Rosa Beach, FL 32459For Sale
- $1,296,3004 bd3 ba2.3k sqft50 Sugar Sand Ln, Santa Rosa Beach, FL 32459Off Market
- $1,209,6004 bd3 ba2.2k sqft16 Sandalwood Dr, Santa Rosa Beach, FL 32459Off Market
A local agent can set up tours, give advice and negotiate with sellers.
A local lender can help you make sure your offer is ready when you are.
Similar homes
- $2,395,0004 bd5 ba2.3k sqft28 Dalton Dr, Santa Rosa Beach, FL 32459For Sale
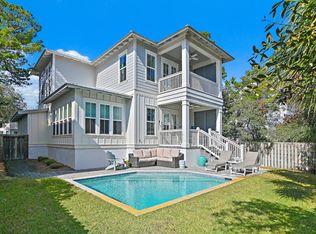
 MLS ID #995248, Hilary K Farnum-Fasth, Corcoran Reverie SRB. ECAOR
 - $2,450,0004 bd5 ba3k sqft376 Lakewood Dr, Santa Rosa Beach, FL 32459For Sale
 MLS ID #1005325, Craig Baranowski, Scenic Sotheby's International Realty. ECAOR
 - $2,490,0004 bd5 ba2.9k sqft164 S Gulf Dr, Santa Rosa Beach, FL 32459For Sale
 MLS ID #1004117, Dahler & Co., Scenic Sotheby's International Realty. ECAOR
 - $2,450,0004 bd4 ba2.8k sqft2846 S County Highway 395, Santa Rosa Beach, FL 32459For Sale
 MLS ID #1004281, Spears Group, Compass. ECAOR
 - $2,290,0004 bd5 ba2.7k sqft40 Full Moon Ln, Santa Rosa Beach, FL 32459For SaleMLS ID #1006996, Tami Moats, The Premier Property Group Seacrest Office. ECAOR
- $2,400,0007 bd7 ba3.7k sqft335 Eastern Lake Rd, Santa Rosa Beach, FL 32459For SaleMLS ID #983803, Alexandra J Beddouk, LPT Realty LLC. ECAOR
- $1,995,0004 bd4 ba2.2k sqft80 Trae Ln, Santa Rosa Beach, FL 32459For SaleMLS ID #1006240, Kimberly C Bellville, World Impact Real Estate. ECAOR
- $1,850,0004 bd5 ba2.1k sqft107 Chelsea Loop Rd, Santa Rosa Beach, FL 32459For SaleMLS ID #1004083, Dahler & Co., Scenic Sotheby's International Realty. ECAOR
- $2,330,0005 bd6 ba3.1k sqft144 Dalton Dr, Santa Rosa Beach, FL 32459For SaleMLS ID #1002839, Robert A Augustine, Corcoran Reverie SRB. ECAOR
- $1,839,0005 bd4 ba2.8k sqft239 Flatwoods Forest Loop, Santa Rosa Beach, FL 32459For SaleMLS ID #1006231, Nicole A Webb, Compass. ECAOR
- $1,325,0004 bd4 ba2.2k sqft33 Sugar Sand Ln, Santa Rosa Beach, FL 32459For SaleMLS ID #993896, Greg Bahr, The Mary Stephens Team. ECAOR
- $2,170,0003 bd5 ba2.3k sqft11 Deer Moss Ln, Santa Rosa Beach, FL 32459For SaleMLS ID #993959, Yeidy Mundo, Compass. ECAOR
- $1,899,0004 bd4 ba2.4k sqft37 Eastern Lake Ct, Santa Rosa Beach, FL 32459For SaleMLS ID #995890, Kendall L Hood, Compass. ECAOR
- $3,150,0005 bd5 ba3.4k sqft136 Suzanne Dr, Santa Rosa Beach, FL 32459For SaleMLS ID #1001747, Cynthia Bowers, HomeSmart. ECAOR
- $2,750,0005 bd6 ba3k sqft39 Thyme St, Santa Rosa Beach, FL 32459For SaleMLS ID #994889, Oliver F Robbins, The Premier Property Group Seacrest Office. ECAOR
- $2,950,0005 bd4 ba2.8k sqft377 Canal St, Santa Rosa Beach, FL 32459For SaleMLS ID #1000551, The Coastal Collective, Berkshire Hathaway HomeServices. ECAOR
- $1,499,0004 bd4 ba2.2k sqft298 Cullman Ave, Santa Rosa Beach, FL 32459For SaleMLS ID #1004544, James C Watts Jr, Coastal Abode. ECAOR
- $1,599,0004 bd4 ba2.3k sqft13 Eastern Lake Ct, Santa Rosa Beach, FL 32459For SaleMLS ID #993583, Annie H Lockamy, Inlet Beach Real Estate. ECAOR
- $1,949,0003 bd3 ba2k sqft131 Hammock Ln, Santa Rosa Beach, FL 32459For SaleMLS ID #997034, Abbott Martin Group, EXP Realty LLC. ECAOR
- $1,675,0004 bd5 ba3.1k sqft1101 Sandgrass Blvd, Santa Rosa Beach, FL 32459For SaleMLS ID #992667, Todd A Lassiter, Berkshire Hathaway HomeServices. ECAOR
