Ideally located in Seagrove Beach within the quiet, intimate setting of Magnolia Dune, 82 Sandalwood offers a rare balance of privacy and accessibility, just moments from the neighborhood pool and a short distance to the Gulf.
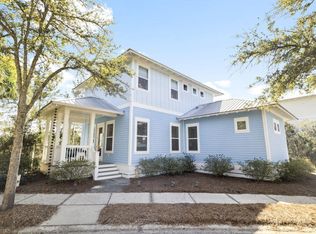
The home presents a strong architectural presence, with a deep front porch, expansive windows, and an inviting upper balcony. Outdoor living is well considered, featuring a spacious rear deck with pergola, gas grill connection, and enhanced privacy--recently improved for long-term durability .
Inside, the main level reflects a refined coastal aesthetic with hardwood flooring, ten-foot ceilings, and understated architectural detailing. The kitchen is both functional and elegant, finished with marble countertops, soft-close cabinetry, a pantry, and premium stainless appliances, including a Bosch five-burner gas range. The adjacent dining area accommodates larger gatherings with ease and is complemented by a serving bar with KitchenAid ice maker. A discreet powder room completes the level.
Upstairs, the primary suite is spacious and light-filled, with wood beam accents adding subtle character. The en-suite bath features marble surfaces, a walk-in closet, separate water closet, and a walk-in shower with classic tilework. Two additional guest bedrooms share a thoughtfully finished bath, while a dedicated laundry room with high-efficiency appliances and marble counters adds convenience.
The third level offers added versatility, enhanced by custom shiplap detailing along the stairwell. A den serves as a fourth sleeping area, complete with a king bed, sitting space, and access to a balcony with Gulf views. A fully renovated bath and adjoining bunk room with built-in queen-over-queen accommodations expand capacity while maintaining a cohesive design.
Extensive improvements--including updated HVAC systems, curated lighting, refreshed finishes, and professionally designed landscaping with integrated lighting--reflect consistent care and investment throughout.
The property has demonstrated consistent rental performance, underscoring its appeal as both a private retreat and investment opportunity.
Residents enjoy convenient access to the newly completed Seagrove Regional Beach Access, offering parking, restrooms, and ADA accessibility as well as the One Seagrove Neighborhood Beach Access, each approximately 350 yards from the home.
Pending
Price cut: $52K (9/6)
$1,597,000
82 Sandalwood Dr, Santa Rosa Beach, FL 32459
4beds
2,463sqft
Single Family Residence
Built in 2013
3,049 Square Feet Lot
$-- Zestimate®
$648/sqft
$-- HOA
What's special
Fully renovated bathExpansive windowsEnhanced privacyRefreshed finishesTen-foot ceilingsGas grill connectionDeep front porch
- 188 days
- 116
- 2
Zillow last checked:
Listing updated:
Listed by:
Jabbour Luxury Group 850-231-1047,
Scenic Sotheby's International Realty
Source: ECAOR,MLS#: 1000926
Facts & features
Interior
Bedrooms & bathrooms
- Bedrooms: 4
- Bathrooms: 4
- Full bathrooms: 3
- 1/2 bathrooms: 1
Bedroom
- Level: Second
- Area: 120 Square Feet
- Dimensions: 12 x 10
Bedroom
- Level: Second
- Area: 99 Square Feet
- Dimensions: 11 x 9
Bedroom
- Level: Second
- Area: 132 Square Feet
- Dimensions: 12 x 11
Primary bathroom
- Level: Second
- Area: 72 Square Feet
- Dimensions: 12 x 6
Bathroom
- Level: Second
- Area: 72 Square Feet
- Dimensions: 12 x 6
Bathroom
- Level: Third
- Area: 40 Square Feet
- Dimensions: 5 x 8
Other
- Description: Queen-over-queen x 2
- Level: Third
- Area: 128 Square Feet
- Dimensions: 8 x 16
Dining room
- Level: First
- Area: 262.5 Square Feet
- Dimensions: 17.5 x 15
Kitchen
- Level: First
- Area: 180 Square Feet
- Dimensions: 15 x 12
Living room
- Level: First
- Area: 315 Square Feet
- Dimensions: 18 x 17.5
Loft
- Level: Third
- Area: 352 Square Feet
- Dimensions: 16 x 22
Cooling
- Central Air
Appliances
- Included: Dishwasher, Microwave, Range Hood, Refrigerator
Features
- Crown Molding, Tray Ceiling(s)
- Flooring: Hardwood
- Furnished: Yes
- Common walls with other units/homes: No Common Walls
Interior area
- Total structure area: 2,463
- Total interior livable area: 2,463 sqft
Property
Parking
- Total spaces: 3
Features
- Stories: 3
- Patio & porch: Covered, Deck
- Exterior features: Outdoor Grill, Balcony
- Fencing: Privacy
- Has view: Yes
- View description: Gulf
- Has water view: Yes
- Water view: Gulf
Lot
- Size: 3,049 Square Feet
- Dimensions: 41.5 x 73.5 x 50 x 67 x 16.5
Details
- Parcel number: 243S19251850000100
- Zoning description: Resid Single Family
Construction
Type & style
- Home type: SingleFamily
- Architectural style: Beach House
- Property subtype: Single Family Residence
Materials
- Siding CmntFbrHrdBrd
Condition
- Construction Complete
- New construction: No
- Year built: 2013
Community & HOA
Community
- Features: Pavillion/Gazebo, Pool
- Subdivision: MAGNOLIA DUNE
HOA
- Has HOA: Yes
- Services included: Management, Recreational Faclty
Location
- Region: Santa Rosa Beach
Financial & listing details
- Price per square foot: $648/sqft
- Tax assessed value: $1,200,539
- Annual tax amount: $10,014
- Date on market: 4/18/2026
- Road surface type: Paved
Estimated market value
Not available
Estimated sales range
Not available
Not available
Price history
| Date | Event | Price |
|---|---|---|
| 9/11/2026 | Pending sale | $1,597,000$648/sqft |
Source:  ECAOR #1000926 Report a problem ECAOR #1000926 Report a problem | ||
| 9/6/2026 | Price change | $1,597,000-3.2%$648/sqft |
Source: ECAOR #1000926 Report a problem | ||
| 4/18/2026 | Listed for sale | $1,649,000+161.7%$670/sqft |
Source: ECAOR #1000926 Report a problem | ||
| 6/7/2013 | Sold | $630,000+530%$256/sqft |
Source: ECAOR #586775 Report a problem | ||
| 9/17/2012 | Sold | $100,000$41/sqft |
Source: Public Record Report a problem | ||
Public tax history
| Year | Property taxes | Tax assessment |
|---|---|---|
| 2025 | $10,015 -7.2% | $1,026,136 +10% |
| 2024 | $10,794 +4.6% | $932,851 +10% |
| 2023 | $10,321 +19.4% | $848,046 +10% |
| 2022 | $8,645 +27.4% | $770,951 +10% |
| 2021 | $6,784 +2% | $700,865 +5.2% |
| 2020 | $6,649 +5.1% | $666,082 +6.1% |
| 2019 | $6,326 | $627,624 +10% |
| 2018 | $6,326 +11.2% | $570,567 +1.2% |
| 2017 | $5,689 +1.8% | $563,964 -0.5% |
| 2016 | $5,590 -1.5% | $566,819 +4.2% |
| 2015 | $5,672 +2.6% | $543,981 +8.4% |
| 2014 | $5,529 | $501,981 +870.4% |
| 2013 | -- | $51,727 |
| 2012 | -- | $51,727 -5% |
| 2011 | -- | $54,450 -10% |
| 2010 | -- | $60,500 -65.4% |
| 2009 | -- | $175,000 -23.9% |
| 2008 | -- | $230,000 -51.6% |
| 2007 | -- | $475,000 |
| 2005 | -- | $475,000 |
Find assessor info on the county website
Monthly payment
Est. payment
Payment breakdown
Explore the cost of this home by adjusting the details. Changes won't be saved.Climate risks
Neighborhood: 32459
Nearby schools
Schools provided by the listing agent
- Elementary: Dune Lakes
- Middle: Emerald Coast
- High: South Walton
Source: ECAOR. This data may not be complete. We recommend contacting the local school district to confirm school assignments for this home.
- $1,310,9005 bd3 ba2.3k sqft78 Sandalwood Dr, Santa Rosa Beach, FL 32459Off Market
- $1,300,0004 bd4 ba2.4k sqft90 Sandalwood Dr, Santa Rosa Beach, FL 32459Sold
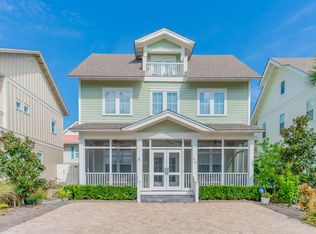
- $394,0001 bd1 ba722 sqft82 Sugar Sand Ln UNIT C1, Santa Rosa Beach, FL 32459For Sale
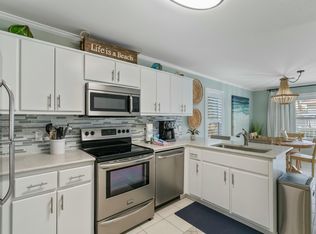
- $471,9003 bd2 ba903 sqft82 Sugar Sand Ln #B4, Santa Rosa Beach, FL 32459Off Market
Similar homes
- $1,675,0005 bd4 ba2.4k sqft27 Old Mill Rd, Santa Rosa Beach, FL 32459For Sale
 MLS ID #790668, Sherry Smith. CPAR
 - $1,595,0003 bd3 ba1.8k sqft46 Crystal Ct, Santa Rosa Beach, FL 32459For Sale
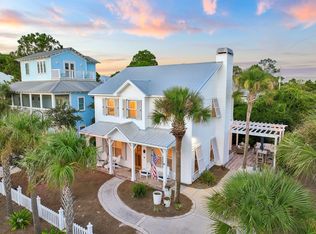
 MLS ID #1009889, Jabbour Luxury Group, Scenic Sotheby's International Realty. ECAOR
 - $1,659,0004 bd4 ba2.5k sqft305 Flatwoods Forest Loop, Santa Rosa Beach, FL 32459For Sale
 MLS ID #684280, Erin Preston, Llc, KELLER WILLIAMS REALTY EMERALD COAST WEST BRANCH. PAR
 - $1,295,0004 bd4 ba2k sqft43 Greenway Park Ave, Santa Rosa Beach, FL 32459For Sale
 MLS ID #997136, Miriam Dillon Team, Rosemary Beach Realty LLC. ECAOR
 - $1,899,0004 bd5 ba3k sqft70 Prairie Pass, Santa Rosa Beach, FL 32459For SaleMLS ID #1013642, Kandace N Tomes-Holland, Scenic Sotheby's International Realty. ECAOR
- $2,390,0004 bd4 ba2.7k sqft77 Sandalwood Dr, Santa Rosa Beach, FL 32459For SaleMLS ID #1006758, Dahler & Co., Scenic Sotheby's International Realty. ECAOR
- $1,999,8904 bd3 ba2.2k sqft3245 E County Highway 30a, Santa Rosa Beach, FL 32459For SaleMLS ID #1002132, Jabbour Luxury Group, Scenic Sotheby's International Realty. ECAOR
- $1,999,0005 bd4 ba2.2k sqft189 Eastern Lake Rd, Santa Rosa Beach, FL 32459For SaleMLS ID #1011045, Spears Group, Compass. ECAOR
- $1,789,0003 bd2 ba1.8k sqft298 Wood Beach Dr, Santa Rosa Beach, FL 32459For SaleMLS ID #998286, Scott C Markowitz, The Premier Property Group. ECAOR
- $1,674,0004 bd3 ba2k sqft54 Mountain Top Dune Dr, Santa Rosa Beach, FL 32459For SaleMLS ID #1003114, Johnna M Stephens, Lokation. ECAOR
- $1,774,0003 bd3 ba2.7k sqft83 Eastern Lake Ct, Santa Rosa Beach, FL 32459For SaleMLS ID #989401, Chip McCraney, Christies International Real Estate Emerald Coast. ECAOR
- $1,700,0004 bd4 ba2.8k sqft461 Matts Way, Santa Rosa Beach, FL 32459For SaleMLS ID #1011628, Oliver F Robbins, The Premier Property Group Seacrest Office. ECAOR
- $1,595,0004 bd4 ba3.1k sqft77 Seaboard Ln, Santa Rosa Beach, FL 32459For SaleMLS ID #1003721, Spears Group, Compass. ECAOR
- $1,600,0004 bd5 ba2.8k sqft58 W Carefree Ln, Santa Rosa Beach, FL 32459For SaleMLS ID #1005595, Michael B Savage, Christies International Real Estate Emerald Coast. ECAOR
- $1,190,0004 bd4 ba2.2k sqft655 Flatwoods Forest Loop, Santa Rosa Beach, FL 32459For SaleMLS ID #1011429, Michele Bailey, Compass. ECAOR
- $1,500,0004 bd5 ba2.3k sqft54 Abbey Rd, Santa Rosa Beach, FL 32459For SaleMLS ID #1003480, Wanda Duke, Crye-Leike Coastal Realty. ECAOR
- $2,150,0004 bd5 ba2.3k sqft28 Dalton Dr, Santa Rosa Beach, FL 32459For SaleMLS ID #995248, Hilary K Farnum-Fasth, Corcoran Reverie SRB. ECAOR
- $1,575,0004 bd3 ba2.5k sqft215 Walnut St, Santa Rosa Beach, FL 32459For SaleMLS ID #1012289, Polakoff Group, Scenic Sotheby's International Realty. ECAOR
- $1,995,0003 bd5 ba2.6k sqft207 Anchor Rode Cir, Santa Rosa Beach, FL 32459For SaleMLS ID #1010160, Vogel Group, Scenic Sotheby's International Realty. ECAOR
