Welcome to TOES IN THE SAND ll, a breathtaking Southern, Coastal Retreat, a leisurely stroll from the white sandy beaches of 30A in Blue Mountain Beach FL. Smart HOME TECHNOLOGY INSTALLED, operate music, the pool and most of the lighting from your phone. This serene sanctuary offers multiple outdoor areas for you to unwind, listen to the soothing sounds of nature, and relish the nearby waves of the Gulf. Indulge in the convenience of being close to renowned dining and entertainment venues such as Redfish Taco, Blue Mountain Bakery, Blue Mountain Creamery, Mimmo's, and more. This meticulously designed home also features a private saltwater pool, seamlessly blending indoor and outdoor living to provide the ultimate function. A must see!!
EXCELLENT SHORT TERM RENTAL WITH ACTUAL NUMBERS 120-130K! OVER 3800 SQ FT UNDER ROOF ($526/sqft) EXTRA LARGE WRAP AROUND PORCH, BUILT FOR OUTDOOR LIVING/ RARE PRIVATE 1/2 ACRE LOT! MOTIVATED SELLER!
For sale
Price cut: $24.1K (7/25)
$1,724,900
54 Mountain Top Dune Dr, Santa Rosa Beach, FL 32459
4beds
2,030sqft
:
Get pre-qualified$10,082/mo
Single Family Residence
Built in 2015
0.5 Acres Lot
$-- Zestimate®
$850/sqft
$-- HOA
What's special
Private saltwater poolSmart home technology installed
- 71 days |
- 929 |
- 83 |
Zillow last checked:
Listing updated:
Listed by:
Johnna M Stephens 850-714-7002,
Lokation
Source: ECAOR,MLS#: 1003114
Facts & features
Interior
Bedrooms & bathrooms
- Bedrooms: 4
- Bathrooms: 3
- Full bathrooms: 2
- 1/2 bathrooms: 1
Primary bedroom
- Level: First
- Area: 210 Square Feet
- Dimensions: 15 x 14
Bedroom
- Level: First
- Area: 110 Square Feet
- Dimensions: 11 x 10
Bedroom
- Level: Second
- Area: 204 Square Feet
- Dimensions: 12 x 17
Bedroom
- Level: Second
- Area: 204 Square Feet
- Dimensions: 12 x 17
Dining area
- Level: First
- Area: 132 Square Feet
- Dimensions: 11 x 12
Living room
- Level: First
- Area: 260 Square Feet
- Dimensions: 20 x 13
Screened porch
- Level: First
- Area: 320 Square Feet
- Dimensions: 10 x 32
Heating
- Heat Pump, Natural Gas, Heat High Efficiency
Cooling
- Central Air, Ceiling Fan(s)
Appliances
- Included: Dishwasher, Disposal, Dryer, Microwave, Double Oven, Range Hood, Refrigerator, Washer, Electric Water Heater
- Laundry: Washer/Dryer Hookup
Features
- Breakfast Bar, Crown Molding, Hallway Bunk Beds, Kitchen Island, Recessed Lighting, Track Lighting, Newly Painted, Owner's Closet, Pantry, Shelving, Walls Wainscoting, Wet Bar, Woodwork Painted
- Flooring: Hardwood, Tile, Carpet
- Doors: Storm Door(s)
- Windows: Window Treatments
- Attic: Pull Down Stairs
- Has fireplace: Yes
- Fireplace features: Gas
- Furnished: Yes
- Common walls with other units/homes: No Common Walls
Interior area
- Total structure area: 2,030
- Total interior livable area: 2,030 sqft
Property
Parking
- Total spaces: 9
- Parking features: Garage Door Opener, Attached Carport, Detached, Golf Cart Garage, Oversized, Covered
- Attached garage spaces: 2
Features
- Stories: 2
- Patio & porch: Patio, Porch, Screened
- Exterior features: Outdoor Grill, Private Yard, Outdoor Shower, Rain Gutters
- Has private pool: Yes
- Pool features: Heated, In Ground, Gunite
- Fencing: Privacy
Lot
- Size: 0.5 Acres
- Dimensions: 100 x 214
- Features: Cleared, Easements, Level, Survey Available, Within 1/2 Mile to Water, Wooded
Details
- Parcel number: 123S20340600000170
- Zoning description: Resid Single Family
Construction
Type & style
- Home type: SingleFamily
- Architectural style: Pueblo
- Property subtype: Single Family Residence
Materials
- Concrete, Frame, Masonite, Trim Wood
- Foundation: Pillar/Post/Pier, Foundation Off Grade
- Roof: Metal
Condition
- Construction Complete
- New construction: No
- Year built: 2015
Utilities & green energy
- Water: Public
Community & HOA
Community
- Security: Fire Alarm, Smoke Detector(s)
- Subdivision: ROLLING DUNES ESTATES
Location
- Region: Santa Rosa Beach
Financial & listing details
- Price per square foot: $850/sqft
- Tax assessed value: $1,667,825
- Annual tax amount: $15,069
- Date on market: 5/15/2026
- Road surface type: Paved
Estimated market value
Not available
Estimated sales range
Not available
Not available
Price history
| Date | Event | Price |
|---|---|---|
| 7/25/2026 | Price change | $1,724,900-1.4%$850/sqft |
Source:  ECAOR #1003114 Report a problem ECAOR #1003114 Report a problem | ||
| 7/2/2026 | Price change | $1,749,000-6.2%$862/sqft |
Source: ECAOR #1003114 Report a problem | ||
| 6/5/2026 | Price change | $1,865,000-0.5%$919/sqft |
Source: ECAOR #1003114 Report a problem | ||
| 5/15/2026 | Listed for sale | $1,875,000-1.1%$924/sqft |
Source: ECAOR #1003114 Report a problem | ||
| 4/1/2025 | Listing removed | $1,895,000$933/sqft |
Source: ECAOR #947738 Report a problem | ||
| 2/10/2025 | Price change | $1,895,000-4.8%$933/sqft |
Source: ECAOR #947738 Report a problem | ||
| 2/5/2025 | Price change | $1,989,999-0.2%$980/sqft |
Source: ECAOR #947738 Report a problem | ||
| 1/19/2025 | Price change | $1,994,000-0.1%$982/sqft |
Source: ECAOR #947738 Report a problem | ||
| 10/2/2024 | Listed for sale | $1,995,000$983/sqft |
Source: ECAOR #947738 Report a problem | ||
| 9/18/2024 | Listing removed | $1,995,000$983/sqft |
Source: ECAOR #947738 Report a problem | ||
| 8/31/2024 | Price change | $1,995,000-0.2%$983/sqft |
Source: ECAOR #947738 Report a problem | ||
| 6/18/2024 | Price change | $1,999,000-7%$985/sqft |
Source: ECAOR #947738 Report a problem | ||
| 6/11/2024 | Price change | $2,150,000-4.4%$1,059/sqft |
Source: ECAOR #947738 Report a problem | ||
| 5/27/2024 | Price change | $2,250,000-1.1%$1,108/sqft |
Source: ECAOR #947738 Report a problem | ||
| 5/9/2024 | Price change | $2,275,000-4.2%$1,121/sqft |
Source: ECAOR #947738 Report a problem | ||
| 4/30/2024 | Price change | $2,375,000-4%$1,170/sqft |
Source: ECAOR #947738 Report a problem | ||
| 4/19/2024 | Listed for sale | $2,475,000+2052.2%$1,219/sqft |
Source: ECAOR #947738 Report a problem | ||
| 7/10/2013 | Sold | $115,000+4.5%$57/sqft |
Source: Public Record Report a problem | ||
| 4/10/2009 | Sold | $110,000$54/sqft |
Source: Public Record Report a problem | ||
Public tax history
| Year | Property taxes | Tax assessment |
|---|---|---|
| 2025 | $15,070 -1.7% | $1,667,825 -0.6% |
| 2024 | $15,334 +0.5% | $1,678,723 |
| 2023 | $15,254 +146.9% | $1,678,723 +138.2% |
| 2022 | $6,179 -1.3% | $704,893 +3% |
| 2021 | $6,260 +6.8% | $684,362 +16.5% |
| 2020 | $5,863 +8.2% | $587,373 +7.6% |
| 2019 | $5,421 | $545,913 +3.5% |
| 2018 | $5,421 +5.7% | $527,506 +15.8% |
| 2017 | $5,130 +13.6% | $455,565 +2.6% |
| 2016 | $4,515 +1.7% | $443,863 +354.4% |
| 2015 | $4,442 +347.3% | $97,680 +10% |
| 2014 | $993 | $88,800 +37% |
| 2013 | -- | $64,800 +96.4% |
| 2012 | -- | $33,000 -54% |
| 2011 | -- | $71,706 -10% |
| 2010 | -- | $79,674 -30% |
| 2009 | -- | $113,820 -15% |
| 2008 | -- | $133,906 -10% |
| 2007 | -- | $148,785 -0.8% |
| 2005 | -- | $150,000 +127.3% |
| 2004 | -- | $66,000 +18.9% |
| 2003 | -- | $55,500 +37% |
| 2002 | -- | $40,500 +102.5% |
| 2001 | -- | $20,000 |
Find assessor info on the county website
Monthly payment
Est. payment
Payment breakdown
Explore the cost of this home by adjusting the details. Changes won't be saved.Climate risks
Neighborhood: 32459
Nearby schools
GreatSchools rating
- 10/10Bay Elementary SchoolGrades: K-5Distance: 7.7 mi
- 8/10Emerald Coast Middle SchoolGrades: 6-8Distance: 5.5 mi
- 8/10South Walton High SchoolGrades: 9-12Distance: 2.9 mi
Schools provided by the listing agent
- Elementary: Dune Lakes
- Middle: Emerald Coast
- High: South Walton
Source: ECAOR. This data may not be complete. We recommend contacting the local school district to confirm school assignments for this home.
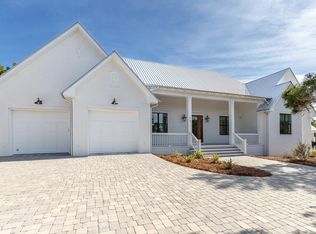
- $2,995,0005 bd5 ba3.3k sqft68 Mountain Top Dune Dr, Santa Rosa Beach, FL 32459Sold

- $850,0003 bd2 ba1.2k sqft32 Mountain Top Dune Dr, Santa Rosa Beach, FL 32459Sold
- $1,143,4003 bd2 ba1.9k sqft86 Mountain Top Dune Dr, Santa Rosa Beach, FL 32459Off Market
- $930,6003 bd2 ba2k sqft156 Rolling Dunes Dr, Santa Rosa Beach, FL 32459Off Market
- $755,5004 bd3 ba2k sqft152 Rolling Dunes Dr, Santa Rosa Beach, FL 32459Off Market
- $1,079,4004 bd3 ba3k sqft71 Dunetop Ter, Santa Rosa Beach, FL 32459Off Market
- $998,0002 bd1 ba672 sqft23 White Dune Cv, Santa Rosa Beach, FL 32459Off Market
- $--0.26 Acres18 Mountain Top Dune Dr, Santa Rosa Beach, FL 32459Off Market
A local agent can set up tours, give advice and negotiate with sellers.
A local lender can help you make sure your offer is ready when you are.
Similar homes
- $1,995,0004 bd4 ba2.1k sqft43 Sand Dunes Rd, Santa Rosa Beach, FL 32459For Sale

 MLS ID #996006, The Bobby J Team, EXP Realty LLC. ECAOR
 - $1,699,0004 bd5 ba3k sqft51 Okeechobee W, Santa Rosa Beach, FL 32459For Sale
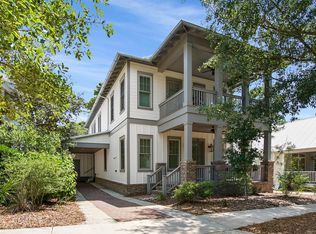 MLS ID #1004576, Shade S Butler, 30A Local Real Estate. ECAOR
 - $1,700,0004 bd6 ba2.9k sqft15 Constant Ave, Santa Rosa Beach, FL 32459For Sale
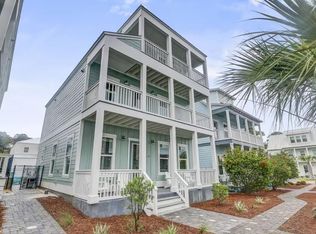 MLS ID #1006254, Stephen W Jacobs, Keller Williams Realty Destin. ECAOR
 - $1,325,0003 bd4 ba1.8k sqft156 Matts Way, Santa Rosa Beach, FL 32459For Sale

 MLS ID #1008025, Steve Koleno, Beycome of Florida LLC. Navarre Area BOR
 - $1,749,0004 bd4 ba2.6k sqft59 Ashley Ln, Santa Rosa Beach, FL 32459For SaleMLS ID #1003167, Brad Reese, Douglas Elliman. ECAOR
- $1,250,0004 bd2 ba2.3k sqft10 Fairway Dr, Santa Rosa Beach, FL 32459For SaleMLS ID #1007871, Lynne Andrews, Christies International Real Estate Emerald Coast. ECAOR
- $1,175,0004 bd4 ba2k sqft35 Anne Ave, Santa Rosa Beach, FL 32459For SaleMLS ID #998796, Christine P Baeza, Dockside Realty Inc. ECAOR
- $1,975,0004 bd5 ba2.9k sqft68 Okeechobee Cir, Santa Rosa Beach, FL 32459For SaleMLS ID #1006686, Burke Group, Scenic Sotheby's International Realty. ECAOR
- $1,600,0004 bd5 ba2.8k sqft58 W Carefree Ln, Santa Rosa Beach, FL 32459For SaleMLS ID #1005595, Michael B Savage, Christies International Real Estate Emerald Coast. ECAOR
- $1,695,0004 bd3 ba2.3k sqft59 Montigo Ave, Santa Rosa Beach, FL 32459For SaleMLS ID #993113, Cyndi Wilkinson, Rosemary Beach Realty LLC. ECAOR
- $1,590,0004 bd4 ba2.6k sqft61 Carefree Ln, Santa Rosa Beach, FL 32459For SaleMLS ID #976225, Michael B Savage, Christies International Real Estate Emerald Coast. ECAOR
- $975,0004 bd3 ba2k sqft33 Emerald Beach Way, Santa Rosa Beach, FL 32459For SaleMLS ID #1002580, Shawna G Jacoby, Compass. ECAOR
- $1,280,0004 bd3 ba2.3k sqft113 Morgans Trl, Santa Rosa Beach, FL 32459For SaleMLS ID #996042, James B Loznicka, 30A Coastal Life LLC. ECAOR
- $1,649,0004 bd4 ba2.4k sqft82 Sandalwood Dr, Santa Rosa Beach, FL 32459For SaleMLS ID #1000926, Jabbour Luxury Group, Scenic Sotheby's International Realty. ECAOR
- $1,675,0005 bd4 ba2.4k sqft27 Old Mill Rd, Santa Rosa Beach, FL 32459For SaleMLS ID #790668, Sherry Smith. CPAR
- $1,825,0003 bd2 ba1.8k sqft298 Wood Beach Dr, Santa Rosa Beach, FL 32459For SaleMLS ID #998286, Scott C Markowitz, The Premier Property Group. ECAOR
- $1,839,0005 bd4 ba2.8k sqft239 Flatwoods Forest Loop, Santa Rosa Beach, FL 32459For SaleMLS ID #1006231, Nicole A Webb, Compass. ECAOR
- $1,499,0004 bd4 ba2.2k sqft298 Cullman Ave, Santa Rosa Beach, FL 32459For SaleMLS ID #1004544, James C Watts Jr, Coastal Abode. ECAOR
- $1,950,0004 bd5 ba3k sqft54 Dune Dr, Santa Rosa Beach, FL 32459For SaleMLS ID #972345, Brad Hilderbrand, Coastal Abode. ECAOR
- $1,450,0004 bd4 ba2.8k sqft23 Conscience Way, Santa Rosa Beach, FL 32459For SaleMLS ID #1005993, Stephen W Jacobs, Keller Williams Realty Destin. ECAOR
