This newer build one story luxury home was designed with privacy in mind set in Blue Mountain Beach on a 1/2 acre lot with 2 car oversized garage. This home features 5 bedrooms and 4.5 bathrooms with additional office/flex space making it ideal for primary residence, second home or rental investment. The upgraded lighting, window shades and furnishings are the epitome of luxury in this private beach oasis. The north wing of the home features a large primary wing with access to patio, large double vanity bathroom, spacious walk in closet to oversized laundry room. This layout opens to pool and patio as well for a true indoor/outdoor living. The open floor plan with a chef's kitchen features high end appliances with butlers pantry, wine fridge, beverage fridge and plenty of storage. The large island on the kitchen leads to dining area with custom lightening above leading into sitting area with fireplace. This room has a flex space that could be an ideal office or bunk room for additional guests. The living space is extended to large screened in porch overlooking pool and spa featuring summer kitchen for ultimate in entertainment. The outdoor pool is an oasis with another fireplace overlooking the peaceful setting with additional storage and an outdoor shower.
On the south wing of the home are 4 bedrooms and 3 full bathrooms. This provides a great space for guests or family members. The home is set back from the road on this large lot offering privacy from each room. 68 Mountain Top Dune Drive is offered furnished as shown with high end furnishings and custom drapery from local Shade and Drape Company in Blue Mountain Beach.
The garage is oversized wit one bay measuring 25 feet in depth to accommodate a 23 foot boat or Tesla Cyber Truck. This location is in the non HOA community of Blue Mountain Beach keeping of cost of ownership low. This residence is surrounded by homes on similar sized lots offering peace and tranquillity just off 30A. There are multiple beach access areas just at the end of the road as well as miles of trails in Point Washington State Forest less than .5 from the home. Relax by the pool after a long day at the beach or hop on your e bikes (new and included in sale) to explore all the surrounding towns along 30A. This home is a immaculate as if new construction.
Sold for $2,995,000
$2,995,000
68 Mountain Top Dune Dr, Santa Rosa Beach, FL 32459
5beds
3,330sqft
Single Family Residence
Built in 2023
0.5 Acres Lot
$2,978,300 Zestimate®
$899/sqft
$6,753 Estimated rent
Home value
$2,978,300
$2.71M - $3.28M
$6,753/mo
Zestimate® history
Owner options
List your home for rent
$6,753/mo
Rent Zestimate®
Find your next renter with Zillow Rental Manager. Plus, with online applications, you can quickly screen prospective tenants – for free.
$6,753/mo
Rent Zestimate®
Refinance and save
$18,203/mo
Est. payment
Refinancing to a lower rate could help reduce your monthly payments and save thousands over the life of the loan.
$18,203/mo
Est. payment
Explore your selling options
Work with a Zillow partner agent
Leverage their expertise and Zillow's premium Showcase listings to get your home seen by more buyers.
Get startedList with your own agent
Get your home in front of millions of buyers by listing it on Zillow.
Learn how to do itSell it yourself
Take full control of how buyers see your home on Zillow by listing For Sale by Owner (FSBO).
List your homeWhat's special
Pool and patioOutdoor poolLarge islandSitting area with fireplaceFlex spaceSummer kitchenOversized garage
Zillow last checked:
Listing updated:
Listed by:
Kathryn Robinson 850-865-9693,
Compass
Bought with:
Rebecca A Callaway, 3350878
On The Coast Real Estate Group
Source: ECAOR,MLS#: 961756
Facts & features
Interior
Bedrooms & bathrooms
- Bedrooms: 5
- Bathrooms: 5
- Full bathrooms: 4
- 1/2 bathrooms: 1
Primary bedroom
- Level: First
- Area: 267.81 Square Feet
- Dimensions: 17.4 x 15.4
Bedroom
- Level: First
- Area: 208.32 Square Feet
- Dimensions: 12.4 x 16.8
Bedroom
- Level: First
- Area: 174.24 Square Feet
- Dimensions: 14.4 x 12.1
Dining area
- Level: First
- Area: 217.2 Square Feet
- Dimensions: 18.1 x 12
Kitchen
- Level: First
- Area: 229.14 Square Feet
- Dimensions: 20.1 x 11.4
Living room
- Level: First
- Area: 423.72 Square Feet
- Dimensions: 21.4 x 19.8
Screened porch
- Level: First
- Area: 340.75 Square Feet
- Dimensions: 23.5 x 14.5
Heating
- Natural Gas
Appliances
- Included: Dishwasher, Disposal, Dryer, Freezer, Microwave, Range Hood, Refrigerator, Washer
Features
- Vaulted Ceiling(s), Kitchen Island, Recessed Lighting, Shelving, Wet Bar
- Flooring: Hardwood
- Windows: Window Treatments
- Has fireplace: Yes
- Fireplace features: EPA Qualified Fireplace, Gas, Fireplace 2+
- Furnished: Yes
- Common walls with other units/homes: No Common Walls
Interior area
- Total structure area: 3,330
- Total interior livable area: 3,330 sqft
Property
Parking
- Total spaces: 2
- Parking features: Garage Door Opener, Oversized, Garage, See Remarks
- Attached garage spaces: 2
Features
- Stories: 1
- Patio & porch: Covered, Patio, Porch, Screened
- Exterior features: Columns, Private Yard, Outdoor Shower, Sprinkler System, Outdoor Kitchen, Rain Gutters
- Has private pool: Yes
- Pool features: Heated, Gunite
- Fencing: Partial,Privacy
Lot
- Size: 0.5 Acres
- Dimensions: 102 x 214
- Features: Survey Available, Within 1/2 Mile to Water
Details
- Additional structures: Cabana
- Parcel number: 123S20340600000180
- Zoning description: Resid Single Family
Construction
Type & style
- Home type: SingleFamily
- Architectural style: Traditional
- Property subtype: Single Family Residence
Materials
- Brick, Siding Brick Some, Siding CmntFbrHrdBrd
- Roof: Metal
Condition
- Construction Complete
- New construction: No
- Year built: 2023
Utilities & green energy
- Water: Public
Community & HOA
Community
- Features: Short Term Rental - Allowed
- Security: Smoke Detector(s)
- Subdivision: ROLLING DUNES ESTATES UNIT 2
Location
- Region: Santa Rosa Beach
Financial & listing details
- Price per square foot: $899/sqft
- Tax assessed value: $2,095,048
- Annual tax amount: $4,424
- Date on market: 10/25/2024
Price history
| Date | Event | Price |
|---|---|---|
| 11/14/2025 | Sold | $2,995,000$899/sqft |
Source:  ECAOR #961756 Report a problem ECAOR #961756 Report a problem | ||
| 10/3/2025 | Pending sale | $2,995,000$899/sqft |
Source: ECAOR #961756 Report a problem | ||
| 10/2/2025 | Price change | $2,995,000-14.4%$899/sqft |
Source: ECAOR #961756 Report a problem | ||
| 10/25/2024 | Listed for sale | $3,500,000$1,051/sqft |
Source: ECAOR #961756 Report a problem | ||
| 10/21/2024 | Listing removed | $3,500,000$1,051/sqft |
Source: ECAOR #951226 Report a problem | ||
| 6/1/2024 | Listed for sale | $3,500,000$1,051/sqft |
Source: ECAOR #951226 Report a problem | ||
| 5/28/2024 | Listing removed | -- |
Source: ECAOR #942594 Report a problem | ||
| 2/17/2024 | Listed for sale | $3,500,000+15.1%$1,051/sqft |
Source: ECAOR #942594 Report a problem | ||
| 3/13/2023 | Sold | $3,040,000-3.5%$913/sqft |
Source: ECAOR #909168 Report a problem | ||
| 2/13/2023 | Pending sale | $3,150,000$946/sqft |
Source: ECAOR #909168 Report a problem | ||
| 9/30/2022 | Listed for sale | $3,150,000+293.8%$946/sqft |
Source: ECAOR #909168 Report a problem | ||
| 1/8/2021 | Sold | $800,000$240/sqft |
Source: Public Record Report a problem | ||
Public tax history
| Year | Property taxes | Tax assessment |
|---|---|---|
| 2025 | $18,930 -8.9% | $2,095,048 -7.9% |
| 2024 | $20,784 +369.8% | $2,275,342 +458.8% |
| 2023 | $4,424 +29% | $407,203 +10% |
| 2022 | $3,431 +86.7% | $370,185 +375.7% |
| 2021 | $1,837 +42.5% | $77,813 +10% |
| 2020 | $1,289 +5.6% | $70,739 +10% |
| 2019 | $1,221 | $64,308 -63.3% |
| 2018 | $1,221 +4.1% | $175,000 +61% |
| 2017 | $1,173 +44.8% | $108,698 +4% |
| 2016 | $810 +4.5% | $104,517 +7% |
| 2015 | $775 +5.6% | $97,680 +10% |
| 2014 | $734 | $88,800 +37% |
| 2013 | -- | $64,800 +96.4% |
| 2012 | -- | $33,000 -54% |
| 2011 | -- | $71,706 -10% |
| 2010 | -- | $79,674 -30% |
| 2009 | -- | $113,820 -15% |
| 2008 | -- | $133,906 -10% |
| 2007 | -- | $148,785 -0.8% |
| 2005 | -- | $150,000 +127.3% |
| 2004 | -- | $66,000 -0.9% |
| 2003 | -- | $66,600 +37% |
| 2002 | -- | $48,600 +102.5% |
| 2001 | -- | $24,000 |
Find assessor info on the county website
Neighborhood: 32459
Nearby homes
- $1,749,0004 bd3 ba2k sqft54 Mountain Top Dune Dr, Santa Rosa Beach, FL 32459For Sale
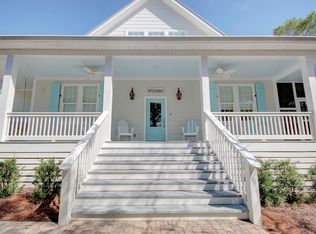
- $1,154,7003 bd2 ba1.9k sqft86 Mountain Top Dune Dr, Santa Rosa Beach, FL 32459Off Market
- $1,093,9004 bd3 ba3k sqft71 Dunetop Ter, Santa Rosa Beach, FL 32459Off Market
- $1,123,8002 bd2 ba1k sqft112 Mountain Top Dune Dr, Santa Rosa Beach, FL 32459Off Market
- $850,0003 bd2 ba1.2k sqft32 Mountain Top Dune Dr, Santa Rosa Beach, FL 32459Sold
- $993,9002 bd1 ba672 sqft23 White Dune Cv, Santa Rosa Beach, FL 32459Off Market
- $2,230,0004 bd3 ba1.9k sqft124 Mountain Top Dune Dr, Santa Rosa Beach, FL 32459Sold
- $1,871,6003 bd2 ba859 sqft147 Sky High Dune Dr, Santa Rosa Beach, FL 32459Off Market
Nearby schools
GreatSchools rating
- 10/10Bay Elementary SchoolGrades: K-5Distance: 7.7 mi
- 8/10Emerald Coast Middle SchoolGrades: 6-8Distance: 5.5 mi
- 8/10South Walton High SchoolGrades: 9-12Distance: 2.9 mi
Schools provided by the listing agent
- Elementary: Dune Lakes
- Middle: Emerald Coast
- High: South Walton
Source: ECAOR. This data may not be complete. We recommend contacting the local school district to confirm school assignments for this home.
Sell for more on Zillow
Get a Zillow Showcase℠ listing at no additional cost and you could sell for .
$2,978,300
2% more
+$59,566
With Zillow Showcase(estimated)
$3,037,866
- Florida
- Walton County
- Santa Rosa Beach
- 32459
- 68 Mountain Top Dune Dr
Nearby cities
Nearby zip codes
Other Santa Rosa Beach Topics
- Apartments for Rent in 32459
- Houses for Sale in 32459
- Houses for Rent in 32459
- 32459 Real Estate
- Santa Rosa Beach Condos
- Houses for Sale in Santa Rosa Beach
- Newest Listings in Santa Rosa Beach
- Santa Rosa Beach Home Values
- Santa Rosa Beach Real Estate Agents
- Santa Rosa Beach Refinance
- Santa Rosa Beach Mortgage Rates
