This luxurious coastal retreat offers the perfect blend of elegance, comfort, and investment potential. Ideally located just a five-minute walk to beach access and the soon-to-be new golf cart parking area, this exceptional property, completely renovated in 2023, is being sold fully furnished with designer coastal décor.
Step inside to discover crafted Ash hardwood floors, beautiful shiplap walls throughout all levels, premium finishes, and a thoughtfully designed open-concept floor plan with multiple gathering spaces--perfect as a primary residence, second home, or high-performing beach investment property.
The stunning chef's kitchen features stainless steel appliances, tile backsplash, breakfast bar seating, and flows seamlessly into the spacious living and dining areas, opening onto a covered back porch for effortless indoor-outdoor living.
The private, fully fenced backyard is being transformed into a true outdoor oasis with a new expansive deck and lounge area, bamboo privacy fencing, and a 6-person hot/cold tub, creating the ultimate space to relax and entertain after a day at the beach.
The first-floor bedroom opens to a charming screened front porch with flickering gas lights and a spacious swing, while the second-floor primary suite is a luxurious retreat complete with a private balcony featuring dual bed swings, two walk-in closets, double vanities, soaking tub, and separate glass shower.
With NO HOA restrictions, every detail of this extraordinary beach town abode has been carefully curated to deliver the ultimate coastal lifestyle experience.
For sale
Price cut: $25K (7/10)
$1,675,000
27 Old Mill Rd, Santa Rosa Beach, FL 32459
5beds
2,417sqft
Single Family Residence
Built in 2006
4,791 Square Feet Lot
$1,597,700 Zestimate®
$693/sqft
$-- HOA
What's special
- 113 days
- 325
- 32
Zillow last checked:
Listing updated:
Listed by:
Sherry Smith 615-400-6985,
SimpliHOM
Source: CPAR,MLS#: 790668 Originating MLS: Central Panhandle Association of REALTORS
Originating MLS: Central Panhandle Association of REALTORSFacts & features
Interior
Bedrooms & bathrooms
- Bedrooms: 5
- Bathrooms: 4
- Full bathrooms: 4
Rooms
- Room types: Bedroom, Dining Room, Kitchen, Living Room, Primary Bedroom
Primary bedroom
- Level: Second
- Dimensions: 16 x 12
Primary bedroom
- Level: First
- Dimensions: 14 x 12
Bedroom
- Description: Bunkroom
- Level: Second
- Dimensions: 10 x 8
Bedroom
- Level: Second
- Dimensions: 10 x 8
Bedroom
- Description: Entire top floor with dual balconies
- Level: Third
Dining room
- Level: First
- Dimensions: 12 x 10
Kitchen
- Level: First
- Dimensions: 10 x 10
Living room
- Level: First
- Dimensions: 21 x 12
Heating
- Central, Electric
Cooling
- Central Air
Appliances
- Included: Electric Cooktop, Electric Oven, Electric Range, Electric Water Heater
Features
- Balcony, Double Vanity, Interior Steps, Main Level Primary, Soaking Tub, Separate Shower, Walk-In Closet(s)
Interior area
- Total structure area: 2,417
- Total interior livable area: 2,417 sqft
Property
Features
- Levels: Three Or More
- Stories: 3
- Patio & porch: Balcony, Deck, Covered, Porch, Screened
- Exterior features: Covered Patio, Fire Pit, Outdoor Shower, Porch
- Fencing: Fenced
Lot
- Size: 4,791 Square Feet
- Dimensions: 50 x 100
Details
- Additional structures: Pergola
- Parcel number: 143S19250000330000
- Zoning description: County
- Special conditions: Listed As-Is
Construction
Type & style
- Home type: SingleFamily
- Architectural style: Coastal
- Property subtype: Single Family Residence
Materials
- HardiPlank Type
- Roof: Metal
Condition
- New construction: No
- Year built: 2006
Utilities & green energy
- Sewer: Public Sewer
- Utilities for property: Cable Connected, High Speed Internet Available, Underground Utilities
Community & HOA
Community
- Features: Short Term Rental Allowed
- Subdivision: [No Recorded Subdiv]
HOA
- Has HOA: No
Location
- Region: Santa Rosa Beach
Financial & listing details
- Price per square foot: $693/sqft
- Tax assessed value: $1,317,269
- Annual tax amount: $11,902
- Date on market: 6/2/2026
- Cumulative days on market: 83 days
Estimated market value
$1,597,700
$1.52M - $1.68M
$5,798/mo
Price history
| Date | Event | Price |
|---|---|---|
| 7/10/2026 | Price change | $1,675,000-1.5%$693/sqft |
Source:  CPAR #790668 Report a problem CPAR #790668 Report a problem | ||
| 6/2/2026 | Listed for sale | $1,700,000-10.5%$703/sqft |
Source: CPAR #790668 Report a problem | ||
| 5/26/2026 | Listing removed | $1,899,000$786/sqft |
Source:  ECAOR #989080 Report a problem ECAOR #989080 Report a problem | ||
| 11/6/2025 | Listed for sale | $1,899,000-2.6%$786/sqft |
Source: ECAOR #989080 Report a problem | ||
| 9/4/2025 | Listing removed | $1,949,000$806/sqft |
Source: ECAOR #970326 Report a problem | ||
| 7/11/2025 | Price change | $1,949,000-2.1%$806/sqft |
Source: ECAOR #970326 Report a problem | ||
| 3/6/2025 | Listed for sale | $1,990,000+9.6%$823/sqft |
Source: ECAOR #970326 Report a problem | ||
| 6/14/2024 | Sold | $1,815,000-4.2%$751/sqft |
Source: ECAOR #946069 Report a problem | ||
| 5/31/2024 | Pending sale | $1,895,000$784/sqft |
Source: ECAOR #946069 Report a problem | ||
| 4/12/2024 | Listed for sale | $1,895,000-3.8%$784/sqft |
Source: ECAOR #946069 Report a problem | ||
| 3/27/2024 | Listing removed | -- |
Source: ECAOR #940484 Report a problem | ||
| 1/19/2024 | Listed for sale | $1,969,000+225.3%$815/sqft |
Source: ECAOR #940484 Report a problem | ||
| 8/15/2022 | Sold | $605,200+23.8%$250/sqft |
Source: Public Record Report a problem | ||
| 6/15/2016 | Listing removed | $3,150+12.5%$1/sqft |
Source: 98 Realty & Property Management Company Report a problem | ||
| 4/14/2014 | Listing removed | $2,800$1/sqft |
Source: 98 Realty & Property Management Company Report a problem | ||
| 4/2/2014 | Listed for rent | $2,800+12%$1/sqft |
Source: 98 Realty & Property Management Company Report a problem | ||
| 3/18/2013 | Listing removed | $2,500$1/sqft |
Source: 98 Realty & Property Management Company Report a problem | ||
| 2/21/2013 | Listed for rent | $2,500$1/sqft |
Source: 98 Realty & Property Management Company Report a problem | ||
| 3/17/2012 | Listing removed | $489,000$202/sqft |
Source: EMERALD COAST PROPERTIES INC #573703 Report a problem | ||
| 3/15/2012 | Listed for sale | $489,000+144.5%$202/sqft |
Source: EMERALD COAST PROPERTIES INC #573703 Report a problem | ||
| 5/10/2004 | Sold | $200,000+53.8%$83/sqft |
Source: Public Record Report a problem | ||
| 9/2/2003 | Sold | $130,000$54/sqft |
Source: Public Record Report a problem | ||
Public tax history
| Year | Property taxes | Tax assessment |
|---|---|---|
| 2025 | $11,902 +91.1% | $1,317,269 +96.4% |
| 2024 | $6,227 +12.4% | $670,574 +10% |
| 2023 | $5,539 +6.8% | $609,613 +9% |
| 2022 | $5,185 +76.7% | $559,473 +84.5% |
| 2021 | $2,934 +2% | $303,158 +5.2% |
| 2020 | $2,877 +1.8% | $288,208 +1.3% |
| 2019 | $2,826 | $284,600 +3.6% |
| 2018 | $2,826 +3.2% | $274,595 +0.1% |
| 2017 | $2,738 +0.7% | $274,382 +2.5% |
| 2016 | $2,719 +1.5% | $267,693 +3.1% |
| 2015 | $2,679 +1.5% | $259,692 +3.5% |
| 2014 | $2,640 | $250,920 -0.9% |
| 2013 | -- | $253,174 |
| 2012 | -- | $253,174 -0.6% |
| 2011 | -- | $254,636 -2.2% |
| 2010 | -- | $260,250 -7% |
| 2009 | -- | $279,894 -3.9% |
| 2008 | -- | $291,135 +1.4% |
| 2007 | -- | $287,135 +1540.8% |
| 2005 | -- | $17,500 -50% |
| 2004 | -- | $35,000 +250% |
| 2003 | -- | $10,000 |
| 2002 | -- | $10,000 |
| 2001 | -- | $10,000 |
Find assessor info on the county website
Monthly payment
Est. payment
Payment breakdown
Explore the cost of this home by adjusting the details. Changes won't be saved.Climate risks
Neighborhood: 32459
Nearby schools
Schools provided by the listing agent
- Elementary: Van R Butler
- Middle: Emerald Coast
- High: South Walton
Source: CPAR. This data may not be complete. We recommend contacting the local school district to confirm school assignments for this home.
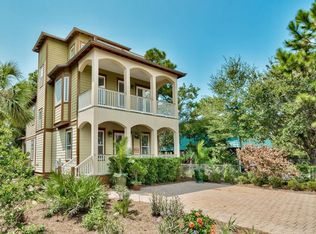
- $820,7004 bd4 ba2.4k sqft51 Old Mill Rd, Santa Rosa Beach, FL 32459Off Market
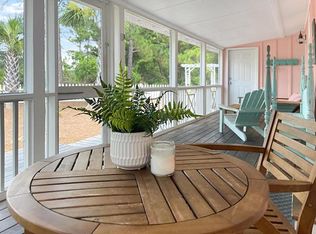
- $829,7003 bd2 ba1k sqft19 Old Mill Rd, Santa Rosa Beach, FL 32459Off Market
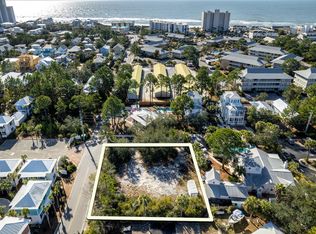
- $715,6003 bd2 ba864 sqft65 Old Mill Rd, Santa Rosa Beach, FL 32459Off Market
- $795,00010,018 sqftLOT Old Mill & Sommerset Brg, Pt Washington, FL 32459Sold
Similar homes
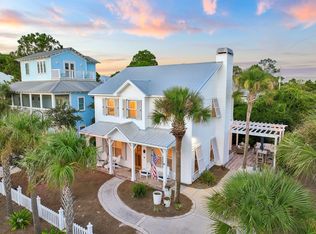
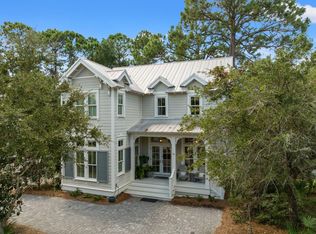
- $1,595,0003 bd3 ba1.8k sqft46 Crystal Ct, Santa Rosa Beach, FL 32459For Sale
 MLS ID #1009889, Jabbour Luxury Group, Scenic Sotheby's International Realty. ECAOR
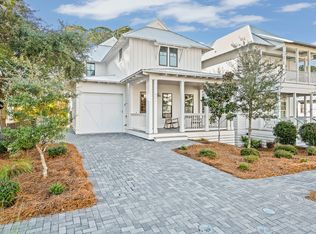
 - $1,595,7254 bd4 ba1.7k sqft16 Spanish Moss Ln, Santa Rosa Beach, FL 32459For Sale
 MLS ID #1011255, Greta & Jenn, Inlet Beach Real Estate. ECAOR
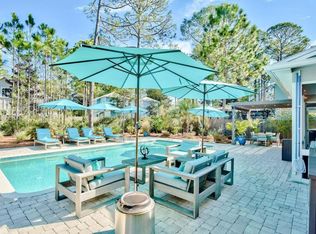
 - $1,700,0004 bd4 ba2.8k sqft461 Matts Way, Santa Rosa Beach, FL 32459For Sale
 MLS ID #1011628, Oliver F Robbins, The Premier Property Group Seacrest Office. ECAOR
 - $1,825,0003 bd2 ba1.8k sqft298 Wood Beach Dr, Santa Rosa Beach, FL 32459For Sale
 MLS ID #998286, Scott C Markowitz, The Premier Property Group. ECAOR
 - $2,100,0004 bd3 ba2.2k sqft3245 E County Highway 30a, Santa Rosa Beach, FL 32459For SaleMLS ID #1002132, Jabbour Luxury Group, Scenic Sotheby's International Realty. ECAOR
- $1,650,0004 bd5 ba2.3k sqft54 Abbey Rd, Santa Rosa Beach, FL 32459For SaleMLS ID #1003480, Wanda Duke, Crye-Leike Coastal Realty. ECAOR
- $1,295,0004 bd4 ba2k sqft43 Greenway Park Ave, Santa Rosa Beach, FL 32459For SaleMLS ID #997136, Miriam Dillon Team, Rosemary Beach Realty LLC. ECAOR
- $1,650,0004 bd3 ba2.5k sqft215 Walnut St, Santa Rosa Beach, FL 32459For SaleMLS ID #1012289, Polakoff Group, Scenic Sotheby's International Realty. ECAOR
- $1,899,0004 bd5 ba2.7k sqft93 Eastern Lake Ct, Santa Rosa Beach, FL 32459For SaleMLS ID #994099, Jimbo B Holloway, The Premier Property Group Seacrest Office. ECAOR
- $1,545,0004 bd4 ba2k sqft161 Lakewood Dr, Santa Rosa Beach, FL 32459For SaleMLS ID #972941, Camilo D Perez, Home Sold Realty LLC. ECAOR
- $1,450,0003 bd4 ba2.1k sqft114 Eastern Lake Ct, Santa Rosa Beach, FL 32459For SaleMLS ID #997967, Wayne West, Keller Williams Success Realty. ECAOR
- $1,699,0004 bd5 ba3k sqft51 Okeechobee W, Santa Rosa Beach, FL 32459For SaleMLS ID #1004576, Shade S Butler, 30A Local Real Estate. ECAOR
- $1,750,0004 bd5 ba2.6k sqft339 Matts Way, Santa Rosa Beach, FL 32459For SaleMLS ID #1010020, Kathryn Robinson, Compass. ECAOR
- $1,190,0004 bd4 ba2.2k sqft655 Flatwoods Forest Loop, Santa Rosa Beach, FL 32459For SaleMLS ID #1011429, Michele Bailey, Compass. ECAOR
- $1,995,0003 bd5 ba2.6k sqft207 Anchor Rode Cir, Santa Rosa Beach, FL 32459For SaleMLS ID #1010160, Vogel Group, Scenic Sotheby's International Realty. ECAOR
- $2,490,0004 bd5 ba2.9k sqft164 S Gulf Dr, Santa Rosa Beach, FL 32459For SaleMLS ID #1004117, Dahler & Co., Scenic Sotheby's International Realty. ECAOR
- $2,000,0004 bd3 ba2.5k sqft261 Ridge Rd, Santa Rosa Beach, FL 32459For SaleMLS ID #1008474, Spears Group, Compass. ECAOR
- $1,499,9005 bd5 ba2.9k sqft64 Old Winston Cir, Santa Rosa Beach, FL 32459For SaleMLS ID #1010834, Hiller Group, EXP Realty LLC. ECAOR
