Classic coastal design meets relaxed 30A living in this thoughtfully designed 4-bedroom, 4-bathroom home with an additional flex room that can serve as an office, bunk room, or extra sleeping space. The floor plan offers two primary suites--one on each level--along with two additional bedrooms, each with its own private bath, creating a layout that offers comfort and privacy
The open-concept living, dining, and kitchen area is bright and welcoming, ideal for everyday living and entertaining. The kitchen features custom white cabinetry, stainless appliances, white marble countertops, and a spacious island, accented by a sea-glass inspired tile backsplash. Hardwood flooring runs throughout both levels, with classic tilework in the bathrooms. Outdoor living begins with the covered front porch, a relaxing spot to enjoy the coastal breeze. Additional features include a dedicated first-floor laundry area, generous custom closets, and a freestanding storage building for beach gear and bicycles.
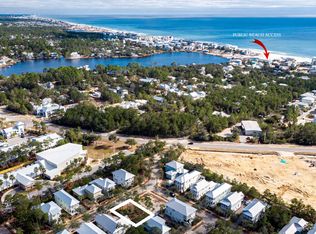
The home is conveniently located near Greenway Station, where you can enjoy restaurants and shops, and is also close to the sugar-white sand and turquoise blue waters of the Gulf.
A versatile coastal home for sale offering style, functionality, and an ideal 30A location.
For sale
$1,295,000
43 Greenway Park Ave, Santa Rosa Beach, FL 32459
4beds
2,020sqft
Single Family Residence
Built in 2014
4,356 Square Feet Lot
$-- Zestimate®
$641/sqft
$-- HOA
What's special
Generous custom closetsDedicated first-floor laundry areaAdditional flex roomCovered front porchSea-glass inspired tile backsplashWhite marble countertopsCustom white cabinetry
- 225 days
- 232
- 16
Zillow last checked:
Listing updated:
Listed by:
Miriam Dillon Team team@miriamdillon.com,
Rosemary Beach Realty LLC
Source: ECAOR,MLS#: 997136
Facts & features
Interior
Bedrooms & bathrooms
- Bedrooms: 4
- Bathrooms: 4
- Full bathrooms: 4
Primary bedroom
- Level: First
- Area: 180 Square Feet
- Dimensions: 15 x 12
Primary bedroom
- Level: Second
- Area: 210.25 Square Feet
- Dimensions: 14.5 x 14.5
Bedroom
- Level: First
- Area: 115.5 Square Feet
- Dimensions: 11 x 10.5
Bedroom
- Level: Second
- Area: 110.25 Square Feet
- Dimensions: 10.5 x 10.5
Bonus room
- Level: Second
- Area: 80 Square Feet
- Dimensions: 10 x 8
Dining area
- Level: First
- Area: 140 Square Feet
- Dimensions: 14 x 10
Living room
- Level: First
- Area: 188.5 Square Feet
- Dimensions: 14.5 x 13
Heating
- Central, Natural Gas
Cooling
- Central Air, Ceiling Fan(s)
Appliances
- Included: Dishwasher, Disposal, Dryer, Washer, Electric Water Heater
- Laundry: Washer/Dryer Hookup
Features
- Crown Molding, Recessed Lighting, Pantry
- Flooring: Hardwood, Tile
- Windows: Window Treatments
- Common walls with other units/homes: No Common Walls
Interior area
- Total structure area: 2,020
- Total interior livable area: 2,020 sqft
Property
Features
- Stories: 2
- Patio & porch: Porch
- Exterior features: Outdoor Shower
Lot
- Size: 4,356 Square Feet
- Dimensions: 85 x 65 x 30 x 77 x 25
- Features: Corner Lot, Level, Sidewalk, Within 1/2 Mile to Water
Details
- Additional structures: Yard Building
- Parcel number: 243S192581000D0010
- Zoning description: Resid Single Family
Construction
Type & style
- Home type: SingleFamily
- Architectural style: Florida Cottage
- Property subtype: Single Family Residence
Materials
- Frame, Siding CmntFbrHrdBrd
- Roof: Metal
Condition
- Construction Complete
- New construction: No
- Year built: 2014
Utilities & green energy
- Water: Public
Community & HOA
Community
- Features: BBQ Pit/Grill, Pavillion/Gazebo, Picnic Area, Pool, Short Term Rental - Allowed
- Subdivision: GREENWAY PARK
HOA
- Has HOA: Yes
- Services included: Maintenance Grounds, Recreational Faclty
Location
- Region: Santa Rosa Beach
Financial & listing details
- Price per square foot: $641/sqft
- Tax assessed value: $1,153,755
- Annual tax amount: $8,461
- Date on market: 3/6/2026
- Road surface type: Paved
Estimated market value
Not available
Estimated sales range
Not available
Not available
Price history
| Date | Event | Price |
|---|---|---|
| 3/6/2026 | Listed for sale | $1,295,000+121.4%$641/sqft |
Source:  ECAOR #997136 Report a problem ECAOR #997136 Report a problem | ||
| 4/1/2019 | Sold | $585,000-0.7%$290/sqft |
Source: Public Record Report a problem | ||
| 2/1/2019 | Listed for sale | $589,000-1.7%$292/sqft |
Source: 30-a Realty Inc #815274 Report a problem | ||
| 12/12/2018 | Listing removed | $599,000$297/sqft |
Source: Hilary & Reverie #785527 Report a problem | ||
| 7/11/2018 | Price change | $599,000-1.6%$297/sqft |
Source: Beachy Beach 30a Real Estate #785527 Report a problem | ||
| 5/2/2018 | Price change | $609,000-1%$301/sqft |
Source: Beachy Beach 30a Real Estate #785527 Report a problem | ||
| 1/27/2018 | Listed for sale | $615,000+28.7%$304/sqft |
Source: Beachy Beach 30a Real Estate #785527 Report a problem | ||
| 12/1/2014 | Sold | $478,000+497.5%$237/sqft |
Source: ECAOR #712059 Report a problem | ||
| 5/22/2013 | Sold | $80,000$40/sqft |
Source: Public Record Report a problem | ||
Public tax history
| Year | Property taxes | Tax assessment |
|---|---|---|
| 2025 | $8,462 +13% | $742,537 +10% |
| 2024 | $7,486 +4.3% | $675,034 +10% |
| 2023 | $7,179 +17.2% | $613,667 +10% |
| 2022 | $6,126 +24.8% | $557,879 +10% |
| 2021 | $4,909 +6% | $507,163 +9.3% |
| 2020 | $4,632 +38.7% | $464,035 +18.3% |
| 2019 | $3,339 | $392,394 +1.9% |
| 2018 | $3,339 +1.8% | $385,078 +2.1% |
| 2017 | $3,281 +3.1% | $377,158 +2.1% |
| 2016 | $3,183 +1.4% | $369,401 +0.7% |
| 2015 | $3,139 -6.3% | $366,833 +464.4% |
| 2014 | $3,349 | $65,000 +66.7% |
| 2013 | -- | $38,988 +20% |
| 2012 | -- | $32,490 -5% |
| 2011 | -- | $34,200 -10% |
| 2010 | -- | $38,000 -68.3% |
| 2009 | -- | $120,000 -36.5% |
| 2008 | -- | $189,000 -10% |
| 2007 | -- | $210,000 +883.1% |
| 2005 | -- | $21,360 |
Find assessor info on the county website
Monthly payment
Est. payment
Payment breakdown
Explore the cost of this home by adjusting the details. Changes won't be saved.Climate risks
Neighborhood: 32459
Nearby schools
Schools provided by the listing agent
- Elementary: Dune Lakes
- Middle: Emerald Coast
- High: South Walton
Source: ECAOR. This data may not be complete. We recommend contacting the local school district to confirm school assignments for this home.
- $--3,484 sqft2 Greenway Park Ave, Pt Washington, FL 32459Off Market
- $--3,484 sqft1 Greenway Park Ave, Pt Washington, FL 32459Off Market

- $1,485,7004 bd4 ba2.4k sqft44 Greenway Park Ave, Santa Rosa Beach, FL 32459Off Market
- $1,110,7004 bd4 ba2.1k sqft27 Dune Ridge Rd, Santa Rosa Beach, FL 32459Off Market
Similar homes
- $1,499,0004 bd4 ba2.3k sqft13 Eastern Lake Ct, Santa Rosa Beach, FL 32459For Sale
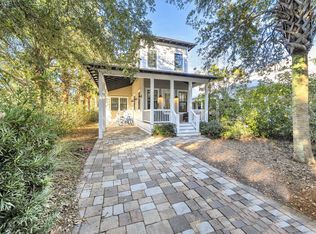
 MLS ID #993583, Annie H Lockamy, Inlet Beach Real Estate. ECAOR
 - $1,190,0004 bd4 ba2.2k sqft655 Flatwoods Forest Loop, Santa Rosa Beach, FL 32459For Sale
 MLS ID #1011429, Michele Bailey, Compass. ECAOR
 - $1,595,0003 bd3 ba1.8k sqft46 Crystal Ct, Santa Rosa Beach, FL 32459For Sale
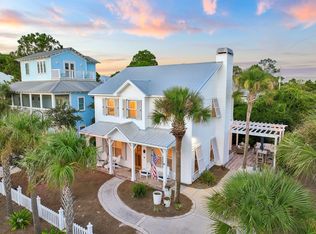 MLS ID #1009889, Jabbour Luxury Group, Scenic Sotheby's International Realty. ECAOR
 - $1,675,0005 bd4 ba2.4k sqft27 Old Mill Rd, Santa Rosa Beach, FL 32459For Sale
 MLS ID #790668, Sherry Smith. CPAR
 - $1,050,0003 bd2 ba1.4k sqft440 San Juan Ave, Santa Rosa Beach, FL 32459For Sale
 MLS ID #1009423, Steve Koleno, Beycome of Florida LLC. Navarre Area BOR
 - $1,140,0004 bd3 ba2.3k sqft301 Gulfview Cir, Santa Rosa Beach, FL 32459For SaleMLS ID #1007741, Spears Group, Compass. ECAOR
- $724,0003 bd3 ba1.6k sqft4923 E County Highway 30a Unit D103, Santa Rosa Beach, FL 32459For SaleMLS ID #1013176, Ron J Hefner, Scenic Sotheby's International Realty. ECAOR
- $1,774,0003 bd3 ba2.7k sqft83 Eastern Lake Ct, Santa Rosa Beach, FL 32459For SaleMLS ID #989401, Chip McCraney, Christies International Real Estate Emerald Coast. ECAOR
- $1,789,0003 bd2 ba1.8k sqft298 Wood Beach Dr, Santa Rosa Beach, FL 32459For SaleMLS ID #998286, Scott C Markowitz, The Premier Property Group. ECAOR
- $1,895,0003 bd3 ba2.1k sqft363 Canal St, Santa Rosa Beach, FL 32459For SaleMLS ID #1010003, Dana A Jusselin, Davis Properties Of Nw Fl. ECAOR
- $999,9004 bd4 ba2.1k sqft275 Gulfview Cir, Santa Rosa Beach, FL 32459For SaleMLS ID #1003265, Kromer Collective, Compass. ECAOR
- $1,500,0004 bd5 ba2.3k sqft54 Abbey Rd, Santa Rosa Beach, FL 32459For SaleMLS ID #1003480, Wanda Duke, Crye-Leike Coastal Realty. ECAOR
- $979,0004 bd4 ba2.2k sqft386 Grande Pointe Cir, Inlet Beach, FL 32461For SaleMLS ID #1013896, Blake B Spicer, LPT Realty LLC. ECAOR
- $1,350,0005 bd5 ba2.4k sqft276 Little Canal Dr, Santa Rosa Beach, FL 32459For SaleMLS ID #1010524, Luke W Hufham, Christies International Real Estate Emerald Coast. ECAOR
- $1,099,0004 bd4 ba2.4k sqft76 Masters Ct, Santa Rosa Beach, FL 32459For SaleMLS ID #1005749, Stephanie L Roessler, Ocean Reef Realty Inc. ECAOR
- $1,400,0004 bd5 ba2.7k sqft39 Conscience Way, Santa Rosa Beach, FL 32459For SaleMLS ID #1011617, Stephen W Jacobs, Keller Williams Realty Destin. ECAOR
