Nestled within the sought-after and quiet community of Lakeview, this exceptional custom residence, built by Turner Custom Homes and thoughtfully designed by Archiscapes, offers the ideal blend of craftsmanship, privacy, and coastal living. Situated along the peaceful shores of Tresca Lake, the property enjoys no neighbors directly behind and generous separation from surrounding homes, creating a rare sense of seclusion just moments from the beach.
Designed with both everyday living and entertaining in mind, the spacious open-concept floor plan features a large living area that flows seamlessly from the oversized kitchen, creating a welcoming space for gathering with family and friends. A first-floor bedroom provides flexibility for guests or multigenerational living, while the primary suite offers added convenience with a secondary laundry area located within the expansive walk-in closet.
Outdoor living takes center stage with a large private pool, screened-in porch ideal for year-round dining and relaxation, and a private setting that embraces the natural beauty of the lakefront surroundings. The oversized garage is a rare find, offering enough space to accommodate a bay boat while still providing room for vehicles, storage, and recreational equipment. An expansive driveway further enhances the property's functionality, providing ample parking for family and guests alike. With no HOA, beach access within walking distance, and a floor plan equally suited for a primary residence, vacation retreat, or investment property, 376 Lakewood Drive presents a rare opportunity to own a thoughtfully crafted home in one of the area's most desirable coastal neighborhoods. From its quality construction and timeless design to its unmatched privacy and location, this is coastal beach living at its finest.
For sale
Price cut: $155K (9/10)
$2,295,000
376 Lakewood Dr, Santa Rosa Beach, FL 32459
4beds
3,056sqft
Single Family Residence
Built in 2016
0.26 Acres Lot
$-- Zestimate®
$751/sqft
$-- HOA
What's special
Large private poolFirst-floor bedroomSpacious open-concept floor planPrimary suiteOversized kitchen
- 127 days
- 319
- 22
Zillow last checked:
Listing updated:
Listed by:
Craig Baranowski craig@scenicsir.com,
Scenic Sotheby's International Realty
Source: ECAOR,MLS#: 1005325
Facts & features
Interior
Bedrooms & bathrooms
- Bedrooms: 4
- Bathrooms: 5
- Full bathrooms: 4
- 1/2 bathrooms: 1
Primary bedroom
- Level: Second
- Area: 176 Square Feet
- Dimensions: 11 x 16
Bedroom
- Level: Second
- Area: 169 Square Feet
- Dimensions: 13 x 13
Primary bathroom
- Level: Second
- Area: 110 Square Feet
- Dimensions: 10 x 11
Bathroom
- Level: Second
- Area: 48 Square Feet
- Dimensions: 8 x 6
Other
- Level: Second
- Area: 196 Square Feet
- Dimensions: 14 x 14
Laundry
- Level: Second
- Area: 75 Square Feet
- Dimensions: 7.5 x 10
Heating
- Central, Natural Gas
Cooling
- Central Air
Appliances
- Included: Dishwasher, Dryer, Microwave, Refrigerator, Washer, Tankless Water Heater
- Laundry: Washer/Dryer Hookup
Features
- Breakfast Bar, Beamed Ceilings, Kitchen Island, Track Lighting, Newly Painted, Pantry
- Flooring: Tile, Vinyl
- Windows: Window Treatments
- Has fireplace: Yes
- Fireplace features: EPA Qualified Fireplace
- Furnished: Yes
- Common walls with other units/homes: No Common Walls
Interior area
- Total structure area: 3,056
- Total interior livable area: 3,056 sqft
Property
Parking
- Total spaces: 6
- Parking features: Boat, Oversized, Garage
- Attached garage spaces: 2
Features
- Stories: 2
- Patio & porch: Enclosed, Porch, Screened
- Exterior features: Outdoor Grill
- Pool features: Heated, In Ground
- Fencing: Partial
- Has view: Yes
- View description: Lake
- Has water view: Yes
- Water view: Lake
- Waterfront features: Coastal Dune Lakes
Lot
- Size: 0.26 Acres
- Dimensions: 100 x 86 x x 101 x 137
- Features: Aerials/Topo Availbl, Level, Within 1/2 Mile to Water
Details
- Parcel number: 193S18160110050020
- Zoning description: Resid Single Family
- Special conditions: Accept Backup Offers
Construction
Type & style
- Home type: SingleFamily
- Architectural style: Craftsman
- Property subtype: Single Family Residence
Materials
- Frame, Siding Brick Some, Trim Wood, Siding CmntFbrHrdBrd
- Foundation: Slab
- Roof: Metal
Condition
- Construction Complete
- New construction: No
- Year built: 2016
Utilities & green energy
- Water: Public
Community & HOA
Community
- Features: BBQ Pit/Grill, Boat Launch, Short Term Rental - Allowed
- Subdivision: EASTERN LAKE S/D
Location
- Region: Santa Rosa Beach
Financial & listing details
- Price per square foot: $751/sqft
- Tax assessed value: $1,865,254
- Annual tax amount: $16,853
- Date on market: 6/12/2026
- Road surface type: Paved
Estimated market value
Not available
Estimated sales range
Not available
Not available
Price history
| Date | Event | Price |
|---|---|---|
| 9/10/2026 | Price change | $2,295,000-6.3%$751/sqft |
Source:  ECAOR #1005325 Report a problem ECAOR #1005325 Report a problem | ||
| 6/12/2026 | Listed for sale | $2,450,000+2233.3%$802/sqft |
Source: ECAOR #1005325 Report a problem | ||
| 6/21/2012 | Sold | $105,000$34/sqft |
Source: Public Record Report a problem | ||
Public tax history
| Year | Property taxes | Tax assessment |
|---|---|---|
| 2025 | $16,854 +18.6% | $1,865,254 +48.8% |
| 2024 | $14,209 +4.3% | $1,253,732 +10% |
| 2023 | $13,626 +16.2% | $1,139,756 +10% |
| 2022 | $11,730 +28.6% | $1,036,142 +10% |
| 2021 | $9,118 +2.1% | $941,947 +5.2% |
| 2020 | $8,934 +8.4% | $894,995 +9.1% |
| 2019 | $8,241 | $820,021 +9.8% |
| 2018 | $8,241 +10.8% | $746,781 +1.9% |
| 2017 | $7,440 +6.3% | $732,914 +552.3% |
| 2016 | $6,998 +531.8% | $112,350 +7% |
| 2015 | $1,108 +6.7% | $105,000 +16.7% |
| 2014 | $1,038 | $90,000 |
| 2013 | -- | $90,000 +37.6% |
| 2012 | -- | $65,407 -5% |
| 2011 | -- | $68,850 -10% |
| 2010 | -- | $76,500 -54.5% |
| 2009 | -- | $168,300 -15% |
| 2008 | -- | $198,000 -10% |
| 2007 | -- | $220,000 +10% |
| 2005 | -- | $200,000 +207.7% |
| 2004 | -- | $65,000 |
Find assessor info on the county website
Monthly payment
Est. payment
Payment breakdown
Explore the cost of this home by adjusting the details. Changes won't be saved.Climate risks
Neighborhood: 32459
Nearby schools
Schools provided by the listing agent
- Elementary: Dune Lakes
- Middle: Emerald Coast
- High: South Walton
Source: ECAOR. This data may not be complete. We recommend contacting the local school district to confirm school assignments for this home.
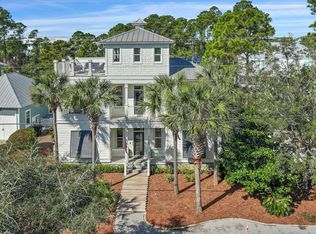
- $1,630,0004 bd4 ba2.2k sqft348 Lakewood Dr, Santa Rosa Beach, FL 32459Sold
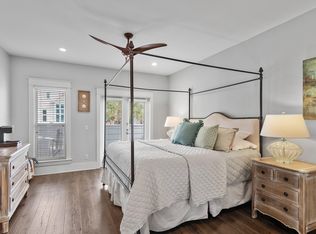
- $1,911,1004 bd4 ba2.7k sqft23 Seapointe Ln, Santa Rosa Beach, FL 32459Off Market
- $1,470,0004 bd4 ba2.2k sqft8 Dunes Estates Blvd, Santa Rosa Beach, FL 32459Sold
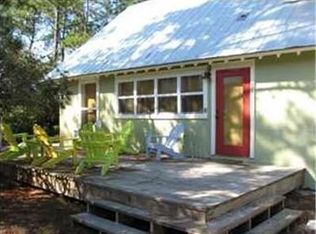
- $1,762,3003 bd-- ba1.3k sqft50 Tresca Dr, Santa Rosa Beach, FL 32459Off Market
Similar homes
- $1,995,0004 bd4 ba2.2k sqft80 Trae Ln, Santa Rosa Beach, FL 32459For Sale
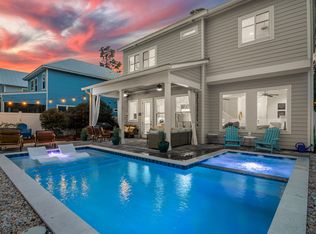
 MLS ID #1006240, Kimberly C Bellville, World Impact Real Estate. ECAOR
 - $2,150,0004 bd5 ba2.3k sqft28 Dalton Dr, Santa Rosa Beach, FL 32459For Sale
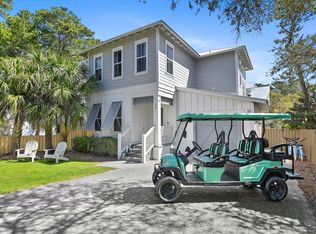 MLS ID #995248, Hilary K Farnum-Fasth, Corcoran Reverie SRB. ECAOR
 - $2,100,0003 bd4 ba2.2k sqft27 Anchor Rode Cir, Santa Rosa Beach, FL 32459For Sale
 MLS ID #1012128, Tami Moats, The Premier Property Group Seacrest Office. ECAOR
 - $2,390,0004 bd4 ba2.7k sqft77 Sandalwood Dr, Santa Rosa Beach, FL 32459For Sale
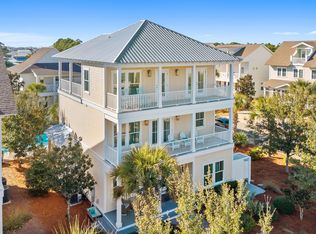 MLS ID #1006758, Dahler & Co., Scenic Sotheby's International Realty. ECAOR
 - $1,899,0004 bd5 ba3k sqft70 Prairie Pass, Santa Rosa Beach, FL 32459For SaleMLS ID #1013642, Kandace N Tomes-Holland, Scenic Sotheby's International Realty. ECAOR
- $1,999,0005 bd4 ba2.2k sqft189 Eastern Lake Rd, Santa Rosa Beach, FL 32459For SaleMLS ID #1011045, Spears Group, Compass. ECAOR
- $1,774,0003 bd3 ba2.7k sqft83 Eastern Lake Ct, Santa Rosa Beach, FL 32459For SaleMLS ID #989401, Chip McCraney, Christies International Real Estate Emerald Coast. ECAOR
- $2,250,0003 bd3 ba2k sqft18 Lyonia Ln, Santa Rosa Beach, FL 32459For SaleMLS ID #1011608, Robert S Weil, Engel & Voelkers 30A Beaches. ECAOR
- $1,999,0004 bd5 ba3k sqft116 Maple St, Santa Rosa Beach, FL 32459For SaleMLS ID #1004655, Erin F Ricks, Seltzer Real Estate LLC. ECAOR
- $2,490,0005 bd4 ba3.1k sqft399 Allen Loop Dr, Santa Rosa Beach, FL 32459For SaleMLS ID #999335, Julie S Smith, Christies International Real Estate Emerald Coast. ECAOR
- $1,895,0003 bd3 ba2.1k sqft363 Canal St, Santa Rosa Beach, FL 32459For SaleMLS ID #1010003, Dana A Jusselin, Davis Properties Of Nw Fl. ECAOR
- $1,700,0004 bd4 ba2.8k sqft461 Matts Way, Santa Rosa Beach, FL 32459For SaleMLS ID #1011628, Oliver F Robbins, The Premier Property Group Seacrest Office. ECAOR
- $2,950,0005 bd4 ba2.8k sqft377 Canal St, Santa Rosa Beach, FL 32459For SaleMLS ID #1000551, The Coastal Collective, Berkshire Hathaway HomeServices. ECAOR
- $1,789,0003 bd2 ba1.8k sqft298 Wood Beach Dr, Santa Rosa Beach, FL 32459For SaleMLS ID #998286, Scott C Markowitz, The Premier Property Group. ECAOR
- $2,395,0006 bd6 ba3.1k sqft464 N Montigo Ave, Pt Washington, FL 32459For SaleMLS ID #987654, Brian K LoCicero, Keller Williams Realty Destin. ECAOR
- $2,195,0005 bd6 ba3k sqft515 Seacrest Dr, Inlet Beach, FL 32461For SaleMLS ID #978381, Bremer Group, EXP Realty LLC. ECAOR
- $2,995,0004 bd4 ba2.3k sqft505 Defuniak St, Santa Rosa Beach, FL 32459For SaleMLS ID #1013212, Abbott Martin Group, EXP Realty LLC. ECAOR
- $1,995,0004 bd4 ba2.1k sqft43 Sand Dunes Rd, Santa Rosa Beach, FL 32459For SaleMLS ID #996006, The Bobby J Team, EXP Realty LLC. ECAOR
