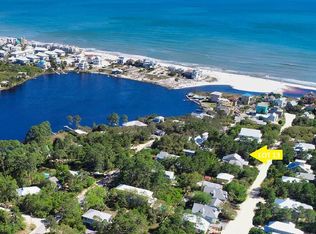
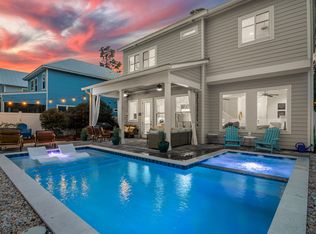
28 Dalton Drive offers a refined coastal retreat where thoughtful design and exceptional livability converge. Positioned in the heart of Santa Rosa Beach with effortless access to 30A's acclaimed beaches, dining, and shopping, this fully furnished residence, golf cart included, presents a rare blend of style, comfort, and convenience. The open-concept main level is beautifully composed for both relaxing and entertaining, featuring generous natural light, sophisticated finishes, and seamless flow to the home's private outdoor sanctuary. The kitchen anchors the space with ample cabinetry, elegant surfaces, and an inviting layout suited for gathering. Just beyond, the expansive backyard is framed by a full privacy fence and anchored by a sparkling poolcreating an atmosphere that feels both luxurious and effortless.
Each of the four bedrooms is designed as its own restful haven, complemented by four and a half well-appointed bathrooms showcasing elevated materials and thoughtful craftsmanship. The home's layout supports a sense of ease, whether hosting guests or enjoying quiet moments of retreat.
With no HOA, short-term rental eligibility, and a location ideal for exploring the best of 30A by bike or golf cart, this property embodies the sought-after blend of versatility and high-end living.
28 Dalton Drive stands as a compelling opportunity to experience the Gulf Coast with unmistakable style and enduring appeal.
For sale
Price cut: $95K (9/24)
$2,200,000
28 Dalton Dr, Santa Rosa Beach, FL 32459
4beds
2,396sqft
Single Family Residence
Built in 2018
5,227 Square Feet Lot
$-- Zestimate®
$918/sqft
$-- HOA
What's special
Sophisticated finishesSparkling poolGenerous natural lightFully furnished residenceElegant surfacesOpen-concept main level
- 239 days
- 538
- 41
Zillow last checked:
Listing updated:
Listed by:
Hilary K Farnum-Fasth 850-685-0171,
Corcoran Reverie SRB
Source: ECAOR,MLS#: 995248
Facts & features
Interior
Bedrooms & bathrooms
- Bedrooms: 4
- Bathrooms: 5
- Full bathrooms: 4
- 1/2 bathrooms: 1
Primary bedroom
- Level: Second
- Area: 208 Square Feet
- Dimensions: 16 x 13
Bedroom
- Level: First
- Area: 182 Square Feet
- Dimensions: 14 x 13
Bedroom
- Level: Second
- Area: 196 Square Feet
- Dimensions: 14 x 14
Dining area
- Level: First
- Area: 176 Square Feet
- Dimensions: 16 x 11
Kitchen
- Level: First
- Area: 214.5 Square Feet
- Dimensions: 19.5 x 11
Living room
- Level: First
- Area: 429 Square Feet
- Dimensions: 22 x 19.5
Heating
- Natural Gas
Cooling
- Central Air
Appliances
- Included: Cooktop, Dishwasher, Disposal, Dryer, Microwave, Range Hood, Washer, Tankless Water Heater
- Laundry: Washer/Dryer Hookup
Features
- Crown Molding, Kitchen Island, Recessed Lighting, Pantry
- Flooring: Hardwood
- Furnished: Yes
- Common walls with other units/homes: No Common Walls
Interior area
- Total structure area: 2,396
- Total interior livable area: 2,396 sqft
Property
Parking
- Total spaces: 3
- Parking features: Garage - Attached
- Attached garage spaces: 1
Features
- Stories: 2
- Patio & porch: Porch
- Exterior features: Balcony, Private Yard
- Pool features: In Ground
Lot
- Size: 5,227 Square Feet
- Dimensions: 50 x 111
- Features: Level, Survey Available
Details
- Parcel number: 243S19250300040110
- Zoning description: Resid Single Family
Construction
Type & style
- Home type: SingleFamily
- Architectural style: Beach House
- Property subtype: Single Family Residence
Materials
- Siding CmntFbrHrdBrd
- Roof: Metal
Condition
- Construction Complete
- New construction: No
- Year built: 2018
Utilities & green energy
- Water: Public
Community & HOA
Community
- Features: Short Term Rental - Allowed
- Subdivision: DALTON UNREC
Location
- Region: Santa Rosa Beach
Financial & listing details
- Price per square foot: $918/sqft
- Tax assessed value: $1,419,613
- Annual tax amount: $10,248
- Date on market: 2/13/2026
Estimated market value
Not available
Estimated sales range
Not available
Not available
Price history
| Date | Event | Price |
|---|---|---|
| 9/24/2026 | Price change | $2,200,000-4.1%$918/sqft |
Source:  ECAOR #995248 Report a problem ECAOR #995248 Report a problem | ||
| 9/3/2026 | Listed for sale | $2,295,000-4.2%$958/sqft |
Source: ECAOR #995248 Report a problem | ||
| 2/13/2026 | Listed for sale | $2,395,000-4%$1,000/sqft |
Source: ECAOR #995248 Report a problem | ||
| 1/5/2026 | Listing removed | $2,495,000$1,041/sqft |
Source: ECAOR #989771 Report a problem | ||
| 11/17/2025 | Listed for sale | $2,495,000-10.4%$1,041/sqft |
Source: ECAOR #989771 Report a problem | ||
| 8/22/2024 | Listing removed | -- |
Source: ECAOR #944630 Report a problem | ||
| 3/14/2024 | Listing removed | $2,785,000$1,162/sqft |
Source: ECAOR #944630 Report a problem | ||
| 3/13/2024 | Listed for sale | $2,785,000+16%$1,162/sqft |
Source: ECAOR #944630 Report a problem | ||
| 2/22/2022 | Sold | $2,400,000-4%$1,002/sqft |
Source: Public Record Report a problem | ||
| 12/29/2021 | Pending sale | $2,500,000$1,043/sqft |
Source: ECAOR #875633 Report a problem | ||
| 7/7/2021 | Listed for sale | $2,500,000+163.2%$1,043/sqft |
Source: ECAOR #875633 Report a problem | ||
| 11/1/2018 | Sold | $950,000+90.4%$396/sqft |
Source: Public Record Report a problem | ||
| 3/16/2005 | Sold | $499,000$208/sqft |
Source: Public Record Report a problem | ||
Public tax history
| Year | Property taxes | Tax assessment |
|---|---|---|
| 2025 | $10,249 -7.5% | $879,634 +10% |
| 2024 | $11,085 +5% | $799,667 +10% |
| 2023 | $10,558 +17.4% | $726,970 +10% |
| 2022 | $8,990 +35.2% | $660,882 +10% |
| 2021 | $6,647 +10.1% | $600,802 +10% |
| 2020 | $6,036 +22.4% | $546,184 +10% |
| 2019 | $4,931 | $496,531 +276.1% |
| 2018 | $4,931 +346.4% | $132,011 +3% |
| 2017 | $1,105 +6% | $128,172 +4% |
| 2016 | $1,042 +4.9% | $123,250 +7% |
| 2015 | $994 +5.9% | $115,200 +43.6% |
| 2014 | $938 | $80,200 +45.3% |
| 2013 | -- | $55,200 |
| 2012 | -- | $55,200 +4.8% |
| 2011 | -- | $52,650 -44.4% |
| 2010 | -- | $94,700 -30% |
| 2009 | -- | $135,200 -22.8% |
| 2008 | -- | $175,200 -25.5% |
| 2007 | -- | $235,200 -13% |
| 2005 | -- | $270,200 +236.9% |
| 2004 | -- | $80,200 +23.4% |
| 2003 | -- | $65,000 +27.5% |
| 2002 | -- | $51,000 +45.7% |
| 2001 | -- | $35,000 |
Find assessor info on the county website
Monthly payment
Est. payment
Payment breakdown
Explore the cost of this home by adjusting the details. Changes won't be saved.Climate risks
Neighborhood: 32459
Nearby schools
Schools provided by the listing agent
- Elementary: Dune Lakes
- Middle: Emerald Coast
- High: South Walton
Source: ECAOR. This data may not be complete. We recommend contacting the local school district to confirm school assignments for this home.
Similar homes
- $1,999,0005 bd4 ba2.2k sqft189 Eastern Lake Rd, Santa Rosa Beach, FL 32459For Sale

 MLS ID #1011045, Spears Group, Compass. ECAOR
 - $1,995,0004 bd4 ba2.2k sqft80 Trae Ln, Santa Rosa Beach, FL 32459For Sale
 MLS ID #1006240, Kimberly C Bellville, World Impact Real Estate. ECAOR
 - $2,295,0004 bd5 ba3k sqft376 Lakewood Dr, Santa Rosa Beach, FL 32459For Sale
 MLS ID #1005325, Craig Baranowski, Scenic Sotheby's International Realty. ECAOR
 - $2,100,0003 bd4 ba2.2k sqft27 Anchor Rode Cir, Santa Rosa Beach, FL 32459For Sale
 MLS ID #1012128, Tami Moats, The Premier Property Group Seacrest Office. ECAOR
 - $2,349,0005 bd5 ba3.1k sqft83 Dalton Dr, Santa Rosa Beach, FL 32459For SaleMLS ID #1006798, Justin D Wilkerson, Real Broker LLC. ECAOR
- $2,390,0004 bd4 ba2.7k sqft77 Sandalwood Dr, Santa Rosa Beach, FL 32459For SaleMLS ID #1006758, Dahler & Co., Scenic Sotheby's International Realty. ECAOR
- $2,170,0003 bd5 ba2.3k sqft11 Deer Moss Ln, Santa Rosa Beach, FL 32459For SaleMLS ID #993959, Yeidy Mundo, Compass. ECAOR
- $2,330,0005 bd6 ba3.1k sqft144 Dalton Dr, Santa Rosa Beach, FL 32459For SaleMLS ID #1002839, Robert A Augustine, Corcoran Reverie SRB. ECAOR
- $2,250,0003 bd3 ba2k sqft18 Lyonia Ln, Santa Rosa Beach, FL 32459For SaleMLS ID #1011608, Robert S Weil, Engel & Voelkers 30A Beaches. ECAOR
- $2,450,0004 bd4 ba2.8k sqft2846 S County Highway 395, Santa Rosa Beach, FL 32459For SaleMLS ID #1004281, Spears Group, Compass. ECAOR
- $1,774,0003 bd3 ba2.7k sqft83 Eastern Lake Ct, Santa Rosa Beach, FL 32459For SaleMLS ID #989401, Chip McCraney, Christies International Real Estate Emerald Coast. ECAOR
- $1,499,0004 bd4 ba2.3k sqft13 Eastern Lake Ct, Santa Rosa Beach, FL 32459For SaleMLS ID #993583, Annie H Lockamy, Inlet Beach Real Estate. ECAOR
- $1,569,0004 bd4 ba2k sqft217 Lakewood Dr, Santa Rosa Beach, FL 32459For SaleMLS ID #1010745, Smith Burke, Scenic Sotheby's International Realty. ECAOR
- $1,895,0003 bd3 ba2.1k sqft363 Canal St, Santa Rosa Beach, FL 32459For SaleMLS ID #1010003, Dana A Jusselin, Davis Properties Of Nw Fl. ECAOR
- $2,195,0003 bd2 ba2k sqft353 Wilderness Way, Santa Rosa Beach, FL 32459For SaleMLS ID #1002777, Blankenship Watkins Advisory Group, Christies International Real Estate Emerald Coast. ECAOR
- $1,250,0004 bd3 ba2k sqft149 Lakewood Dr, Santa Rosa Beach, FL 32459For SaleMLS ID #1000838, Rush Krug, Scenic Sotheby's International Realty. ECAOR
- $2,045,0005 bd5 ba3.1k sqft305 Elm St, Santa Rosa Beach, FL 32459For SaleMLS ID #1012558, Hayden T Stroop, Compass. ECAOR
- $1,995,0004 bd4 ba2.1k sqft43 Sand Dunes Rd, Santa Rosa Beach, FL 32459For SaleMLS ID #996006, The Bobby J Team, EXP Realty LLC. ECAOR
- $1,325,0004 bd4 ba2.2k sqft33 Sugar Sand Ln, Santa Rosa Beach, FL 32459For SaleMLS ID #993896, Greg Bahr, The Mary Stephens Team. ECAOR
- $1,700,0004 bd4 ba2.8k sqft461 Matts Way, Santa Rosa Beach, FL 32459For SaleMLS ID #1011628, Oliver F Robbins, The Premier Property Group Seacrest Office. ECAOR
