
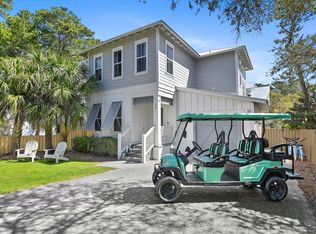
Welcome to the gated Hammocks at Seagrove Beach, located just a half mile from the nearest public beach access. This fully furnished 3-bedroom home plus a bunk room, and 4.5 baths blends relaxed coastal living with refined finishes. Perfect as a primary residence, vacation home, or rental investment, it sits minutes from WaterColor, Seaside, and the dining and shopping along 30A. A welcoming front porch with a swing lead into a spacious open-plan living area with soaring 12‑foot ceilings on the first floor, coastal-chic furnishings, linen drapery, and abundant natural light. The chef-ready kitchen features a white quartz island with extended counters, contemporary open shelving, high-end stainless appliances including a gas range, refrigerator, wine cooler, hood vent, and ice maker. Each level includes its own master suite, and every bathroom is appointed with double vanities for a spa-like feel. Upstairs, 10-foot ceilings enhance the sense of openness throughout the bedrooms, which are served by a separate upstairs living area, a custom-built bunk room ideal for guests or family and an ample laundry room!
Outdoor living is effortless! Enjoy morning coffee on the screened porch off the kitchen, relax under the stars in the outdoor sitting area, or retreat to the private upstairs porch off the master suite. Practical features include a golf cart garage and generous storage for beach and bike gear. Residents also have access to two community pools for added leisure and convenience.
For sale
$2,170,000
11 Deer Moss Ln, Santa Rosa Beach, FL 32459
3beds
2,376sqft
Single Family Residence
Built in 2019
4,356 Square Feet Lot
$-- Zestimate®
$913/sqft
$-- HOA
What's special
Coastal-chic furnishingsAbundant natural lightContemporary open shelvingOutdoor sitting areaGolf cart garageLinen draperyChef-ready kitchen
- 244 days
- 207
- 6
Zillow last checked:
Listing updated:
Listed by:
Yeidy Mundo 850-368-6749,
Compass,
Coastal Connections Group 850-308-0953,
Compass
Source: ECAOR,MLS#: 993959
Facts & features
Interior
Bedrooms & bathrooms
- Bedrooms: 3
- Bathrooms: 5
- Full bathrooms: 4
- 1/2 bathrooms: 1
Primary bedroom
- Description: Downstairs Master
- Level: First
- Area: 169.36 Square Feet
- Dimensions: 11.6 x 14.6
Primary bedroom
- Description: Upstairs Master
- Level: Second
- Area: 169.36 Square Feet
- Dimensions: 11.6 x 14.6
Bedroom
- Description: Bunk room
- Level: Second
- Area: 132 Square Feet
- Dimensions: 11 x 12
Bedroom
- Level: Second
- Area: 154 Square Feet
- Dimensions: 11 x 14
Primary bathroom
- Level: First
- Area: 121 Square Feet
- Dimensions: 11 x 11
Primary bathroom
- Level: Second
- Area: 121 Square Feet
- Dimensions: 11 x 11
Garage
- Description: Golf Cart Garage
- Level: First
- Area: 71.5 Square Feet
- Dimensions: 11 x 6.5
Kitchen
- Description: Kitchen/Dining Combo
- Level: First
- Area: 560 Square Feet
- Dimensions: 28 x 20
Living room
- Level: First
- Area: 360 Square Feet
- Dimensions: 18 x 20
Living room
- Level: Second
- Area: 151.2 Square Feet
- Dimensions: 10.8 x 14
Heating
- Central, Natural Gas
Cooling
- Central Air
Appliances
- Included: Cooktop, Dishwasher, Disposal, Dryer, Microwave, Range Hood, Refrigerator, Washer, Electric Water Heater
Features
- Kitchen Island, Owner's Closet, Pantry, Shelving
- Flooring: Hardwood, Tile
- Windows: Window Treatments
- Furnished: Yes
- Common walls with other units/homes: No Common Walls
Interior area
- Total structure area: 2,376
- Total interior livable area: 2,376 sqft
Property
Features
- Stories: 2
- Patio & porch: Porch, Screened
- Exterior features: Outdoor Shower
Lot
- Size: 4,356 Square Feet
- Dimensions: 62.07 x 75.25 x 61.92 x 73.82
- Features: Corner Lot, Dead End, Survey Available, Within 1/2 Mile to Water, Wooded
Details
- Parcel number: 143S19253000000240
- Zoning description: Resid Single Family
- Special conditions: Accept Backup Offers
Construction
Type & style
- Home type: SingleFamily
- Architectural style: Florida Cottage
- Property subtype: Single Family Residence
Materials
- Siding CmntFbrHrdBrd
- Foundation: Slab
- Roof: Metal
Condition
- Construction Complete
- New construction: No
- Year built: 2019
Utilities & green energy
- Water: Public
Community & HOA
Community
- Features: Gated, Pool, Short Term Rental - Allowed
- Security: Smoke Detector(s)
- Subdivision: THE HAMMOCKS OF SEAGROVE
HOA
- Has HOA: Yes
- Services included: Maintenance Grounds, Recreational Faclty
Location
- Region: Santa Rosa Beach
Financial & listing details
- Price per square foot: $913/sqft
- Tax assessed value: $1,518,144
- Annual tax amount: $13,717
- Date on market: 1/29/2026
- Road surface type: Paved
Estimated market value
Not available
Estimated sales range
Not available
Not available
Price history
| Date | Event | Price |
|---|---|---|
| 1/29/2026 | Listed for sale | $2,170,000-1.1%$913/sqft |
Source:  ECAOR #993959 Report a problem ECAOR #993959 Report a problem | ||
| 9/6/2025 | Listing removed | $2,195,000$924/sqft |
Source: ECAOR #970304 Report a problem | ||
| 3/6/2025 | Listed for sale | $2,195,000+8.1%$924/sqft |
Source: ECAOR #970304 Report a problem | ||
| 4/16/2024 | Sold | $2,030,000-4.5%$854/sqft |
Source: ECAOR #941895 Report a problem | ||
| 3/18/2024 | Pending sale | $2,125,000$894/sqft |
Source: ECAOR #941895 Report a problem | ||
| 2/9/2024 | Listed for sale | $2,125,000+601.3%$894/sqft |
Source: ECAOR #941895 Report a problem | ||
| 8/14/2017 | Sold | $303,000+85.3%$128/sqft |
Source: Public Record Report a problem | ||
| 6/27/2014 | Sold | $163,500$69/sqft |
Source: Public Record Report a problem | ||
Public tax history
| Year | Property taxes | Tax assessment |
|---|---|---|
| 2025 | $13,717 +9.3% | $1,518,144 +33.8% |
| 2024 | $12,550 +6.5% | $1,134,561 +10% |
| 2023 | $11,785 +11.2% | $1,031,419 +10% |
| 2022 | $10,603 +25.1% | $937,654 +10% |
| 2021 | $8,474 +9.5% | $852,413 +10% |
| 2020 | $7,736 +238.1% | $774,921 +236.3% |
| 2019 | $2,288 | $230,397 +3% |
| 2018 | $2,288 +2.6% | $223,686 +13.3% |
| 2017 | $2,230 +31.1% | $197,428 +19.6% |
| 2016 | $1,701 +14.3% | $165,074 +38.5% |
| 2015 | $1,488 +22.8% | $119,212 +10% |
| 2014 | $1,212 | $108,375 +42.6% |
| 2013 | -- | $76,000 +23.1% |
| 2012 | -- | $61,750 +24.7% |
| 2011 | -- | $49,500 -10% |
| 2010 | -- | $55,000 -49.1% |
| 2009 | -- | $108,000 -46.2% |
| 2008 | -- | $200,700 -10% |
| 2007 | -- | $223,000 -9.3% |
| 2005 | -- | $246,000 +138.8% |
| 2004 | -- | $103,000 +41.1% |
| 2003 | -- | $73,000 |
| 2002 | -- | $73,000 +1% |
| 2001 | -- | $72,250 |
Find assessor info on the county website
Monthly payment
Est. payment
Payment breakdown
Explore the cost of this home by adjusting the details. Changes won't be saved.Climate risks
Neighborhood: 32459
Nearby schools
Schools provided by the listing agent
- Elementary: Dune Lakes
- Middle: Emerald Coast
- High: South Walton
Source: ECAOR. This data may not be complete. We recommend contacting the local school district to confirm school assignments for this home.
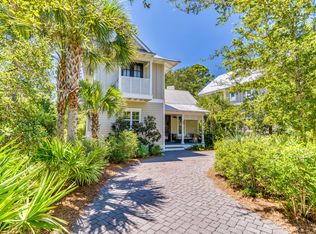
- $2,026,2003 bd4 ba2.6k sqft47 Hammock Ln #30A, Santa Rosa Beach, FL 32459Off Market
- $1,910,0003 bd4 ba2.3k sqft47 Hammock Ln, Santa Rosa Beach, FL 32459Pending
- $1,533,1003 bd3 ba2.1k sqft10 Deer Moss Ln, Santa Rosa Beach, FL 32459Off Market
- $1,291,6003 bd2 ba1.7k sqft16 Deer Moss Ln, Santa Rosa Beach, FL 32459Off Market
Similar homes
- $2,250,0003 bd3 ba2k sqft18 Lyonia Ln, Santa Rosa Beach, FL 32459For Sale
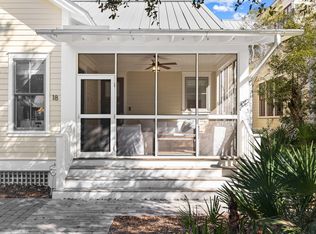
 MLS ID #1011608, Robert S Weil, Engel & Voelkers 30A Beaches. ECAOR
 - $1,895,0003 bd3 ba2.1k sqft363 Canal St, Santa Rosa Beach, FL 32459For Sale
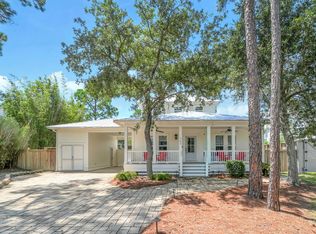 MLS ID #1010003, Dana A Jusselin, Davis Properties Of Nw Fl. ECAOR
 - $2,200,0004 bd5 ba2.3k sqft28 Dalton Dr, Santa Rosa Beach, FL 32459For Sale
 MLS ID #995248, Hilary K Farnum-Fasth, Corcoran Reverie SRB. ECAOR
 - $2,100,0003 bd4 ba2.2k sqft27 Anchor Rode Cir, Santa Rosa Beach, FL 32459For Sale
 MLS ID #1012128, Tami Moats, The Premier Property Group Seacrest Office. ECAOR
 - $1,595,7254 bd4 ba1.7k sqft16 Spanish Moss Ln, Santa Rosa Beach, FL 32459For SaleMLS ID #1011255, Greta & Jenn, Inlet Beach Real Estate. ECAOR
- $2,195,0004 bd5 ba2.6k sqft39 N Branch Rd, Santa Rosa Beach, FL 32459For SaleMLS ID #1011638, Blake Morar Group, Scenic Sotheby's International Realty. ECAOR
- $2,045,0005 bd5 ba3.1k sqft305 Elm St, Santa Rosa Beach, FL 32459For SaleMLS ID #1012558, Hayden T Stroop, Compass. ECAOR
- $1,995,0003 bd5 ba2.6k sqft207 Anchor Rode Cir, Santa Rosa Beach, FL 32459For SaleMLS ID #1010160, Vogel Group, Scenic Sotheby's International Realty. ECAOR
- $2,195,0003 bd2 ba2k sqft353 Wilderness Way, Santa Rosa Beach, FL 32459For SaleMLS ID #1002777, Blankenship Watkins Advisory Group, Christies International Real Estate Emerald Coast. ECAOR
- $2,390,0004 bd4 ba2.7k sqft77 Sandalwood Dr, Santa Rosa Beach, FL 32459For SaleMLS ID #1006758, Dahler & Co., Scenic Sotheby's International Realty. ECAOR
- $1,995,0004 bd4 ba2.2k sqft80 Trae Ln, Santa Rosa Beach, FL 32459For SaleMLS ID #1006240, Kimberly C Bellville, World Impact Real Estate. ECAOR
- $1,450,0003 bd3 ba2.2k sqft187 Campbell St, Santa Rosa Beach, FL 32459For SaleMLS ID #1009930, LaRonda Kallmeyer, Berkshire Hathaway Home Services PenFed Realty. ECAOR
- $2,950,0005 bd4 ba2.8k sqft377 Canal St, Santa Rosa Beach, FL 32459For SaleMLS ID #1000551, The Coastal Collective, Berkshire Hathaway HomeServices. ECAOR
- $1,899,0004 bd5 ba2.7k sqft93 Eastern Lake Ct, Santa Rosa Beach, FL 32459For SaleMLS ID #994099, Jimbo B Holloway, The Premier Property Group Seacrest Office. ECAOR
- $1,199,0005 bd4 ba2.2k sqft8 Gulf Mark Ln, Santa Rosa Beach, FL 32459For SaleMLS ID #1012782, Leslie A Miller, Scenic Sotheby's International Realty. ECAOR
- $1,850,0004 bd5 ba2.1k sqft107 Chelsea Loop Rd, Santa Rosa Beach, FL 32459For SaleMLS ID #1004083, Dahler & Co., Scenic Sotheby's International Realty. ECAOR
- $2,349,0005 bd5 ba3.1k sqft83 Dalton Dr, Santa Rosa Beach, FL 32459For SaleMLS ID #1006798, Justin D Wilkerson, Real Broker LLC. ECAOR
- $1,700,0004 bd4 ba2.8k sqft461 Matts Way, Santa Rosa Beach, FL 32459For SaleMLS ID #1011628, Oliver F Robbins, The Premier Property Group Seacrest Office. ECAOR
- $1,774,0003 bd3 ba2.7k sqft83 Eastern Lake Ct, Santa Rosa Beach, FL 32459For SaleMLS ID #989401, Chip McCraney, Christies International Real Estate Emerald Coast. ECAOR
- $1,649,0004 bd5 ba3.1k sqft1101 Sandgrass Blvd, Santa Rosa Beach, FL 32459For SaleMLS ID #992667, Todd A Lassiter, Berkshire Hathaway HomeServices. ECAOR
