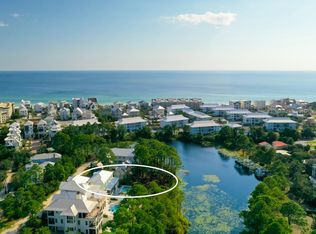
Built in 2020 and set on a rare quarter-acre double lot, 81 Brown Street offers 3,066 square feet of well-executed coastal living in the heart of Seagrove Beach. Located a short walk from Ramsgate and Eastern Lake beach access, the property combines scale, privacy, and flexibility with no HOA restrictions.
The five-bedroom, four-and-a-half-bath layout is designed for both comfort and function. The main living area is open and connected, anchored by a kitchen with granite countertops, custom cabinetry, a large island, and a professional-grade six-burner gas range. Finishes throughout include full bamboo flooring, luxury tile, and clean, durable materials suited for full-time use or rental. Three spacious king suites offer flexibility for owners and guests, while a separate guest room and bunk room share a well-appointed hall bath, providing privacy and comfort for family and guests.
The outdoor space is a defining feature. A heated pool and spa, custom fire pit, and Italian cypress-lined perimeter create a private setting uncommon for this location. A detached garage and extended driveway accommodate up to eight vehicles, addressing one of the primary limitations in the 30A market.
Positioned in Flood Zone X and within walking or biking distance to Greenway Station, the property offers direct access to dining, coffee, and retail while maintaining a quiet residential setting. The combination of lot size, location, and lack of restrictions makes this a highly usable and increasingly scarce offering in Seagrove Beach.
For sale
Price cut: $250K (8/14)
$2,950,000
81 Brown St, Santa Rosa Beach, FL 32459
5beds
3,066sqft
Single Family Residence
Built in 2020
0.25 Acres Lot
$-- Zestimate®
$962/sqft
$-- HOA
What's special
Heated pool and spaDetached garageLarge islandThree spacious king suitesFive-bedroom four-and-a-half-bath layoutWell-appointed hall bathCustom cabinetry
- 185 days
- 225
- 6
Zillow last checked:
Listing updated:
Listed by:
Matthew Anich 850-851-5330,
Christies International Real Estate Emerald Coast
Source: ECAOR,MLS#: 998600
Facts & features
Interior
Bedrooms & bathrooms
- Bedrooms: 5
- Bathrooms: 5
- Full bathrooms: 4
- 1/2 bathrooms: 1
Primary bedroom
- Level: First
- Area: 210 Square Feet
- Dimensions: 14 x 15
Primary bedroom
- Level: Second
- Area: 210 Square Feet
- Dimensions: 14 x 15
Primary bedroom
- Level: Second
- Area: 208 Square Feet
- Dimensions: 16 x 13
Bedroom
- Level: Second
- Area: 156 Square Feet
- Dimensions: 12 x 13
Primary bathroom
- Description: Ensuite
- Level: First
- Area: 99 Square Feet
- Dimensions: 9 x 11
Primary bathroom
- Description: Ensuite
- Level: Second
- Area: 99 Square Feet
- Dimensions: 11 x 9
Primary bathroom
- Description: Ensuite
- Level: Second
- Area: 99 Square Feet
- Dimensions: 11 x 9
Bathroom
- Level: Second
- Area: 144 Square Feet
- Dimensions: 12 x 12
Other
- Description: Overlooks Pool
- Level: Second
- Area: 627 Square Feet
- Dimensions: 19 x 33
Other
- Description: Overlooks Entryway
- Level: Second
- Area: 49 Square Feet
- Dimensions: 7 x 7
Other
- Level: Second
- Area: 182 Square Feet
- Dimensions: 13 x 14
Dining area
- Level: First
- Area: 160 Square Feet
- Dimensions: 16 x 10
Garage
- Description: Detached
- Level: First
- Area: 528 Square Feet
- Dimensions: 22 x 24
Kitchen
- Level: First
- Area: 176 Square Feet
- Dimensions: 11 x 16
Laundry
- Level: First
- Area: 49 Square Feet
- Dimensions: 7 x 7
Living room
- Level: First
- Area: 368 Square Feet
- Dimensions: 16 x 23
Sitting room
- Level: Second
- Area: 144 Square Feet
- Dimensions: 9 x 16
Heating
- Central, Natural Gas
Cooling
- Central Air, Ceiling Fan(s)
Appliances
- Included: Dishwasher, Disposal, Dryer, Microwave, Range Hood, Washer, Electric Water Heater
Features
- Kitchen Island, Recessed Lighting, Owner's Closet, Pantry
- Flooring: Hardwood, Tile
- Windows: Window Treatments
- Has fireplace: Yes
- Fireplace features: Gas
- Common walls with other units/homes: No Common Walls
Interior area
- Total structure area: 3,066
- Total interior livable area: 3,066 sqft
Property
Parking
- Total spaces: 8
- Parking features: Garage Door Opener, Detached, Oversized
- Garage spaces: 2
Features
- Stories: 2
- Patio & porch: Covered
- Exterior features: Outdoor Grill, Balcony, Private Yard, Outdoor Shower, Sprinkler System, Rain Gutters
- Pool features: Heated, In Ground
Lot
- Size: 0.25 Acres
- Dimensions: 120 x 118 x 47 x 30 x 73 x 88
- Features: Level, Survey Available, Within 1/2 Mile to Water
Details
- Parcel number: 243S19250000030037
- Zoning description: Resid Single Family
Construction
Type & style
- Home type: SingleFamily
- Architectural style: Beach House
- Property subtype: Single Family Residence
Materials
- Stucco
- Foundation: Slab
- Roof: Metal
Condition
- Construction Complete
- New construction: No
- Year built: 2020
Utilities & green energy
- Water: Public
Community & HOA
Community
- Security: Smoke Detector(s)
- Subdivision: Seagrove Beach
Location
- Region: Santa Rosa Beach
Financial & listing details
- Price per square foot: $962/sqft
- Tax assessed value: $2,435,029
- Annual tax amount: $10,835
- Date on market: 3/21/2026
Estimated market value
Not available
Estimated sales range
Not available
Not available
Price history
| Date | Event | Price |
|---|---|---|
| 8/14/2026 | Price change | $2,950,000-7.8%$962/sqft |
Source:  ECAOR #998600 Report a problem ECAOR #998600 Report a problem | ||
| 3/21/2026 | Listed for sale | $3,200,000+3.2%$1,044/sqft |
Source: ECAOR #998600 Report a problem | ||
| 8/18/2025 | Listing removed | $3,100,000$1,011/sqft |
Source: ECAOR #968923 Report a problem | ||
| 2/19/2025 | Listed for sale | $3,100,000+3.5%$1,011/sqft |
Source: ECAOR #968923 Report a problem | ||
| 12/31/2024 | Listing removed | $2,995,000$977/sqft |
Source: ECAOR #955258 Report a problem | ||
| 8/20/2024 | Price change | $2,995,000-9.2%$977/sqft |
Source: ECAOR #955258 Report a problem | ||
| 7/26/2024 | Listed for sale | $3,300,000+1646%$1,076/sqft |
Source: ECAOR #955258 Report a problem | ||
| 5/30/2017 | Sold | $189,000$62/sqft |
Source: Public Record Report a problem | ||
Public tax history
| Year | Property taxes | Tax assessment |
|---|---|---|
| 2025 | $10,836 +1.9% | $1,237,832 +2.9% |
| 2024 | $10,639 +3.6% | $1,202,947 +3% |
| 2023 | $10,264 +1.1% | $1,167,910 +3% |
| 2022 | $10,155 -1.3% | $1,133,893 +3% |
| 2021 | $10,292 +307.9% | $1,100,867 +393% |
| 2020 | $2,523 +6.6% | $223,288 +10% |
| 2019 | $2,367 | $202,989 +10% |
| 2018 | $2,367 +28.7% | $184,535 -27.9% |
| 2017 | $1,840 -11.5% | $255,944 +4% |
| 2016 | $2,080 +4.9% | $246,100 +7% |
| 2015 | $1,983 +6% | $230,000 +43.8% |
| 2014 | $1,871 | $160,000 +45.5% |
| 2013 | -- | $110,000 |
| 2012 | -- | $110,000 +4.9% |
| 2011 | -- | $104,900 -12.4% |
| 2010 | -- | $119,743 -30% |
| 2009 | -- | $171,062 -15% |
| 2008 | -- | $201,250 -14.4% |
| 2007 | -- | $235,000 -13% |
| 2005 | -- | $270,000 +267.3% |
| 2004 | -- | $73,500 |
| 2003 | -- | $73,500 +42.9% |
| 2002 | -- | $51,450 |
| 2001 | -- | $51,450 |
Find assessor info on the county website
Monthly payment
Est. payment
Payment breakdown
Explore the cost of this home by adjusting the details. Changes won't be saved.Climate risks
Neighborhood: 32459
Nearby schools
Schools provided by the listing agent
- Elementary: Dune Lakes
- Middle: Emerald Coast
- High: South Walton
Source: ECAOR. This data may not be complete. We recommend contacting the local school district to confirm school assignments for this home.
Similar homes
- $2,950,0005 bd4 ba2.8k sqft377 Canal St, Santa Rosa Beach, FL 32459For Sale
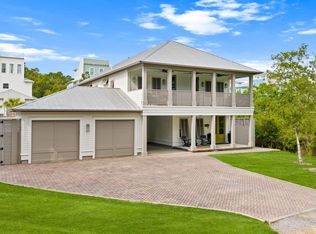
 MLS ID #1000551, The Coastal Collective, Berkshire Hathaway HomeServices. ECAOR
 - $2,399,0005 bd5 ba3.1k sqft83 Dalton Dr, Santa Rosa Beach, FL 32459For Sale
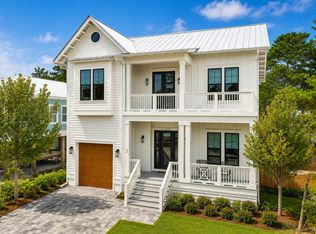 MLS ID #1006798, Justin D Wilkerson, Real Broker LLC. ECAOR
 - $2,490,0004 bd5 ba2.9k sqft164 S Gulf Dr, Santa Rosa Beach, FL 32459For Sale
 MLS ID #1004117, Dahler & Co., Scenic Sotheby's International Realty. ECAOR
 - $2,595,0006 bd6 ba3.1k sqft40 Tresca Dr, Santa Rosa Beach, FL 32459For Sale
 MLS ID #1009126, Bremer Group, EXP Realty LLC. ECAOR
 - $2,999,9997 bd8 ba4.4k sqft62 Cote Dazur Dr, Santa Rosa Beach, FL 32459For SaleMLS ID #999622, Laura D Westendorf, Compass. ECAOR
- $2,490,0006 bd5 ba3.3k sqft35 Cote D'azur Dr, Pt Washington, FL 32459For SaleMLS ID #996696, Jessica Foy, EXP Realty LLC. ECAOR
- $2,295,0004 bd5 ba3k sqft376 Lakewood Dr, Santa Rosa Beach, FL 32459For SaleMLS ID #1005325, Craig Baranowski, Scenic Sotheby's International Realty. ECAOR
- $2,295,0004 bd5 ba2.3k sqft28 Dalton Dr, Santa Rosa Beach, FL 32459For SaleMLS ID #995248, Hilary K Farnum-Fasth, Corcoran Reverie SRB. ECAOR
- $2,450,0004 bd4 ba2.8k sqft2846 S County Highway 395, Santa Rosa Beach, FL 32459For SaleMLS ID #1004281, Spears Group, Compass. ECAOR
- $1,495,0004 bd4 ba2.4k sqft139 Dalton Dr, Santa Rosa Beach, FL 32459For SaleMLS ID #997128, The Beasley Group, Compass. ECAOR
- $1,995,0004 bd4 ba2.2k sqft80 Trae Ln, Santa Rosa Beach, FL 32459For SaleMLS ID #1006240, Kimberly C Bellville, World Impact Real Estate. ECAOR
- $2,950,0004 bd5 ba2.8k sqft35 Shore Bridge Cir, Watersound, FL 32461For SaleMLS ID #1010354, Anne Winicki, Scenic Sotheby's International Realty. ECAOR
- $2,880,0004 bd5 ba3.7k sqft555 Sea Winds Dr, Santa Rosa Beach, FL 32459For SaleMLS ID #1006955, Jennifer R Hatcher, Christies International Real Estate Emerald Coast. ECAOR
- $3,980,0005 bd7 ba3.9k sqft9 Bowline Aly, Santa Rosa Beach, FL 32459For SaleMLS ID #1008973, Dahler & Co., Scenic Sotheby's International Realty. ECAOR
- $3,999,9905 bd6 ba4.3k sqft33 Bowline Aly, Santa Rosa Beach, FL 32459For SaleMLS ID #1008170, Anne M Bacon, Corcoran Reverie SRB. ECAOR
- $1,995,0003 bd5 ba2.6k sqft207 Anchor Rode Cir, Santa Rosa Beach, FL 32459For SaleMLS ID #1010160, Vogel Group, Scenic Sotheby's International Realty. ECAOR
- $2,850,0005 bd4 ba3k sqft86 Bullard Rd, Santa Rosa Beach, FL 32459For SaleMLS ID #1002768, Stroop Group, Compass. ECAOR
- $2,599,0005 bd5 ba3.1k sqft54 Vicki St, Santa Rosa Beach, FL 32459For SaleMLS ID #1010397, Svetlana Panciuc, World Impact Real Estate. ECAOR
- $2,595,0004 bd4 ba2.6k sqft113 White Cliffs Dr, Santa Rosa Beach, FL 32459For SaleMLS ID #1011961, Joiner Group, Scenic Sotheby's International Realty. ECAOR
- $1,576,0004 bd3 ba1.9k sqft183 Lakewood Dr, Santa Rosa Beach, FL 32459For SaleMLS ID #998652, Heather D Miller, Keller Williams Realty SRB. ECAOR
