Welcome to 62 Cote D' Azur~Exceptionally posititioned between the two busy communities of Alys Beach & Seaside lies the quiet but desirable community of Seagrove Beach beloved for its relaxed, natural character and timeless beach-town charm. This seven-bedroom, eight-bath residence captures the essence of the classic Florida beaches--sunlight, salt air, and space for everyone you love to gather. A slice of paradise with PRIVATE DEEDED ACCESS to the beautiful sun-soaked Emerald Coast just a few steps away. From the moment you arrive, the home's presence feels effortless yet purposeful. Wraparound porches on both the main and upper levels stretch outward like open arms, inviting slow mornings with coffee and the soft sound of Gulf breezes drifting through the palms. It's a design that honors coastal living and the simple luxury of lingering outdoors long after sunset. Inside, more than 4,000 square feet unfolds with the kind of scale that naturally welcomes groups--extended families, close friends, or generations gathering for beach traditions. This luxury home has its own elevator, heated pool and is being offered fully furnished, allowing its next chapter to begin immediately--whether as a personal coastal sanctuary or a highly desirable 30A vacation property.
For sale
$2,999,999
62 Cote Dazur Dr, Santa Rosa Beach, FL 32459
7beds
4,423sqft
Single Family Residence
Built in 2022
3,920 Square Feet Lot
$-- Zestimate®
$678/sqft
$-- HOA
What's special
Fully furnishedHeated poolOwn elevatorSeven-bedroom eight-bath residence
- 190 days
- 189
- 3
Zillow last checked:
Listing updated:
Listed by:
Laura D Westendorf 850-333-7351,
Compass,
Queenie M Linderman 208-881-8311,
30A Local Real Estate
Source: ECAOR,MLS#: 999622
Facts & features
Interior
Bedrooms & bathrooms
- Bedrooms: 7
- Bathrooms: 8
- Full bathrooms: 7
- 1/2 bathrooms: 1
Bedroom
- Level: Third
- Area: 494 Square Feet
- Dimensions: 26 x 19
Bedroom
- Level: Second
- Area: 198.75 Square Feet
- Dimensions: 15.9 x 12.5
Bedroom
- Level: Second
- Area: 162.44 Square Feet
- Dimensions: 13.1 x 12.4
Bedroom
- Level: Second
- Area: 204 Square Feet
- Dimensions: 15 x 13.6
Bedroom
- Level: Fourth
- Area: 130.82 Square Feet
- Dimensions: 13.5 x 9.7
Bedroom
- Level: Fourth
- Area: 162.44 Square Feet
- Dimensions: 13.1 x 12.4
Bedroom
- Level: Fourth
- Area: 197.16 Square Feet
- Dimensions: 15.9 x 12.4
Kitchen
- Level: Third
- Area: 180 Square Feet
- Dimensions: 15 x 12
Living room
- Level: Third
- Area: 624 Square Feet
- Dimensions: 24 x 26
Heating
- Natural Gas
Cooling
- Ceiling Fan(s)
Appliances
- Included: Cooktop, Dishwasher, Disposal, Dryer, Microwave, Refrigerator, Washer
- Laundry: Washer/Dryer Hookup
Features
- Breakfast Bar, Beamed Ceilings, Vaulted Ceiling(s), Newly Painted, Pantry, Walls Wainscoting, Elevator
- Flooring: Laminate
- Furnished: Yes
- Common walls with other units/homes: No Common Walls
Interior area
- Total structure area: 4,423
- Total interior livable area: 4,423 sqft
Property
Parking
- Parking features: Attached Carport, Golf Cart Garage, Guest, Covered
- Has carport: Yes
Accessibility
- Accessibility features: Handicap Provisions
Features
- Stories: 4
- Patio & porch: Covered, Enclosed, Porch
- Exterior features: Outdoor Grill, Balcony, Outdoor Shower, Rain Gutters
- Has private pool: Yes
- Pool features: Heated, In Ground, Pool - Enclosed
- Fencing: Privacy
- Has view: Yes
- View description: Gulf
- Has water view: Yes
- Water view: Gulf
Lot
- Size: 3,920 Square Feet
- Dimensions: 5548
- Features: Level, Survey Available, Within 1/2 Mile to Water
Details
- Parcel number: 243S19256100000030
- Zoning description: Resid Single Family
- Other equipment: TV Antenna
Construction
Type & style
- Home type: SingleFamily
- Architectural style: Beach House
- Property subtype: Single Family Residence
Materials
- Brick, Stucco
- Roof: Metal
Condition
- Construction Complete
- New construction: No
- Year built: 2022
Utilities & green energy
- Water: Public
Community & HOA
Community
- Security: Fire Alarm, Smoke Detector(s)
- Subdivision: Cote D Azur
Location
- Region: Santa Rosa Beach
Financial & listing details
- Price per square foot: $678/sqft
- Tax assessed value: $2,611,715
- Annual tax amount: $23,598
- Date on market: 4/2/2026
- Road surface type: Paved
Estimated market value
Not available
Estimated sales range
Not available
Not available
Price history
| Date | Event | Price |
|---|---|---|
| 6/30/2026 | Price change | $2,999,999-4%$678/sqft |
Source:  ECAOR #999622 Report a problem ECAOR #999622 Report a problem | ||
| 4/2/2026 | Listed for sale | $3,125,000-2.3%$707/sqft |
Source: ECAOR #999622 Report a problem | ||
| 7/31/2025 | Listing removed | $3,199,000$723/sqft |
Source: ECAOR #968424 Report a problem | ||
| 2/12/2025 | Listed for sale | $3,199,000-5.9%$723/sqft |
Source: ECAOR #968424 Report a problem | ||
| 9/8/2024 | Listing removed | $3,399,000$768/sqft |
Source: ECAOR #928099 Report a problem | ||
| 4/12/2024 | Price change | $3,399,000-2.9%$768/sqft |
Source: ECAOR #928099 Report a problem | ||
| 3/3/2024 | Listed for sale | $3,499,000$791/sqft |
Source: ECAOR #928099 Report a problem | ||
| 2/1/2024 | Listing removed | -- |
Source: ECAOR #928099 Report a problem | ||
| 7/21/2023 | Listed for sale | $3,499,000+27.2%$791/sqft |
Source: ECAOR #928099 Report a problem | ||
| 4/22/2022 | Sold | $2,750,000-8.2%$622/sqft |
Source: ECAOR #885665 Report a problem | ||
| 11/11/2021 | Pending sale | $2,995,000+648.8%$677/sqft |
Source: ECAOR #885665 Report a problem | ||
| 6/17/2021 | Sold | $400,000-39.3%$90/sqft |
Source: Public Record Report a problem | ||
| 6/24/2005 | Sold | $659,000$149/sqft |
Source: Public Record Report a problem | ||
Public tax history
| Year | Property taxes | Tax assessment |
|---|---|---|
| 2025 | $23,599 -0.5% | $2,611,715 +0.6% |
| 2024 | $23,719 +0.5% | $2,596,715 |
| 2023 | $23,595 +332.8% | $2,596,715 +341.4% |
| 2022 | $5,452 +610.8% | $588,300 +5292.8% |
| 2021 | $767 +3.5% | $10,909 +10% |
| 2020 | $741 +4.5% | $9,917 +10% |
| 2019 | $710 | $9,015 +10% |
| 2018 | $710 +768.4% | $8,195 +3% |
| 2017 | $82 +3.6% | $7,956 +4% |
| 2016 | $79 +3% | $7,650 +7% |
| 2015 | $77 +5.3% | $7,150 +10% |
| 2014 | $73 | $6,500 |
| 2013 | -- | $6,500 -86.5% |
| 2012 | -- | $48,000 +18.5% |
| 2011 | -- | $40,500 -52.4% |
| 2010 | -- | $85,000 -51.4% |
| 2009 | -- | $175,000 -27.5% |
| 2008 | -- | $241,500 -39.6% |
| 2007 | -- | $400,000 +34.5% |
| 2005 | -- | $297,500 +885.8% |
| 2004 | -- | $30,179 |
Find assessor info on the county website
Monthly payment
Est. payment
Payment breakdown
Explore the cost of this home by adjusting the details. Changes won't be saved.Climate risks
Neighborhood: 32459
Nearby schools
Schools provided by the listing agent
- Elementary: Dune Lakes
- Middle: Emerald Coast
- High: South Walton
Source: ECAOR. This data may not be complete. We recommend contacting the local school district to confirm school assignments for this home.
- $2,702,2006 bd4 ba4.6k sqft68 Cote Dazur Dr, Santa Rosa Beach, FL 32459Off Market
- $3,252,0007 bd7 ba4.1k sqft54 Cote Dazur Dr, Santa Rosa Beach, FL 32459Off Market
- $3,068,2006 bd4 ba4k sqft78 Cote Dazur Dr, Santa Rosa Beach, FL 32459Off Market
- $427,500-- bd-- ba-- sqftCote Dazur Dr, Santa Rosa Beach, FL 32459Off Market
Similar homes
- $2,950,0005 bd5 ba3k sqft81 Brown St, Santa Rosa Beach, FL 32459For Sale
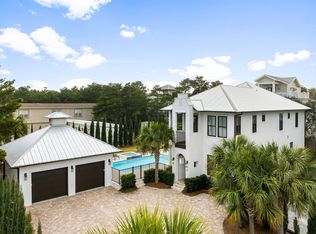
 MLS ID #998600, Matthew Anich, Christies International Real Estate Emerald Coast. ECAOR
 - $2,490,0006 bd5 ba3.3k sqft35 Cote D'azur Dr, Pt Washington, FL 32459For Sale
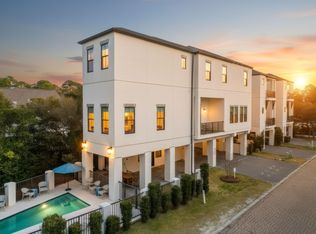 MLS ID #996696, Jessica Foy, EXP Realty LLC. ECAOR
 - $2,595,0006 bd6 ba3.1k sqft40 Tresca Dr, Santa Rosa Beach, FL 32459For Sale
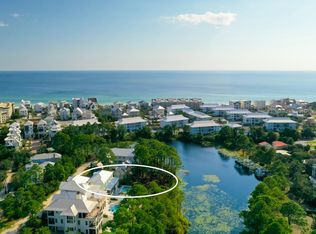 MLS ID #1009126, Bremer Group, EXP Realty LLC. ECAOR
 - $2,995,0004 bd4 ba2.3k sqft505 Defuniak St, Santa Rosa Beach, FL 32459For Sale
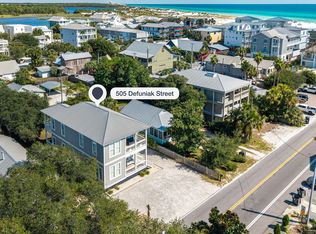 MLS ID #1013212, Abbott Martin Group, EXP Realty LLC. ECAOR
 - $2,950,0005 bd4 ba2.8k sqft377 Canal St, Santa Rosa Beach, FL 32459For SaleMLS ID #1000551, The Coastal Collective, Berkshire Hathaway HomeServices. ECAOR
- $3,249,0006 bd6 ba5.2k sqft74 Shady Pines Dr, Santa Rosa Beach, FL 32459For SaleMLS ID #972962, Spears Group, Compass. ECAOR
- $2,695,0005 bd8 ba3.5k sqft86 S Lake Dr, Pt Washington, FL 32459For SaleMLS ID #1010944, Hilary K Farnum-Fasth, Corcoran Reverie SRB. ECAOR
- $2,349,0005 bd5 ba3.1k sqft83 Dalton Dr, Santa Rosa Beach, FL 32459For SaleMLS ID #1006798, Justin D Wilkerson, Real Broker LLC. ECAOR
- $2,200,0004 bd5 ba2.3k sqft28 Dalton Dr, Santa Rosa Beach, FL 32459For SaleMLS ID #995248, Hilary K Farnum-Fasth, Corcoran Reverie SRB. ECAOR
- $2,550,0006 bd5 ba5.1k sqft94 Sky High Dune Dr, Santa Rosa Beach, FL 32459For SaleMLS ID #1005641, Erin Oden Team, Coastal Luxury. ECAOR
- $2,500,0006 bd6 ba3.1k sqft464 N Montigo Ave, Pt Washington, FL 32459For SaleMLS ID #987654, Brian K LoCicero, Keller Williams Realty Destin. ECAOR
- $1,995,0004 bd4 ba2.2k sqft80 Trae Ln, Santa Rosa Beach, FL 32459For SaleMLS ID #1006240, Kimberly C Bellville, World Impact Real Estate. ECAOR
- $2,330,0005 bd6 ba3.1k sqft144 Dalton Dr, Santa Rosa Beach, FL 32459For SaleMLS ID #1002839, Robert A Augustine, Corcoran Reverie SRB. ECAOR
- $3,550,0006 bd6 ba3.4k sqft5732 W County Highway 30a, Santa Rosa Beach, FL 32459For SaleMLS ID #973081, Crystal A Ball, Anchor Realty Florida. ECAOR
- $2,795,0005 bd6 ba3.3k sqft11 Dulce Ln, Inlet Beach, FL 32461For SaleMLS ID #1013135, Allison M Freeman, Christies International Real Estate Emerald Coast. ECAOR
- $4,450,0007 bd8 ba3.5k sqft76 Hotz Ave, Santa Rosa Beach, FL 32459For SaleMLS ID #993213, Blake Morar Group, Scenic Sotheby's International Realty. ECAOR
- $4,450,0005 bd6 ba4k sqft260 Magnolia St, Santa Rosa Beach, FL 32459For SaleMLS ID #1009587, Carrie W Campbell, Watersound Real Estate. ECAOR
- $2,850,0005 bd4 ba3k sqft86 Bullard Rd, Santa Rosa Beach, FL 32459For SaleMLS ID #1002768, Stroop Group, Compass. ECAOR
