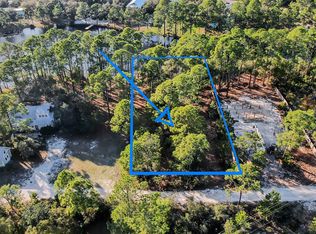
Fresh Opportunity in Seagrove Beach! Welcome to Tucked Away, an exceptional 6-bedroom, 5.5-bath coastal retreat nestled along the peaceful shores of Tresca Lake, just minutes from Walton Dune Beach Access. Offering the perfect blend of luxury, comfort, & investment potential, this beautifully appointed home is ideal as a primary residence, second home, or high-performing vacation rental. Designed for effortless entertaining, the open-concept floor plan features spacious living and dining areas that flow seamlessly into the gourmet kitchen, complete with premium appliances, an oversized island, wine refrigerator, ice maker and abundant gathering space. The thoughtful layout includes a first-floor primary suite, two additional primary suites upstairs, two queen guest bedrooms, a spacious bunk room, 5 bathrooms plus a 1/2 bath providing exceptional comfort for family and guests alike. Step outside to your private lakeside oasis where a heated saltwater pool with sun shelf, covered outdoor living area, gas fire table, expansive porches invite you to relax..enjoy tranquil water views year-round. Situated on a generously sized homesite with parking for six vehicles, this property also features an EV charging station & the rare advantage of no HOA, offering flexibility & convenience seldom found along Scenic Highway 30A. Experience the very best of 30A living!
For sale
$2,595,000
40 Tresca Dr, Santa Rosa Beach, FL 32459
6beds
3,156sqft
Single Family Residence
Built in 2023
0.43 Acres Lot
$2,451,700 Zestimate®
$822/sqft
$-- HOA
What's special
Oversized islandGas fire tableTwo queen guest bedroomsParking for six vehiclesOpen-concept floor planExpansive porchesGenerously sized homesite
- 54 days
- 327
- 11
Zillow last checked:
Listing updated:
Listed by:
Bremer Group 850-462-5738,
EXP Realty LLC
Source: ECAOR,MLS#: 1009126
Facts & features
Interior
Bedrooms & bathrooms
- Bedrooms: 6
- Bathrooms: 6
- Full bathrooms: 5
- 1/2 bathrooms: 1
Primary bedroom
- Level: First
- Area: 225 Square Feet
- Dimensions: 15 x 15
Bedroom
- Level: Second
- Area: 225 Square Feet
- Dimensions: 15 x 15
Bedroom
- Level: Second
- Area: 144 Square Feet
- Dimensions: 12 x 12
Bedroom
- Level: Second
- Area: 168 Square Feet
- Dimensions: 14 x 12
Bedroom
- Level: Second
- Area: 120 Square Feet
- Dimensions: 15 x 8
Dining area
- Level: First
- Area: 225 Square Feet
- Dimensions: 15 x 15
Great room
- Level: First
- Area: 390 Square Feet
- Dimensions: 26 x 15
Kitchen
- Level: First
- Area: 256 Square Feet
- Dimensions: 16 x 16
Laundry
- Level: First
- Area: 48 Square Feet
- Dimensions: 8 x 6
Heating
- Central, Natural Gas
Cooling
- Ceiling Fan(s)
Appliances
- Included: Dishwasher, Disposal, Dryer, Microwave, Range Hood, Refrigerator, Washer, Gas Water Heater
Features
- Breakfast Bar, Crown Molding, Owner's Closet, Wet Bar
- Flooring: Vinyl
- Windows: Window Treatments
- Furnished: Yes
- Common walls with other units/homes: No Common Walls
Interior area
- Total structure area: 3,156
- Total interior livable area: 3,156 sqft
Property
Parking
- Total spaces: 6
Features
- Stories: 2
- Patio & porch: Porch, Screened
- Exterior features: Outdoor Grill, Outdoor Shower, Sprinkler System
- Has private pool: Yes
- Pool features: Heated, In Ground, Gunite
- Fencing: Partial
- Has view: Yes
- View description: Lake
- Has water view: Yes
- Water view: Lake
- Waterfront features: Lake Front
Lot
- Size: 0.43 Acres
- Dimensions: 75 x 150
- Features: Within 1/2 Mile to Water
Details
- Parcel number: 193S18160110040040
- Zoning description: Resid Single Family
Construction
Type & style
- Home type: SingleFamily
- Architectural style: Beach House
- Property subtype: Single Family Residence
Materials
- Trim Wood, Siding CmntFbrHrdBrd
- Roof: Metal
Condition
- Construction Complete
- New construction: No
- Year built: 2023
Utilities & green energy
- Water: Public
Community & HOA
Community
- Subdivision: EASTERN LAKE ESTATES
Location
- Region: Santa Rosa Beach
Financial & listing details
- Price per square foot: $822/sqft
- Tax assessed value: $2,046,813
- Annual tax amount: $18,494
- Date on market: 8/4/2026
Estimated market value
$2,451,700
$2.33M - $2.57M
$7,676/mo
Price history
| Date | Event | Price |
|---|---|---|
| 8/4/2026 | Listed for sale | $2,595,000$822/sqft |
Source:  ECAOR #1009126 Report a problem ECAOR #1009126 Report a problem | ||
| 5/7/2026 | Listing removed | $2,595,000$822/sqft |
Source: eXp Realty #971251 Report a problem | ||
| 3/15/2026 | Listed for sale | $2,595,000-8.9%$822/sqft |
Source: ECAOR #971251 Report a problem | ||
| 2/6/2026 | Listing removed | $2,850,000$903/sqft |
Source: eXp Realty #971251 Report a problem | ||
| 10/8/2025 | Listed for sale | $2,850,000$903/sqft |
Source: ECAOR #971251 Report a problem | ||
| 9/12/2025 | Listing removed | $2,850,000$903/sqft |
Source: ECAOR #971251 Report a problem | ||
| 7/15/2025 | Price change | $2,850,000-4.8%$903/sqft |
Source: ECAOR #971251 Report a problem | ||
| 3/15/2025 | Listed for sale | $2,995,000+343.7%$949/sqft |
Source: ECAOR #971251 Report a problem | ||
| 8/31/2021 | Sold | $675,000+92.9%$214/sqft |
Source: Public Record Report a problem | ||
| 7/1/2019 | Sold | $350,000-12.5%$111/sqft |
Source: Public Record Report a problem | ||
| 3/17/2005 | Sold | $400,000$127/sqft |
Source: Public Record Report a problem | ||
Public tax history
| Year | Property taxes | Tax assessment |
|---|---|---|
| 2025 | $18,494 -7.1% | $2,046,813 -3.7% |
| 2024 | $19,905 +186.1% | $2,124,732 +212.7% |
| 2023 | $6,957 +21.5% | $679,582 +10% |
| 2022 | $5,725 +74.6% | $617,802 +104.1% |
| 2021 | $3,280 +19.4% | $302,631 +10% |
| 2020 | $2,746 +32.6% | $275,119 +85% |
| 2019 | $2,071 | $148,704 -31.2% |
| 2018 | $2,071 +17.9% | $216,105 +2.9% |
| 2017 | $1,757 +5.7% | $210,000 +55.8% |
| 2016 | $1,662 +34.3% | $134,820 +7% |
| 2015 | $1,238 +6.4% | $126,000 +27.3% |
| 2014 | $1,163 | $99,000 +4.8% |
| 2013 | -- | $94,500 +23.8% |
| 2012 | -- | $76,308 -5% |
| 2011 | -- | $80,325 -10% |
| 2010 | -- | $89,250 -37% |
| 2009 | -- | $141,750 -37% |
| 2008 | -- | $225,000 -18.2% |
| 2007 | -- | $275,000 +10% |
| 2005 | -- | $250,000 +44.5% |
| 2004 | -- | $173,067 +15.4% |
| 2003 | -- | $149,924 +24.4% |
| 2002 | -- | $120,472 +72.9% |
| 2001 | -- | $69,694 |
Find assessor info on the county website
Monthly payment
Est. payment
Payment breakdown
Explore the cost of this home by adjusting the details. Changes won't be saved.Climate risks
Neighborhood: 32459
Nearby schools
Schools provided by the listing agent
- Elementary: Dune Lakes
- Middle: Emerald Coast
- High: South Walton
Source: ECAOR. This data may not be complete. We recommend contacting the local school district to confirm school assignments for this home.
Similar homes
- $2,295,0004 bd5 ba3k sqft376 Lakewood Dr, Santa Rosa Beach, FL 32459For Sale

 MLS ID #1005325, Craig Baranowski, Scenic Sotheby's International Realty. ECAOR
 - $2,695,0005 bd8 ba3.5k sqft86 S Lake Dr, Pt Washington, FL 32459For Sale
 MLS ID #1010944, Hilary K Farnum-Fasth, Corcoran Reverie SRB. ECAOR
 - $2,490,0006 bd5 ba3.3k sqft35 Cote D'azur Dr, Pt Washington, FL 32459For Sale
 MLS ID #996696, Jessica Foy, EXP Realty LLC. ECAOR
 - $2,950,0005 bd5 ba3k sqft81 Brown St, Santa Rosa Beach, FL 32459For Sale
 MLS ID #998600, Matthew Anich, Christies International Real Estate Emerald Coast. ECAOR
 - $1,995,0003 bd5 ba2.6k sqft207 Anchor Rode Cir, Santa Rosa Beach, FL 32459For SaleMLS ID #1010160, Vogel Group, Scenic Sotheby's International Realty. ECAOR
- $2,390,0004 bd4 ba2.7k sqft77 Sandalwood Dr, Santa Rosa Beach, FL 32459For SaleMLS ID #1006758, Dahler & Co., Scenic Sotheby's International Realty. ECAOR
- $2,980,0005 bd5 ba3.4k sqft136 Suzanne Dr, Santa Rosa Beach, FL 32459For SaleMLS ID #1001747, Cynthia Bowers, HomeSmart. ECAOR
- $1,999,0005 bd4 ba2.2k sqft189 Eastern Lake Rd, Santa Rosa Beach, FL 32459For SaleMLS ID #1011045, Spears Group, Compass. ECAOR
- $2,645,0004 bd5 ba3.5k sqft27 Sand Dollar Ct, Santa Rosa Beach, FL 32459For SaleMLS ID #1009299, Stuart Kirby, Scenic Sotheby's International Realty. ECAOR
- $1,995,0004 bd4 ba2.2k sqft80 Trae Ln, Santa Rosa Beach, FL 32459For SaleMLS ID #1006240, Kimberly C Bellville, World Impact Real Estate. ECAOR
- $2,599,0005 bd5 ba3.1k sqft54 Vicki St, Santa Rosa Beach, FL 32459For SaleMLS ID #1010397, Svetlana Panciuc, World Impact Real Estate. ECAOR
- $2,450,0004 bd4 ba2.8k sqft2846 S County Highway 395, Santa Rosa Beach, FL 32459For SaleMLS ID #1004281, Spears Group, Compass. ECAOR
- $2,200,0004 bd5 ba2.3k sqft28 Dalton Dr, Santa Rosa Beach, FL 32459For SaleMLS ID #995248, Hilary K Farnum-Fasth, Corcoran Reverie SRB. ECAOR
- $2,950,0005 bd4 ba2.8k sqft377 Canal St, Santa Rosa Beach, FL 32459For SaleMLS ID #1000551, The Coastal Collective, Berkshire Hathaway HomeServices. ECAOR
- $2,500,0006 bd6 ba3.1k sqft464 N Montigo Ave, Pt Washington, FL 32459For SaleMLS ID #987654, Brian K LoCicero, Keller Williams Realty Destin. ECAOR
- $2,999,9997 bd8 ba4.4k sqft62 Cote Dazur Dr, Santa Rosa Beach, FL 32459For SaleMLS ID #999622, Laura D Westendorf, Compass. ECAOR
- $2,490,0005 bd4 ba3.1k sqft399 Allen Loop Dr, Santa Rosa Beach, FL 32459For SaleMLS ID #999335, Julie S Smith, Christies International Real Estate Emerald Coast. ECAOR
- $2,340,0003 bd3 ba2k sqft184 Nightcap St, Santa Rosa Beach, FL 32459For SaleMLS ID #1008129, Oliver F Robbins, The Premier Property Group Seacrest Office. ECAOR
- $2,250,0006 bd5 ba3.5k sqft111 Walnut St, Santa Rosa Beach, FL 32459For SaleMLS ID #1008908, The Jonathan Hill Team, Legacy Hill Realty. ECAOR
- $2,199,0005 bd5 ba4.6k sqft21 Anchors Lake Dr S, Santa Rosa Beach, FL 32459For SaleMLS ID #1006658, Gena L Bolton, Real Broker LLC. ECAOR
