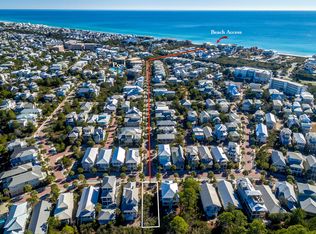
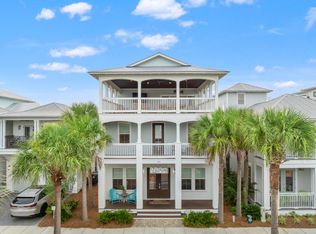
Coastal charm meets thoughtful design at 3 W Endless Summer Way, a beautifully appointed retreat in the heart of Seacrest Beach, ideally situated along Scenic Highway 30A between Alys Beach and Rosemary Beach. Built in 2020, this 2,826-square-foot, two-story residence offers five bedrooms, four full bathrooms, and a powder room, with inviting spaces designed for comfortable living and effortless entertaining. Through grand French doors, an expansive open-concept living area welcomes you with warm wood flooring, elegant brass accents, and a gas fireplace. The adjoining dining space flows seamlessly into a well-appointed kitchen featuring an oversized island, gas cooktop, and premium appliances. Upstairs, a spacious loft offers additional room to gather, while a custom bunk room provides accommodations for family and guests. Two primary suites, each complemented by a private bathroom, offer comfortable retreats, alongside thoughtfully appointed guest bedrooms.
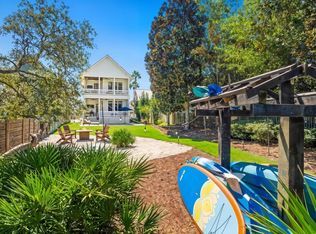
Outdoor living extends to generous porches, including a screened-in porch and a dedicated grilling area, creating inviting spaces to enjoy the coastal setting. From this desirable Seacrest Beach location, enjoy convenient access to the dining, boutique shopping, and white-sand beaches of nearby Alys Beach and Rosemary Beach.
With its appealing layout, inviting outdoor spaces, and sought-after 30A location, 3 W Endless Summer Way offers an opportunity to enjoy the best of coastal living.
For sale
$2,550,000
3 Endless Summer Way W, Seacrest, FL 32461
5beds
2,826sqft
Single Family Residence
Built in 2019
3,920 Square Feet Lot
$-- Zestimate®
$902/sqft
$-- HOA
What's special
Gas fireplaceOversized islandSpacious loftThoughtfully appointed guest bedroomsGenerous porchesScreened-in porchGrand french doors
- 3 days
- 165
- 18
Likely to sell faster than
Zillow last checked:
Listing updated:
Listed by:
Dahler & Co. dahlerandco@scenicsir.com,
Scenic Sotheby's International Realty
Source: ECAOR,MLS#: 1015590
Facts & features
Interior
Bedrooms & bathrooms
- Bedrooms: 5
- Bathrooms: 5
- Full bathrooms: 4
- 1/2 bathrooms: 1
Primary bedroom
- Level: First
- Area: 168 Square Feet
- Dimensions: 14 x 12
Primary bathroom
- Level: First
- Area: 80 Square Feet
- Dimensions: 10 x 8
Bathroom
- Level: First
- Area: 35 Square Feet
- Dimensions: 7 x 5
Other
- Level: Second
- Area: 192 Square Feet
- Dimensions: 16 x 12
Dining area
- Level: First
- Area: 609 Square Feet
- Dimensions: 29 x 21
Kitchen
- Level: First
- Area: 140 Square Feet
- Dimensions: 14 x 10
Laundry
- Level: First
- Area: 48 Square Feet
- Dimensions: 8 x 6
Heating
- Heat High Efficiency
Cooling
- Central Air, Ceiling Fan(s)
Appliances
- Included: Dishwasher, Disposal, Dryer, Freezer, Microwave, Washer, Electric Water Heater
- Laundry: Washer/Dryer Hookup
Features
- Vaulted Ceiling(s), Recessed Lighting, Pantry, Woodwork Painted
- Flooring: Hardwood
- Windows: Double Pane Windows, Window Treatments
- Has fireplace: Yes
- Fireplace features: Gas
- Common walls with other units/homes: No Common Walls
Interior area
- Total structure area: 2,826
- Total interior livable area: 2,826 sqft
Video & virtual tour
Property
Parking
- Total spaces: 4
Features
- Stories: 2
- Patio & porch: Covered, Deck, Porch
- Exterior features: Outdoor Grill, Balcony, Lawn Pump, Sprinkler System, Outdoor Kitchen
Lot
- Size: 3,920 Square Feet
- Dimensions: 40 x 100 x 39 x 107
- Features: Covenants, Dead End, Sidewalk
Details
- Parcel number: 263S181603400U0120
- Zoning description: Resid Single Family
Construction
Type & style
- Home type: SingleFamily
- Architectural style: Beach House
- Property subtype: Single Family Residence
Materials
- Siding CmntFbrHrdBrd
- Roof: Metal
Condition
- Construction Complete
- New construction: No
- Year built: 2019
Utilities & green energy
- Water: Public
Community & HOA
Community
- Features: BBQ Pit/Grill, Picnic Area, Playground, Pool, TV Cable
- Security: Smoke Detector(s)
- Subdivision: SEACREST BEACH PH 6
HOA
- Has HOA: Yes
Location
- Region: Seacrest
Financial & listing details
- Price per square foot: $902/sqft
- Tax assessed value: $1,843,342
- Annual tax amount: $12,548
- Date on market: 11/16/2026
- Road surface type: Paved
Estimated market value
Not available
Estimated sales range
Not available
Not available
Price history
| Date | Event | Price |
|---|---|---|
| 11/16/2026 | Listed for sale | $2,550,000+2%$902/sqft |
Source:  ECAOR #1015590 Report a problem | ||
| 8/8/2025 | Listing removed | $2,500,000$885/sqft |
Source: ECAOR #969597 Report a problem | ||
| 7/16/2025 | Price change | $2,500,000-3.7%$885/sqft |
Source: ECAOR #969597 Report a problem | ||
| 2/26/2025 | Listed for sale | $2,595,000+23.6%$918/sqft |
Source: ECAOR #969597 Report a problem | ||
| 3/16/2023 | Sold | $2,100,000-6.7%$743/sqft |
Source: ECAOR #910892 Report a problem | ||
| 2/4/2023 | Pending sale | $2,250,000$796/sqft |
Source: ECAOR #910892 Report a problem | ||
| 10/27/2022 | Listed for sale | $2,250,000+32.4%$796/sqft |
Source: ECAOR #910892 Report a problem | ||
| 7/12/2021 | Sold | $1,700,000$602/sqft |
Source: ECAOR #872008 Report a problem | ||
| 5/21/2021 | Pending sale | $1,700,000$602/sqft |
Source: ECAOR #872008 Report a problem | ||
| 5/19/2021 | Listed for sale | $1,700,000+41.8%$602/sqft |
Source: ECAOR #872008 Report a problem | ||
| 1/6/2020 | Sold | $1,199,000$424/sqft |
Source: Public Record Report a problem | ||
Public tax history
| Year | Property taxes | Tax assessment |
|---|---|---|
| 2025 | $16,656 +6.1% | $1,843,342 +7.2% |
| 2024 | $15,701 -2.1% | $1,718,942 -1.5% |
| 2023 | $16,035 +9.1% | $1,745,110 +10% |
| 2022 | $14,702 +62.9% | $1,586,464 +75.3% |
| 2021 | $9,025 +9.9% | $905,190 +10% |
| 2020 | $8,215 +310.1% | $822,900 +308% |
| 2019 | $2,003 | $201,695 +3% |
| 2018 | $2,003 +31.9% | $195,821 +2.9% |
| 2017 | $1,518 +5.4% | $190,288 +4% |
| 2016 | $1,440 +4.6% | $182,970 +7% |
| 2015 | $1,377 +5.7% | $171,000 +73.9% |
| 2014 | $1,303 | $98,325 +47.4% |
| 2013 | -- | $66,690 +5.6% |
| 2012 | -- | $63,141 -5% |
| 2011 | -- | $66,465 -10% |
| 2010 | -- | $73,850 -30% |
| 2009 | -- | $105,500 -26% |
| 2008 | -- | $142,500 -48.2% |
| 2007 | -- | $275,000 -8.3% |
| 2005 | -- | $300,000 +184.7% |
| 2004 | -- | $105,378 +23795.2% |
| 2003 | -- | $441 |
Find assessor info on the county website
Monthly payment
Est. payment
Payment breakdown
Explore the cost of this home by adjusting the details. Changes won't be saved.Climate risks
Neighborhood: 32461
Nearby schools
Schools provided by the listing agent
- Elementary: Dune Lakes
- Middle: Emerald Coast
- High: South Walton
Source: ECAOR. This data may not be complete. We recommend contacting the local school district to confirm school assignments for this home.

Similar homes
- $2,625,0005 bd5 ba3.1k sqft181 Seacrest Beach Blvd W, Inlet Beach, FL 32461For Sale
 MLS ID #1007096, Karen S Oliver, Rosemary Beach Realty LLC. ECAOR
- $2,795,0005 bd6 ba3.3k sqft11 Dulce Ln, Inlet Beach, FL 32461For Sale
 MLS ID #1013135, Allison M Freeman, Christies International Real Estate Emerald Coast. ECAOR
- $2,650,0005 bd6 ba2.9k sqft228 Beach Bike Way, Rosemary Beach, FL 32461For Sale
 MLS ID #997886, Debbie A Watson, Compass. ECAOR
- $2,795,0005 bd6 ba3.3k sqft17 Dulce Ln, Inlet Beach, FL 32461For Sale
 MLS ID #1008024, Terri M Lavender, Berkshire Hathaway HomeServices. ECAOR
- $2,699,0004 bd5 ba3.2k sqft19 Creek Bridge Way, Inlet Beach, FL 32461For SaleMLS ID #1014075, Ogle Luxury Group, EXP Realty LLC. ECAOR
- $2,149,0005 bd5 ba3.3k sqft24 High Tide Way, Inlet Beach, FL 32461For SaleMLS ID #1009100, Dahler & Co., Scenic Sotheby's International Realty. ECAOR
- $2,195,0005 bd6 ba3k sqft515 Seacrest Dr, Inlet Beach, FL 32461For SaleMLS ID #978381, Bremer Group, EXP Realty LLC. ECAOR
- $2,300,0004 bd5 ba2.9k sqft200 Siasconset Ln, Inlet Beach, FL 32461For SaleMLS ID #1008368, Lisa Moyer, Christies International Real Estate Emerald Coast. ECAOR
- $2,595,0005 bd5 ba3.5k sqft16 Bluewater View Ave, Inlet Beach, FL 32461For SaleMLS ID #1003767, Christopher G Lambert, Real Broker LLC. ECAOR
- $1,495,0003 bd4 ba2k sqft46 Seacrest Beach Blvd E, Inlet Beach, FL 32461For SaleMLS ID #1014882, Greta & Jenn, Inlet Beach Real Estate. ECAOR
- $3,195,0003 bd4 ba2k sqft89 E Kingston Rd, Inlet Beach, FL 32461For SaleMLS ID #1013902, Greta & Jenn, Inlet Beach Real Estate. ECAOR
- $2,950,0004 bd5 ba2.8k sqft35 Shore Bridge Cir, Watersound, FL 32461For SaleMLS ID #1010354, Anne Winicki, Scenic Sotheby's International Realty. ECAOR
- $1,295,0005 bd4 ba2.4k sqft95 W Willow Mist Rd, Rosemary Beach, FL 32461For SaleMLS ID #1014189, Blankenship Watkins Advisory Group, Christies International Real Estate Emerald Coast. ECAOR
- $2,625,0003 bd4 ba2.1k sqft220 Salt Box Ln, Inlet Beach, FL 32461For SaleMLS ID #999997, Laura A Calhoun, Compass. ECAOR
- $2,075,0004 bd4 ba3.3k sqft42 Siasconset Ln, Inlet Beach, FL 32461For SaleMLS ID #1002776, Blankenship Watkins Advisory Group, Christies International Real Estate Emerald Coast. ECAOR
- $1,350,0004 bd4 ba2.6k sqft226 Medley St, Inlet Beach, FL 32461For SaleMLS ID #1008621, Spears Group, Compass. ECAOR
- $1,475,0005 bd5 ba2.4k sqft133 E Firethorn Cir, Rosemary Beach, FL 32461For SaleMLS ID #1013944, Tia N Collis, Real Broker LLC. ECAOR
