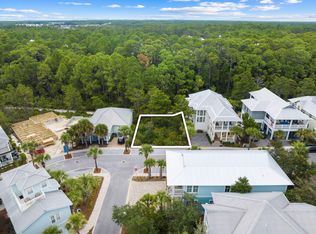
Located in the highly sought-after community of Seacrest Beach along scenic Hwy 30A, this exquisite newly constructed beach house is a true coastal retreat, offered fully furnished and ready for immediate enjoyment. Featuring 5 spacious bedrooms and 5.5 luxurious bathrooms, the home seamlessly blends comfort and elegance with beautiful 9-inch-wide plank engineered wood flooring throughout. The thoughtfully designed layout includes two primary suites--one conveniently located on the first floor and another on the third floor--providing privacy and comfort for family and guests alike. With two inviting living areas, the main gathering space on the first floor serves as the heart of the home and features a striking 72-inch three-dimensional electric fireplace that adds warmth and modern ambiance.
The second floor offers an additional living area along with a spacious covered outdoor living space, perfect for entertaining or enjoying the coastal breeze. At the center of the home, the open-concept kitchen impresses with modern shaker-style cabinetry, elegant quartz countertops, a gleaming tile backsplash, and high-end appliances designed to please any culinary enthusiast. Just outside the kitchen, a beautifully designed wet bar with open wood shelving, a wine refrigerator, and an ice machine creates the perfect setup for entertaining.
Comfort and efficiency are thoughtfully incorporated throughout the home, including a Rinnai 11.5 GPM super high-efficiency tankless water heater to ensure endless hot water, as well as a washer and dryer included for convenience.
Enjoy fresh air and peaceful views from the porches attached to three of the five bedrooms, along with two expansive porches located off the first-floor. For easy beach access, the Seacrest Beach shuttle conveniently stops right outside your door, offering a quick ride to the beautiful Gulf waters.
Start your mornings with breakfast at a charming neighborhood café or explore the nearby dining, boutique shopping, and entertainment options just a few blocks away in Rosemary Beach and Alys Beach. Spend your days strolling along the world-famous white-sand beaches, fishing along the coast, or teeing off just minutes away at Camp Creek Golf Club. Nature lovers will also appreciate the nearby Camp Helen State Park, where you can enjoy birding, hiking, kayaking, and fishing on the peaceful waters of Lake Powell.
For sale
$2,650,000
228 Beach Bike Way, Rosemary Beach, FL 32461
5beds
2,999sqft
Single Family Residence
Built in 2026
-- sqft lot
$2,572,900 Zestimate®
$884/sqft
$-- HOA
What's special
Fully furnishedModern shaker-style cabinetryTwo primary suitesElegant quartz countertopsWasher and dryer includedHigh-end appliancesWine refrigerator
- 169 days
- 148
- 17
Zillow last checked:
Listing updated:
Listed by:
Debbie A Watson 850-708-2727,
Compass
Source: ECAOR,MLS#: 997886
Facts & features
Interior
Bedrooms & bathrooms
- Bedrooms: 5
- Bathrooms: 6
- Full bathrooms: 5
- 1/2 bathrooms: 1
Primary bedroom
- Level: First
- Area: 204.4 Square Feet
- Dimensions: 14 x 14.6
Primary bedroom
- Level: Third
- Area: 232 Square Feet
- Dimensions: 16 x 14.5
Bedroom
- Level: Second
- Area: 153.6 Square Feet
- Dimensions: 12 x 12.8
Bedroom
- Level: Second
- Area: 171.6 Square Feet
- Dimensions: 15.6 x 11
Bedroom
- Level: Second
- Area: 159.5 Square Feet
- Dimensions: 14.5 x 11
Kitchen
- Level: First
- Area: 160.89 Square Feet
- Dimensions: 17.3 x 9.3
Living room
- Description: Living/Dining Combo
- Level: First
- Area: 420 Square Feet
- Dimensions: 28 x 15
Heating
- Central, Natural Gas
Cooling
- Central Air
Appliances
- Included: Dishwasher, Disposal, Refrigerator, Gas Water Heater, Tankless Water Heater
- Laundry: Washer/Dryer Hookup
Features
- Breakfast Bar, Kitchen Island, Newly Painted, Woodwork Painted
- Flooring: Hardwood, Tile
- Has fireplace: Yes
- Common walls with other units/homes: No Common Walls
Interior area
- Total structure area: 2,999
- Total interior livable area: 2,999 sqft
Property
Parking
- Total spaces: 3
Features
- Stories: 3
- Patio & porch: Porch
- Exterior features: Balcony, Outdoor Shower
Lot
- Dimensions: 74' x 50' x 69' x 33' x 17'
Details
- Parcel number: 263S181601000D0020
- Zoning description: Resid Single Family
Construction
Type & style
- Home type: SingleFamily
- Architectural style: Beach House
- Property subtype: Single Family Residence
Materials
- Frame, Siding CmntFbrHrdBrd
- Foundation: Pillar/Post/Pier
- Roof: Metal
Condition
- Under Construction
- New construction: No
- Year built: 2026
Utilities & green energy
- Water: Public
Community & HOA
Community
- Features: Beach, Deed Access, Picnic Area, Pool, TV Cable, Short Term Rental - Allowed
- Subdivision: Seacrest Beach
HOA
- Has HOA: Yes
- Services included: Maintenance Grounds, Insurance, Legal, Licenses/Permits, Management, Maintenance Structure, Security, Cable TV, Internet
Location
- Region: Rosemary Beach
Financial & listing details
- Price per square foot: $884/sqft
- Date on market: 3/16/2026
- Road surface type: Paved
Estimated market value
$2,572,900
$2.44M - $2.70M
$6,822/mo
Price history
| Date | Event | Price |
|---|---|---|
| 3/16/2026 | Listed for sale | $2,650,000$884/sqft |
Source:  ECAOR #997886 Report a problem ECAOR #997886 Report a problem | ||
Public tax history
Tax history is unavailable.
Monthly payment
Est. payment
Payment breakdown
Explore the cost of this home by adjusting the details. Changes won't be saved.Climate risks
Neighborhood: 32461
Nearby schools
Schools provided by the listing agent
- Elementary: Dune Lakes
- Middle: Emerald Coast
- High: South Walton
Source: ECAOR. This data may not be complete. We recommend contacting the local school district to confirm school assignments for this home.
Similar homes
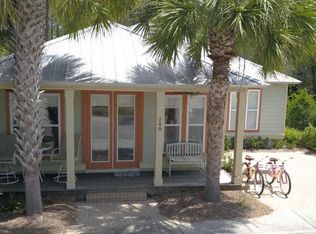
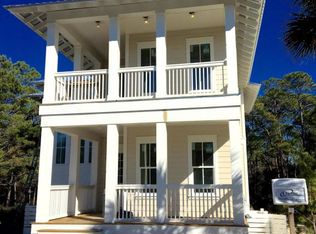
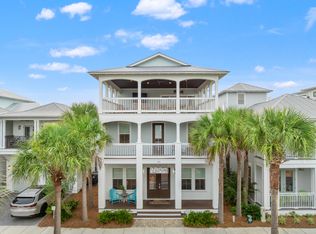
- $2,699,9995 bd5 ba3.1k sqft181 Seacrest Beach Blvd W, Inlet Beach, FL 32461For Sale
 MLS ID #1007096, Karen S Oliver, Rosemary Beach Realty LLC. ECAOR
 - $2,650,0005 bd5 ba2.8k sqft44 Trigger Trl E, Rosemary Beach, FL 32461For Sale
 MLS ID #998203, Debbie A Watson, Compass. ECAOR
 - $2,650,0005 bd5 ba2.8k sqft48 Trigger Trl E, Rosemary Beach, FL 32461For Sale
 MLS ID #998206, Debbie A Watson, Compass. ECAOR
 - $2,899,0005 bd6 ba3.3k sqft11 Dulce Ln, Inlet Beach, FL 32461For Sale
 MLS ID #1005819, The Dixon Team, 30A Homes Sales. ECAOR
 - $2,375,0004 bd6 ba4k sqft224 Needle Cast Ln, Watersound, FL 32461For SaleMLS ID #1009855, Ashley B Cottrell, Scenic Sotheby's International Realty. ECAOR
- $2,299,0005 bd5 ba3.3k sqft24 High Tide Way, Inlet Beach, FL 32461For SaleMLS ID #1009100, Dahler & Co., Scenic Sotheby's International Realty. ECAOR
- $1,899,0004 bd4 ba2.5k sqft7 Sandal Ln, Inlet Beach, FL 32461For SaleMLS ID #1009785, Cameron Garofalo, Live 30A Real Estate LLC. ECAOR
- $2,995,0005 bd6 ba4.3k sqft85 Trailhead Dr, Watersound, FL 32461For SaleMLS ID #999707, Dahler & Co., Scenic Sotheby's International Realty. ECAOR
- $2,950,0004 bd5 ba2.8k sqft35 Shore Bridge Cir, Watersound, FL 32461For SaleMLS ID #1010354, Anne Winicki, Scenic Sotheby's International Realty. ECAOR
- $2,745,0005 bd5 ba3.5k sqft16 Bluewater View Ave, Inlet Beach, FL 32461For SaleMLS ID #1003767, Christopher G Lambert, Real Broker LLC. ECAOR
- $2,195,0005 bd6 ba3k sqft515 Seacrest Dr, Inlet Beach, FL 32461For SaleMLS ID #978381, Bremer Group, EXP Realty LLC. ECAOR
- $1,550,0004 bd4 ba2.4k sqft22 Moonlight Beach Ln, Inlet Beach, FL 32461For SaleMLS ID #999515, Yeidy Mundo, Compass. ECAOR
- $2,300,0004 bd5 ba2.9k sqft200 Siasconset Ln, Inlet Beach, FL 32461For SaleMLS ID #1008368, Lisa Moyer, Christies International Real Estate Emerald Coast. ECAOR
- $2,625,0003 bd4 ba2.1k sqft220 Salt Box Ln, Inlet Beach, FL 32461For SaleMLS ID #999997, Laura A Calhoun, Compass. ECAOR
- $1,450,0004 bd4 ba2.6k sqft226 Medley St, Inlet Beach, FL 32461For SaleMLS ID #1008621, Spears Group, Compass. ECAOR
- $1,725,0004 bd4 ba3.5k sqft67 Tamoka Ct, Inlet Beach, FL 32461For SaleMLS ID #1009009, Tanika O'Brien, Compass. ECAOR
- $1,365,0004 bd4 ba2.7k sqft16 Cannonball Ln, Watersound, FL 32461For SaleMLS ID #1008204, The Neal Estate Group, Scenic Sotheby's International Realty. ECAOR
