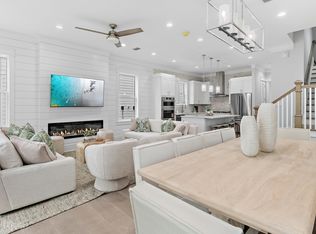
''Southern Comfort'' is a 5-bedroom home with a carriage house in Seacrest Beach, offering over 3,100 square feet and accommodations for up to 18 guests. Located on the east end of Scenic 30A between Rosemary Beach and Alys Beach, the property is a short walk or tram ride to the beach and just steps from Seacrest's 12,000-square-foot community pool.
The main level features an open living, dining, and kitchen area with hardwood floors, marble countertops, a large island, stainless steel appliances, plus a guest bedroom and full bath. Upstairs are two king suites, a bunk room that sleeps four, and the primary suite with a walk-in closet, double vanity, tiled shower, and private balcony. The third floor includes a bonus room with a sleeper sofa, full bath, kitchenette, and access to a large rooftop deck.
The carriage house includes a king bedroom, full bath, open kitchen, living area with a sleeper sofa, and separate entrance, providing additional space for guests or rental flexibility.
Additional features include a two-car garage with storage, an outdoor shower, gas grill, and the home is being sold fully furnished, making it ready for personal use or rental income. Conveniently located near restaurants, shopping, and entertainment along 30A, with Northwest Florida Beaches International Airport approximately 21 miles away.
New window treatments are scheduled to be installed within the next 3-4 weeks.
For sale
$2,699,999
181 Seacrest Beach Blvd W, Inlet Beach, FL 32461
5beds
3,162sqft
Single Family Residence
Built in 2015
3,049 Square Feet Lot
$-- Zestimate®
$854/sqft
$-- HOA
What's special
Private balconyLarge islandCarriage houseLarge rooftop deckGas grillTwo-car garage with storageMarble countertops
- 86 days
- 173
- 13
Zillow last checked:
Listing updated:
Listed by:
Karen S Oliver team@miriamdillon.com,
Rosemary Beach Realty LLC,
Miriam Dillon Team 850-830-4753,
Rosemary Beach Realty LLC
Source: ECAOR,MLS#: 1007096
Facts & features
Interior
Bedrooms & bathrooms
- Bedrooms: 5
- Bathrooms: 5
- Full bathrooms: 5
Primary bedroom
- Description: Very spacious with King Bed
- Level: Second
- Area: 270 Square Feet
- Dimensions: 18 x 15
Bedroom
- Description: Queen Bed and Perfect for those that need to be on 1st floor
- Level: First
- Area: 143 Square Feet
- Dimensions: 13 x 11
Bedroom
- Description: King Bed
- Level: Second
- Area: 182 Square Feet
- Dimensions: 13 x 14
Primary bathroom
- Description: Walk-In Closet
- Level: Second
- Area: 156 Square Feet
- Dimensions: 13 x 12
Bathroom
- Level: First
- Area: 42 Square Feet
- Dimensions: 7 x 6
Bathroom
- Level: Second
- Area: 60 Square Feet
- Dimensions: 10 x 6
Bathroom
- Description: Bonus Room with large glass doors out to huge covered balcony
- Level: Third
- Area: 80 Square Feet
- Dimensions: 8 x 10
Other
- Description: Huge covered balcony with Swing Bed
- Level: Third
- Area: 672 Square Feet
- Dimensions: 28 x 24
Other
- Description: Balcony off Master
- Level: Second
- Area: 168 Square Feet
- Dimensions: 28 x 6
Bonus room
- Description: Queen Sleeper Sofa
- Level: Third
- Area: 400 Square Feet
- Dimensions: 20 x 20
Other
- Description: 4 Bunks with TV's
- Level: Second
- Area: 80 Square Feet
- Dimensions: 10 x 8
Dining room
- Description: G R
- Level: First
- Area: 208 Square Feet
- Dimensions: 16 x 13
Garage
- Description: 2 car garage with additional parking
- Level: First
- Area: 462 Square Feet
- Dimensions: 22 x 21
Kitchen
- Description: G R
- Level: First
- Area: 156 Square Feet
- Dimensions: 13 x 12
Living room
- Description: Great Room Plan
- Level: First
- Area: 270 Square Feet
- Dimensions: 18 x 15
Other
- Description: Front Porch
- Level: First
- Area: 168 Square Feet
- Dimensions: 28 x 6
Other
- Description: Carriage House with King Bed PLUS Queen Sleeper Sofa
- Level: Second
- Area: 525 Square Feet
- Dimensions: 25 x 21
Heating
- Central, Heat High Efficiency, Natural Gas
Cooling
- Central Air, Ceiling Fan(s)
Appliances
- Included: Cooktop, Dishwasher, Disposal, Dryer, Microwave, Range Hood, Washer, Electric Water Heater
- Laundry: Washer/Dryer Hookup
Features
- Breakfast Bar, Vaulted Ceiling(s), In-Law Floorplan, Kitchen Island, Recessed Lighting, Owner's Closet, Pantry, Split Bedroom, Walls Paneled, Wet Bar, Woodwork Painted
- Flooring: Hardwood, Tile
- Windows: Double Pane Windows, Window Treatments
- Furnished: Yes
- Common walls with other units/homes: No Common Walls
Interior area
- Total structure area: 3,162
- Total interior livable area: 3,162 sqft
Property
Parking
- Total spaces: 4
- Parking features: Garage Door Opener, Guest, See Remarks
- Attached garage spaces: 2
Features
- Stories: 3
- Patio & porch: Covered, Deck
- Exterior features: Outdoor Grill, Balcony, Columns, Outdoor Shower, Separate Living Area
Lot
- Size: 3,049 Square Feet
- Dimensions: 85' x 38'
- Features: Covenants, Easements, Interior Lot, Level, Restrictions, See Remarks, Sidewalk, Within 1/2 Mile to Water
Details
- Additional structures: Guest House
- Parcel number: 263S181603400N0270
- Zoning description: Resid Single Family
Construction
Type & style
- Home type: SingleFamily
- Architectural style: Beach House
- Property subtype: Single Family Residence
Materials
- Siding CmntFbrHrdBrd
- Foundation: Foundation Off Grade
- Roof: Metal,Roof Pitched
Condition
- Construction Complete
- New construction: No
- Year built: 2015
Utilities & green energy
- Water: Public
Community & HOA
Community
- Features: Beach, Deed Access, Picnic Area, Playground, Pool, TV Cable, Short Term Rental - Allowed
- Security: Fire Alarm, Smoke Detector(s)
- Subdivision: SEACREST BEACH
HOA
- Has HOA: Yes
- Services included: Maintenance Grounds, Management, Recreational Faclty, Security, Cable TV, Internet
Location
- Region: Inlet Beach
Financial & listing details
- Price per square foot: $854/sqft
- Tax assessed value: $1,897,093
- Annual tax amount: $17,141
- Date on market: 7/22/2026
Estimated market value
Not available
Estimated sales range
Not available
Not available
Price history
| Date | Event | Price |
|---|---|---|
| 7/22/2026 | Listed for sale | $2,699,999$854/sqft |
Source:  ECAOR #1007096 Report a problem ECAOR #1007096 Report a problem | ||
| 7/22/2026 | Pending sale | $2,699,999$854/sqft |
Source: ECAOR #1007096 Report a problem | ||
| 7/7/2026 | Listed for sale | $2,699,999+22.7%$854/sqft |
Source: ECAOR #1007096 Report a problem | ||
| 12/1/2021 | Sold | $2,200,000$696/sqft |
Source: Public Record Report a problem | ||
| 10/10/2021 | Pending sale | $2,200,000$696/sqft |
Source: ECAOR #881477 Report a problem | ||
| 10/10/2021 | Price change | $2,200,000+0.7%$696/sqft |
Source: ECAOR #881477 Report a problem | ||
| 9/19/2021 | Pending sale | $2,185,000$691/sqft |
Source: ECAOR #881477 Report a problem | ||
| 9/11/2021 | Listed for sale | $2,185,000+1265.6%$691/sqft |
Source: ECAOR #881477 Report a problem | ||
| 11/7/2013 | Sold | $160,000$51/sqft |
Source: Public Record Report a problem | ||
Public tax history
| Year | Property taxes | Tax assessment |
|---|---|---|
| 2025 | $17,142 -1.9% | $1,897,093 -0.8% |
| 2024 | $17,467 -1.4% | $1,912,210 -1.1% |
| 2023 | $17,712 +8.7% | $1,933,458 +10% |
| 2022 | $16,289 +62.4% | $1,757,689 +75% |
| 2021 | $10,027 +10% | $1,004,564 +10% |
| 2020 | $9,116 +2.8% | $913,240 +2.3% |
| 2019 | $8,865 | $892,648 +3.6% |
| 2018 | $8,865 +3.2% | $861,687 +1.9% |
| 2017 | $8,592 +2.6% | $845,245 +14.6% |
| 2016 | $8,377 +19.5% | $737,470 +309.7% |
| 2015 | $7,009 +337.4% | $180,000 +49.1% |
| 2014 | $1,602 | $120,750 +47.4% |
| 2013 | -- | $81,900 +29.7% |
| 2012 | -- | $63,141 -5% |
| 2011 | -- | $66,465 -10% |
| 2010 | -- | $73,850 -30% |
| 2009 | -- | $105,500 -26% |
| 2008 | -- | $142,500 -48.2% |
| 2007 | -- | $275,000 -0.9% |
| 2005 | -- | $277,495 +146.3% |
| 2004 | -- | $112,646 +25443.3% |
| 2003 | -- | $441 |
Find assessor info on the county website
Monthly payment
Est. payment
Payment breakdown
Explore the cost of this home by adjusting the details. Changes won't be saved.Climate risks
Neighborhood: 32461
Nearby schools
Schools provided by the listing agent
- Elementary: Dune Lakes
- Middle: Emerald Coast
- High: South Walton
Source: ECAOR. This data may not be complete. We recommend contacting the local school district to confirm school assignments for this home.
- $1,825,0005 bd5 ba2.8k sqft195 Seacrest Beach Blvd W, Inlet Beach, FL 32461Sold
- $---- bd-- ba-- sqft195 Seacrest Beach Blvd W, Rosemary Beach, FL 32461Off Market
- $206,1273,223 sqftSeacrest Beach Blvd, Inlet beach, FL 32461Off Market
- $2,052,6005 bd4 ba2.9k sqftSeacrest Beach Blvd, Inlet Beach, FL 32461Off Market
Similar homes
- $2,650,0005 bd5 ba2.8k sqft44 Trigger Trl E, Rosemary Beach, FL 32461For Sale

 MLS ID #998203, Debbie A Watson, Compass. ECAOR
 - $2,650,0005 bd5 ba2.8k sqft48 Trigger Trl E, Rosemary Beach, FL 32461For Sale
 MLS ID #998206, Debbie A Watson, Compass. ECAOR
 - $2,650,0005 bd6 ba2.9k sqft228 Beach Bike Way, Rosemary Beach, FL 32461For Sale
 MLS ID #997886, Debbie A Watson, Compass. ECAOR
 - $2,650,0005 bd5 ba3.7k sqft626 Medley St Lot 54, Rosemary Beach, FL 32461For Sale
 MLS ID #1012011, Karen E Crews, Watersound Real Estate. ECAOR
 - $1,950,0005 bd5 ba2.7k sqft36 Moonlight Beach Ln, Inlet Beach, FL 32461For SaleMLS ID #1001969, Venita S Brannon, Coldwell Banker Realty. ECAOR
- $2,950,0004 bd4 ba4.3k sqft324 Beach Bike Way, Inlet Beach, FL 32461For SaleMLS ID #1010135, Aspasia D'Angelo, A List Beach Realty LLC. ECAOR
- $1,850,0004 bd4 ba2.5k sqft7 Sandal Ln, Inlet Beach, FL 32461For SaleMLS ID #1009785, Cameron Garofalo, Live 30A Real Estate LLC. ECAOR
- $2,249,0005 bd5 ba3.3k sqft24 High Tide Way, Inlet Beach, FL 32461For SaleMLS ID #1009100, Dahler & Co., Scenic Sotheby's International Realty. ECAOR
- $2,950,0004 bd5 ba2.2k sqft106 N Winston Ln, Rosemary Beach, FL 32461For SaleMLS ID #994064, Bremer Group, EXP Realty LLC. ECAOR
- $2,950,0004 bd5 ba2.8k sqft35 Shore Bridge Cir, Watersound, FL 32461For SaleMLS ID #1010354, Anne Winicki, Scenic Sotheby's International Realty. ECAOR
- $1,799,9994 bd4 ba2.4k sqft87 Endless Summer Way W, Inlet Beach, FL 32461For SaleMLS ID #1006479, The Rabbitt Group, Corcoran Reverie SRB. ECAOR
- $2,195,0005 bd6 ba3k sqft515 Seacrest Dr, Inlet Beach, FL 32461For SaleMLS ID #978381, Bremer Group, EXP Realty LLC. ECAOR
- $2,649,0005 bd5 ba3.5k sqft16 Bluewater View Ave, Inlet Beach, FL 32461For SaleMLS ID #1003767, Christopher G Lambert, Real Broker LLC. ECAOR
- $1,562,5004 bd4 ba2.5k sqft48 Cast Net Ln, Seacrest, FL 32461For Sale
 MLS ID #1011443, Steve Koleno, Beycome of Florida LLC. Navarre Area BOR
 - $3,350,0004 bd4 ba2.8k sqft114 Bourne Ln, Rosemary Beach, FL 32461For SaleMLS ID #996457, Smith & Southern Collective, Rosemary Beach Realty LLC. ECAOR
- $1,550,0004 bd4 ba2.4k sqft22 Moonlight Beach Ln, Inlet Beach, FL 32461For SaleMLS ID #999515, Yeidy Mundo, Compass. ECAOR
- $1,475,0004 bd3 ba2k sqft178 Seacrest Beach Blvd W, Inlet Beach, FL 32461For SaleMLS ID #993135, Miriam Dillon Team, Rosemary Beach Realty LLC. ECAOR
- $3,245,0005 bd5 ba3.2k sqft53 Creek Bridge Way, Inlet Beach, FL 32461For SaleMLS ID #997203, Scott G Cobine, Berkshire Hathaway HomeServices. ECAOR
- $2,625,0003 bd4 ba2.1k sqft220 Salt Box Ln, Inlet Beach, FL 32461For SaleMLS ID #999997, Laura A Calhoun, Compass. ECAOR
