Freshly updated inside and out, this fully furnished Seacrest Beach retreat is ready for its next chapter! Offering 4 bedrooms, 4 bathrooms, and three levels of thoughtfully designed living space, 50 Sand Flea has recently received a host of improvements that enhance its coastal appeal. The entire three-story exterior has been freshly painted, outdoor decks have been sealed, and the interior features new plank flooring throughout areas previously carpeted, refreshed paint, updated furnishings, and carefully selected finishing touches. These improvements create a welcoming, move-in-ready beach escape designed for both relaxation and entertaining. The versatile floor plan features multiple primary suites, providing comfortable accommodations and privacy for owners and guests alike. The third-floor primary retreat offers Gulf views, a wet bar, and access to an outdoor deck, creating a private space to unwind. Multiple outdoor living areas extend the home's entertaining space, offering opportunities to enjoy morning coffee, coastal breezes, and evenings around the fire pit.
Offered fully furnished, this property is equally appealing as a personal coastal getaway, second home, or vacation rental investment. Conveniently located in Seacrest Beach along Scenic Highway 30A, the home provides access to the beautiful Gulf beaches and the nearby dining, shopping, and entertainment of Alys Beach and Rosemary Beach.
With significant recent improvements already completed, 50 Sand Flea offers the opportunity to enjoy the 30A lifestyle in a beautifully refreshed coastal home.
For sale
$1,495,000
50 Sand Flea Dr, Inlet Beach, FL 32461
4beds
2,600sqft
Single Family Residence
Built in 2005
3,049 Square Feet Lot
$1,419,200 Zestimate®
$575/sqft
$-- HOA
What's special
Gulf viewsRefreshed paintVersatile floor planMultiple primary suitesWet barNew plank flooring throughoutCarefully selected finishing touches
- 14 days
- 873
- 95
Likely to sell faster than
Zillow last checked:
Listing updated:
Listed by:
Michele Bailey 850-586-1382,
Compass,
Sara M Reese 850-420-0425,
Compass
Source: ECAOR,MLS#: 1014785
Facts & features
Interior
Bedrooms & bathrooms
- Bedrooms: 4
- Bathrooms: 4
- Full bathrooms: 4
Primary bedroom
- Level: Second
- Area: 270 Square Feet
- Dimensions: 18 x 15
Primary bedroom
- Level: Third
- Area: 234 Square Feet
- Dimensions: 18 x 13
Bedroom
- Level: First
- Area: 180 Square Feet
- Dimensions: 18 x 10
Bedroom
- Level: Second
- Area: 198 Square Feet
- Dimensions: 18 x 11
Kitchen
- Level: First
- Area: 91 Square Feet
- Dimensions: 13 x 7
Living room
- Level: First
- Area: 234 Square Feet
- Dimensions: 18 x 13
Heating
- Central, Natural Gas
Cooling
- Central Air
Appliances
- Included: Dishwasher, Dryer, Microwave, Refrigerator, Washer, Gas Water Heater, Tankless Water Heater
- Laundry: Washer/Dryer Hookup
Features
- Breakfast Bar, Crown Molding, Woodwork Painted
- Flooring: Hardwood, Tile, Vinyl
- Windows: Window Treatments
- Furnished: Yes
- Common walls with other units/homes: No Common Walls
Interior area
- Total structure area: 2,600
- Total interior livable area: 2,600 sqft
Property
Parking
- Total spaces: 3
Features
- Stories: 3
- Patio & porch: Porch
- Exterior features: Balcony, Outdoor Shower, Sprinkler System
- Has view: Yes
- View description: Gulf
- Has water view: Yes
- Water view: Gulf
Lot
- Size: 3,049 Square Feet
- Dimensions: 30' x 105'
- Features: Covenants, Restrictions, Within 1/2 Mile to Water
Details
- Parcel number: 263S181603000Q0120
- Zoning description: Resid Single Family
Construction
Type & style
- Home type: SingleFamily
- Architectural style: Beach House
- Property subtype: Single Family Residence
Materials
- Frame, Siding CmntFbrHrdBrd
- Roof: Metal
Condition
- Construction Complete
- New construction: No
- Year built: 2005
Utilities & green energy
- Water: Public
Community & HOA
Community
- Features: Beach, Deed Access, Picnic Area, Playground, Pool, TV Cable, Short Term Rental - Allowed
- Subdivision: SEACREST BEACH
HOA
- Has HOA: Yes
- Services included: Maintenance Grounds, Insurance, Legal, Licenses/Permits, Management, Maintenance Structure, Security, Cable TV, Internet
Location
- Region: Inlet Beach
Financial & listing details
- Price per square foot: $575/sqft
- Tax assessed value: $1,420,321
- Annual tax amount: $12,833
- Date on market: 11/3/2026
- Road surface type: Paved
Estimated market value
$1,419,200
$1.35M - $1.49M
$4,595/mo
Price history
| Date | Event | Price |
|---|---|---|
| 11/3/2026 | Listed for sale | $1,495,000$575/sqft |
Source:  ECAOR #1014785 Report a problem | ||
| 4/25/2026 | Listing removed | $1,495,000$575/sqft |
Source: ECAOR #986794 Report a problem | ||
| 4/8/2026 | Price change | $1,495,000-2.5%$575/sqft |
Source: ECAOR #986794 Report a problem | ||
| 3/10/2026 | Listed for sale | $1,534,000$590/sqft |
Source: ECAOR #986794 Report a problem | ||
| 2/27/2026 | Pending sale | $1,534,000$590/sqft |
Source: ECAOR #986794 Report a problem | ||
| 10/6/2025 | Listed for sale | $1,534,000-0.7%$590/sqft |
Source: ECAOR #986794 Report a problem | ||
| 5/5/2025 | Listing removed | $1,545,000$594/sqft |
Source: ECAOR #960867 Report a problem | ||
| 4/3/2025 | Price change | $1,545,000-6.1%$594/sqft |
Source: ECAOR #960867 Report a problem | ||
| 3/4/2025 | Listed for sale | $1,645,000$633/sqft |
Source: ECAOR #960867 Report a problem | ||
| 11/27/2024 | Listing removed | $1,645,000$633/sqft |
Source: ECAOR #960867 Report a problem | ||
| 11/8/2024 | Price change | $1,645,000-8.6%$633/sqft |
Source: ECAOR #960867 Report a problem | ||
| 10/10/2024 | Listed for sale | $1,799,000+12.4%$692/sqft |
Source: ECAOR #960867 Report a problem | ||
| 3/17/2022 | Sold | $1,600,000+175.9%$615/sqft |
Source: ECAOR #893973 Report a problem | ||
| 5/11/2010 | Sold | $580,000-10.6%$223/sqft |
Source: Public Record Report a problem | ||
| 1/29/2010 | Listed for sale | $649,000-31.7%$250/sqft |
Source: Destin Real Estate Company #530566 Report a problem | ||
| 4/21/2006 | Sold | $950,000+100%$365/sqft |
Source: Public Record Report a problem | ||
| 10/11/2004 | Sold | $475,000+265.4%$183/sqft |
Source: Public Record Report a problem | ||
| 8/2/2002 | Sold | $130,000+62.5%$50/sqft |
Source: Public Record Report a problem | ||
| 8/25/2000 | Sold | $80,000$31/sqft |
Source: Public Record Report a problem | ||
Public tax history
| Year | Property taxes | Tax assessment |
|---|---|---|
| 2025 | $12,834 -1.8% | $1,420,321 -0.8% |
| 2024 | $13,074 -4.4% | $1,431,340 -4.9% |
| 2023 | $13,681 +43.2% | $1,505,610 +75.7% |
| 2022 | $9,555 +24.8% | $856,951 +10% |
| 2021 | $7,654 +8.3% | $779,046 +10% |
| 2020 | $7,070 +2.1% | $708,224 +1.6% |
| 2019 | $6,922 | $696,966 +2.1% |
| 2018 | $6,922 +4.4% | $682,845 +2.1% |
| 2017 | $6,633 +6.3% | $669,018 +11.7% |
| 2016 | $6,242 +9.8% | $599,067 +10.4% |
| 2015 | $5,685 +8.4% | $542,739 +20.5% |
| 2014 | $5,244 | $450,494 +12.1% |
| 2013 | -- | $401,719 +5.1% |
| 2012 | -- | $382,340 -1% |
| 2011 | -- | $386,155 -2.1% |
| 2010 | -- | $394,634 -3.8% |
| 2009 | -- | $410,398 -6.4% |
| 2008 | -- | $438,345 -35.2% |
| 2007 | -- | $676,433 +109.1% |
| 2005 | -- | $323,438 +158.5% |
| 2004 | -- | $125,109 |
| 2003 | -- | $125,109 +66.8% |
| 2002 | -- | $75,000 +15.4% |
| 2001 | -- | $65,000 |
Find assessor info on the county website
Monthly payment
Est. payment
Payment breakdown
Explore the cost of this home by adjusting the details. Changes won't be saved.Climate risks
Neighborhood: 32461
Nearby schools
Schools provided by the listing agent
- Elementary: Dune Lakes
- Middle: Emerald Coast
- High: South Walton
Source: ECAOR. This data may not be complete. We recommend contacting the local school district to confirm school assignments for this home.

Similar homes
- $1,495,0003 bd4 ba2k sqft46 Seacrest Beach Blvd E, Inlet Beach, FL 32461For Sale
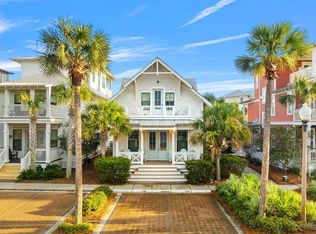
 MLS ID #1014882, Greta & Jenn, Inlet Beach Real Estate. ECAOR
- $1,538,0004 bd4 ba2.5k sqft48 Cast Net Ln, Seacrest, FL 32461For Sale
 MLS ID #1011443, Steve Koleno, Beycome of Florida LLC. Navarre Area BOR
- $1,395,0004 bd4 ba2.3k sqft396 Beach Bike Way, Inlet Beach, FL 32461For Sale
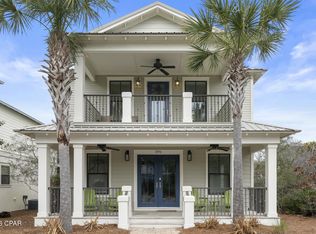 MLS ID #784608, Adrian M Jacob. CPAR
- $1,650,0004 bd3 ba2k sqft63 The Greenway Loop, Inlet Beach, FL 32461For Sale
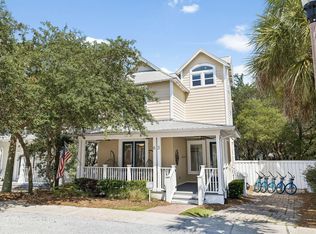 MLS ID #1012254, Judy C Jones, Berkshire Hathaway HomeServices. ECAOR
- $1,595,0004 bd5 ba2.9k sqft133 Sandchase Cir Lot 15, Watersound, FL 32461For SaleMLS ID #1013769, Randall L Rintala, Watersound Real Estate. ECAOR
- $1,799,9994 bd4 ba2.4k sqft87 Endless Summer Way W, Inlet Beach, FL 32461For SaleMLS ID #1006479, The Rabbitt Group, Corcoran Reverie SRB. ECAOR
- $1,899,0005 bd5 ba2.7k sqft36 Moonlight Beach Ln, Inlet Beach, FL 32461For SaleMLS ID #1001969, Venita S Brannon, Coldwell Banker Realty. ECAOR
- $1,225,0004 bd5 ba2.6k sqft150 Cottage Way #20, Inlet Beach, FL 32461For SaleMLS ID #992875, Joiner Group, Scenic Sotheby's International Realty. ECAOR
- $1,078,0004 bd3 ba2.3k sqft654 Breakers St, Inlet Beach, FL 32461For SaleMLS ID #1010374, 30AMY HOMES, Rising Star Real Estate Inc. ECAOR
- $1,075,0004 bd4 ba2.6k sqft123 Grande Pointe Dr, Inlet Beach, FL 32461For SaleMLS ID #1010018, The Bobby J Team, EXP Realty LLC. ECAOR
- $1,725,0004 bd4 ba2.7k sqft56 W Crabbing Hole Ln, Inlet Beach, FL 32461For SaleMLS ID #1011056, Marla Hanna, Corcoran Reverie SRB. ECAOR
- $979,0004 bd4 ba2.2k sqft386 Grande Pointe Cir, Inlet Beach, FL 32461For SaleMLS ID #1013896, Blake B Spicer, LPT Realty LLC. ECAOR
- $1,990,0003 bd2 ba1.4k sqft180 Walton Bonita Dr, Inlet Beach, FL 32461For SaleMLS ID #997695, Gordon C Tarver, Inlet Beach Real Estate. ECAOR
- $2,149,0005 bd5 ba3.3k sqft24 High Tide Way, Inlet Beach, FL 32461For SaleMLS ID #1009100, Dahler & Co., Scenic Sotheby's International Realty. ECAOR
- $1,499,0004 bd4 ba2.3k sqft13 Eastern Lake Ct, Santa Rosa Beach, FL 32459For SaleMLS ID #993583, Annie H Lockamy, Inlet Beach Real Estate. ECAOR
