Tucked within the sought-after Seacrest Beach community along scenic 30A, this beautifully crafted new construction home delivers an effortless blend of upscale design and easygoing coastal charm--and it's offered fully furnished. With five spacious bedrooms and four and a half baths, the home showcases wide-plank engineered wood flooring throughout, creating a warm, cohesive feel across every level. Thoughtfully designed for both privacy and togetherness, the floor plan features two primary suites--one on the first floor and another on the top level--making it ideal for hosting guests or accommodating multi-generational living. Three separate living areas provide plenty of room to spread out, whether gathering as a group or enjoying quiet downtime. The first-floor living space anchors the home with a striking 72-inch electric fireplace that adds a contemporary touch and inviting ambiance. Upstairs, the second level offers an additional lounge area that flows seamlessly onto a covered porch, perfect for catching coastal breezes or entertaining with ease. The kitchen is both functional and stylish, featuring shaker-style cabinetry, quartz surfaces, a designer tile backsplash, and high-end appliances suited for everyday living or special occasions. Nearby, a well-appointed wet bar--complete with open shelving, a wine fridge, and an ice maker--enhances the home's entertaining appeal.
The third floor presents yet another living space along with an expansive balcony featuring a summer kitchen and beautiful Gulf views, creating an ideal setting for sunset gatherings or relaxed evenings overlooking Scenic 30A.
Modern conveniences include a Rinnai tankless water heater for endless hot water, as well as an in-home washer and dryer for added ease.
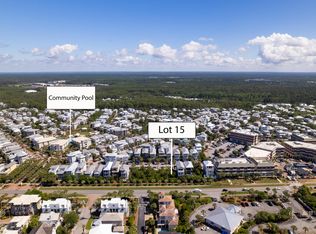
Residents of Seacrest Beach enjoy access to a convenient community shuttle, making trips to the Gulf's sugar-white sands simple and stress-free. Beyond the beach, you're just moments from the charming towns of Rosemary Beach and Alys Beach, where boutique shopping, dining, and local favorites await. Outdoor recreation is abundant, from nearby golf at Camp Creek to kayaking, hiking, and fishing at Camp Helen State Park along the peaceful shores of Lake Powell.
For sale
$2,650,000
48 Trigger Trl E, Rosemary Beach, FL 32461
5beds
2,890sqft
Single Family Residence
Built in 2026
3,484 Square Feet Lot
$2,582,900 Zestimate®
$917/sqft
$-- HOA
What's special
Fully furnishedShaker-style cabinetryQuartz surfacesFive spacious bedroomsBeautiful gulf viewsRinnai tankless water heaterIn-home washer and dryer
- 166 days
- 284
- 21
Zillow last checked:
Listing updated:
Listed by:
Debbie A Watson 850-708-2727,
Compass
Source: ECAOR,MLS#: 998206
Facts & features
Interior
Bedrooms & bathrooms
- Bedrooms: 5
- Bathrooms: 5
- Full bathrooms: 4
- 1/2 bathrooms: 1
Primary bedroom
- Level: First
- Area: 179.55 Square Feet
- Dimensions: 13.3 x 13.5
Primary bedroom
- Level: Third
- Area: 184.8 Square Feet
- Dimensions: 15.4 x 12
Bedroom
- Level: Second
- Area: 184 Square Feet
- Dimensions: 16 x 11.5
Bedroom
- Level: Second
- Area: 151.2 Square Feet
- Dimensions: 14 x 10.8
Bedroom
- Level: Second
- Area: 112.05 Square Feet
- Dimensions: 13.5 x 8.3
Other
- Level: Third
- Area: 401.8 Square Feet
- Dimensions: 19.6 x 20.5
Kitchen
- Level: First
- Area: 170 Square Feet
- Dimensions: 12.5 x 13.6
Living room
- Description: Living/Dining
- Level: First
- Area: 390 Square Feet
- Dimensions: 20 x 19.5
Living room
- Level: Second
- Area: 249.6 Square Feet
- Dimensions: 16 x 15.6
Living room
- Level: Third
- Area: 233.84 Square Feet
- Dimensions: 14.8 x 15.8
Heating
- Central, Natural Gas
Cooling
- Central Air
Appliances
- Included: Dishwasher, Disposal, Dryer, Microwave, Range Hood, Refrigerator, Washer, Gas Water Heater, Tankless Water Heater
- Laundry: Washer/Dryer Hookup
Features
- Breakfast Bar, Kitchen Island, Newly Painted, Woodwork Painted
- Flooring: Hardwood, Tile
- Has fireplace: Yes
- Common walls with other units/homes: No Common Walls
Interior area
- Total structure area: 2,890
- Total interior livable area: 2,890 sqft
Property
Parking
- Total spaces: 3
Features
- Stories: 3
- Patio & porch: Porch
- Exterior features: Balcony, Outdoor Shower
- Has view: Yes
- View description: Gulf
- Has water view: Yes
- Water view: Gulf
Lot
- Size: 3,484 Square Feet
- Dimensions: 30' x 113'
- Features: Covenants, Restrictions, Within 1/2 Mile to Water
Details
- Parcel number: 263S18160360000150
- Zoning description: Resid Single Family
Construction
Type & style
- Home type: SingleFamily
- Architectural style: Beach House
- Property subtype: Single Family Residence
Materials
- Frame, Siding CmntFbrHrdBrd
- Foundation: Pillar/Post/Pier
- Roof: Metal
Condition
- Under Construction
- New construction: No
- Year built: 2026
Utilities & green energy
- Water: Public
Community & HOA
Community
- Features: Beach, Deed Access, Picnic Area, Pool, TV Cable, Short Term Rental - Allowed
- Subdivision: SEACREST BEACH
HOA
- Has HOA: Yes
- Services included: Maintenance Grounds, Insurance, Legal, Licenses/Permits, Management, Recreational Faclty, Maintenance Structure, Cable TV, Internet
Location
- Region: Rosemary Beach
Financial & listing details
- Price per square foot: $917/sqft
- Annual tax amount: $4,066
- Date on market: 3/18/2026
- Road surface type: Paved
Estimated market value
$2,582,900
$2.45M - $2.71M
$6,578/mo
Price history
| Date | Event | Price |
|---|---|---|
| 3/18/2026 | Listed for sale | $2,650,000$917/sqft |
Source:  ECAOR #998206 Report a problem ECAOR #998206 Report a problem | ||
Public tax history
Tax history is unavailable.
Monthly payment
Est. payment
Payment breakdown
Explore the cost of this home by adjusting the details. Changes won't be saved.Climate risks
Neighborhood: 32461
Nearby schools
Schools provided by the listing agent
- Elementary: Dune Lakes
- Middle: Emerald Coast
- High: South Walton
Source: ECAOR. This data may not be complete. We recommend contacting the local school district to confirm school assignments for this home.
Similar homes
- $2,650,0005 bd5 ba2.8k sqft44 Trigger Trl E, Rosemary Beach, FL 32461For Sale

 MLS ID #998203, Debbie A Watson, Compass. ECAOR
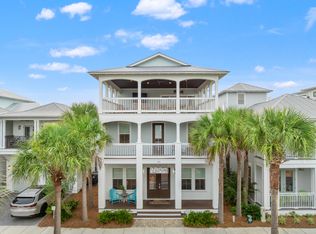
 - $2,699,9995 bd5 ba3.1k sqft181 Seacrest Beach Blvd W, Inlet Beach, FL 32461For Sale
 MLS ID #1007096, Karen S Oliver, Rosemary Beach Realty LLC. ECAOR
 - $2,650,0005 bd6 ba2.9k sqft228 Beach Bike Way, Rosemary Beach, FL 32461For Sale
 MLS ID #997886, Debbie A Watson, Compass. ECAOR
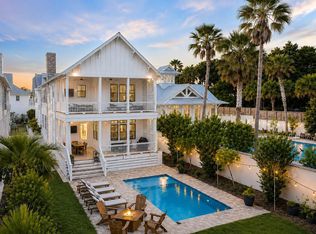
 - $2,899,0005 bd6 ba3.3k sqft11 Dulce Ln, Inlet Beach, FL 32461For Sale
 MLS ID #1005819, The Dixon Team, 30A Homes Sales. ECAOR
 - $2,299,0005 bd5 ba3.3k sqft24 High Tide Way, Inlet Beach, FL 32461For SaleMLS ID #1009100, Dahler & Co., Scenic Sotheby's International Realty. ECAOR
- $2,375,0004 bd6 ba4k sqft224 Needle Cast Ln, Watersound, FL 32461For SaleMLS ID #1009855, Ashley B Cottrell, Scenic Sotheby's International Realty. ECAOR
- $2,745,0005 bd5 ba3.5k sqft16 Bluewater View Ave, Inlet Beach, FL 32461For SaleMLS ID #1003767, Christopher G Lambert, Real Broker LLC. ECAOR
- $2,950,0004 bd5 ba2.8k sqft35 Shore Bridge Cir, Watersound, FL 32461For SaleMLS ID #1010354, Anne Winicki, Scenic Sotheby's International Realty. ECAOR
- $1,550,0004 bd4 ba2.4k sqft22 Moonlight Beach Ln, Inlet Beach, FL 32461For SaleMLS ID #999515, Yeidy Mundo, Compass. ECAOR
- $2,300,0004 bd5 ba2.9k sqft200 Siasconset Ln, Inlet Beach, FL 32461For SaleMLS ID #1008368, Lisa Moyer, Christies International Real Estate Emerald Coast. ECAOR
- $1,400,0004 bd5 ba2.7k sqft20 W Firethorn Cir Lot 9, Rosemary Beach, FL 32461For SaleMLS ID #1010815, Randall L Rintala, Watersound Real Estate. ECAOR
- $2,625,0003 bd4 ba2.1k sqft220 Salt Box Ln, Inlet Beach, FL 32461For SaleMLS ID #999997, Laura A Calhoun, Compass. ECAOR
- $1,450,0004 bd4 ba2.6k sqft226 Medley St, Inlet Beach, FL 32461For SaleMLS ID #1008621, Spears Group, Compass. ECAOR
- $2,100,0004 bd4 ba3.3k sqft42 Siasconset Ln, Inlet Beach, FL 32461For SaleMLS ID #1002776, Blankenship Watkins Advisory Group, Christies International Real Estate Emerald Coast. ECAOR
- $1,325,0004 bd5 ba3k sqft34 W Majestic Palm Dr, Inlet Beach, FL 32461For SaleMLS ID #1003596, Spears Group, Compass. ECAOR
- $1,725,0004 bd4 ba3.5k sqft67 Tamoka Ct, Inlet Beach, FL 32461For SaleMLS ID #1009009, Tanika O'Brien, Compass. ECAOR
- $1,625,0004 bd3 ba2.6k sqft229 Sandchase Cir, Inlet Beach, FL 32461For SaleMLS ID #1003832, Kimberly D McCall, Compass. ECAOR
