Newly enhanced price of $1,675,000 makes this home the best priced Venice floor plan with a pool on the market! Welcome to 67 Tamoka Court, an exceptional four-bedroom Venice floor plan offering refined design, extensive upgrades, and a remarkably private outdoor setting in NatureWalk at Watersound Origins.
Backing directly to a peaceful nature preserve, the homesite also provides valuable yard space on both sides. Its location and thoughtful landscaping create an outdoor retreat that feels exceptionally secluded.
Inside, the dramatic two-story great room is highlighted by architectural ceiling beams and a gas fireplace framed by designer tile extending from floor to ceiling. Expansive five-panel doors open the living area to an extended covered lanai, creating a seamless connection between the home's indoor and outdoor entertaining spaces.
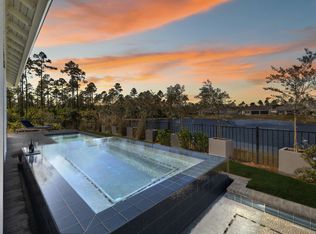
The private backyard centers around a custom 469-square-foot saltwater pool with gas heat, a tanning shelf, built-in table and seating area, multicolored LED lighting, and smartphone-enabled controls. An elevated 64-square-foot spillover spa features eight jets, while an impressive fire-and-water feature adds ambience with a linear flame and cascading waterfall. Shellstone pavers surround the pool and covered lanai, and a fully equipped outdoor The gourmet kitchen is equally impressive, featuring Level 4 cabinetry, stacked upper cabinets, Level 4 quartz countertops, a Level 5 natural-stone backsplash, a GE Café 36-inch gas cooktop, and a built-in 48-inch refrigerator. A farmhouse-style sink, under-cabinet lighting, generous storage, and thoughtfully selected finishes complete this highly functional space.
The main-floor primary suite offers direct access to the covered lanai and a spa-inspired bath with upgraded tile, quartz countertops, four body sprays, a custom makeup vanity, and additional built-in storage. A private home office, spacious laundry room with cabinetry and a dedicated dog-wash station, and a golf-cart garage further distinguish this customized Venice plan.
Upstairs, three additional bedrooms and an open loft-style living area provide comfortable and flexible accommodations for family and guests. RevWood engineered flooring extends through the main living areas, office, loft, and bedrooms. Additional upgrades include custom lighting and chandeliers, wire stair railing, stained stair treads, extensive crown molding, built-ins, plantation shutters, and raised television and dimmer packages.
Ideally located near the community's exceptional amenities, top-rated schools, Publix, local dining, and the beaches of 30A, 67 Tamoka Court offers the privacy, designer finishes, and resort-style outdoor living buyers seek in NatureWalk. Schedule your private showing and experience this beautifully customized home and its extraordinary outdoor retreat.
For sale
Price cut: $50K (10/1)
$1,675,000
67 Tamoka Ct, Inlet Beach, FL 32461
4beds
3,513sqft
Single Family Residence
Built in 2022
0.28 Acres Lot
$1,612,900 Zestimate®
$477/sqft
$-- HOA
What's special
- 62 days
- 668
- 76
Zillow last checked:
Listing updated:
Listed by:
Tanika O'Brien 850-687-1750,
Compass,
Gregory A Calhoun 850-890-5400,
Compass
Source: ECAOR,MLS#: 1009009
Facts & features
Interior
Bedrooms & bathrooms
- Bedrooms: 4
- Bathrooms: 4
- Full bathrooms: 3
- 1/2 bathrooms: 1
Primary bedroom
- Level: First
- Area: 270 Square Feet
- Dimensions: 15 x 18
Bedroom
- Level: Second
- Area: 156 Square Feet
- Dimensions: 13 x 12
Bedroom
- Level: Second
- Area: 144 Square Feet
- Dimensions: 12 x 12
Bedroom
- Level: Second
- Area: 144 Square Feet
- Dimensions: 12 x 12
Great room
- Level: First
- Area: 420 Square Feet
- Dimensions: 20 x 21
Kitchen
- Level: First
- Area: 195 Square Feet
- Dimensions: 13 x 15
Appliances
- Included: Dishwasher, Disposal, Microwave, Range Hood, Refrigerator, Gas Water Heater, Tankless Water Heater
Features
- Beamed Ceilings, Vaulted Ceiling(s), Kitchen Island, Recessed Lighting, Pantry
- Doors: Storm Door(s)
- Windows: Double Pane Windows, Storm Window(s), Window Treatments
- Has fireplace: Yes
- Fireplace features: EPA Qualified Fireplace, Gas
- Common walls with other units/homes: No Common Walls
Interior area
- Total structure area: 3,513
- Total interior livable area: 3,513 sqft
Property
Parking
- Total spaces: 3
- Parking features: Golf Cart Garage, Garage
- Garage spaces: 3
Features
- Stories: 2
- Patio & porch: Screened
- Exterior features: Private Yard, Sprinkler System
- Pool features: Heated, In Ground
- Has spa: Yes
- Spa features: Heated
Lot
- Size: 0.28 Acres
- Dimensions: 48.58 x 133 x 168.22 x 133
- Features: Cul-De-Sac
Details
- Parcel number: 243S18161210003840
- Zoning description: Resid Single Family
Construction
Type & style
- Home type: SingleFamily
- Architectural style: Traditional
- Property subtype: Single Family Residence
Materials
- Frame, Siding CmntFbrHrdBrd
- Roof: Shingle
Condition
- Construction Complete
- New construction: No
- Year built: 2022
Utilities & green energy
- Water: Public
Community & HOA
Community
- Features: BBQ Pit/Grill, Community Room, Fitness Center, Gated, Short Term Rental - Not Allowed, Playground, Pool, Tennis Court(s), Whirlpool, Pickleball
- Subdivision: Naturewalk at Watersound Origins
HOA
- Has HOA: Yes
- Services included: Insurance, Legal, Management, Recreational Faclty
Location
- Region: Inlet Beach
Financial & listing details
- Price per square foot: $477/sqft
- Tax assessed value: $1,251,692
- Annual tax amount: $3,939
- Date on market: 8/1/2026
- Road surface type: Paved
Estimated market value
$1,612,900
$1.53M - $1.69M
$9,188/mo
Price history
| Date | Event | Price |
|---|---|---|
| 10/1/2026 | Price change | $1,675,000-2.9%$477/sqft |
Source:  ECAOR #1009009 Report a problem ECAOR #1009009 Report a problem | ||
| 8/1/2026 | Listed for sale | $1,725,000+52.1%$491/sqft |
Source: ECAOR #1009009 Report a problem | ||
| 7/20/2022 | Sold | $1,134,210$323/sqft |
Source: ECAOR #887221 Report a problem | ||
| 12/10/2021 | Pending sale | $1,134,210$323/sqft |
Source: ECAOR #887221 Report a problem | ||
Public tax history
| Year | Property taxes | Tax assessment |
|---|---|---|
| 2025 | $3,940 +2% | $474,586 +2.9% |
| 2024 | $3,863 +3.8% | $461,211 +3% |
| 2023 | $3,721 +178.2% | $447,778 +210.2% |
| 2022 | $1,338 +5391.2% | $144,338 +5634.5% |
| 2021 | $24 | $2,517 |
Find assessor info on the county website
Monthly payment
Est. payment
Payment breakdown
Explore the cost of this home by adjusting the details. Changes won't be saved.Climate risks
Neighborhood: 32461
Nearby schools
Schools provided by the listing agent
- Elementary: Dune Lakes
- Middle: Emerald Coast
- High: South Walton
Source: ECAOR. This data may not be complete. We recommend contacting the local school district to confirm school assignments for this home.
Similar homes
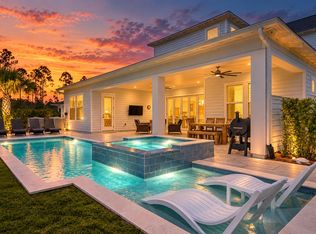
- $1,725,0004 bd5 ba3.5k sqft446 W Lafayette Rd, Rosemary Beach, FL 32461For Sale
 MLS ID #1002000, Justin D Wilkerson, Real Broker LLC. ECAOR

 - $1,699,0005 bd5 ba3.7k sqft121 Needle Cast Ln, Inlet Beach, FL 32461For Sale
 MLS ID #996036, Laurel C Corbin, Watersound Real Estate. ECAOR
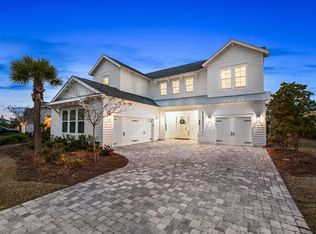
 - $1,570,0004 bd4 ba3.8k sqft315 W Lafayette Rd, Rosemary Beach, FL 32461For Sale
 MLS ID #994067, Todd A Lassiter, Berkshire Hathaway HomeServices. ECAOR
 - $2,099,0004 bd4 ba2.9k sqft105 Rosecourt St, Inlet Beach, FL 32461For Sale
 MLS ID #1012635, Karen D Ruden, Watersound Real Estate. ECAOR
 - $1,350,0003 bd3 ba2.3k sqft40 Tamoka Ct, Inlet Beach, FL 32461For SaleMLS ID #1012080, Tanika O'Brien, Compass. ECAOR
- $1,450,0004 bd4 ba2.6k sqft226 Medley St, Inlet Beach, FL 32461For SaleMLS ID #1008621, Spears Group, Compass. ECAOR
- $1,598,0004 bd5 ba2.6k sqft28 Pollard Cv W, Rosemary Beach, FL 32461For SaleMLS ID #1012340, William K Pumphrey, Watersound Real Estate. ECAOR
- $1,725,0004 bd4 ba2.7k sqft56 W Crabbing Hole Ln, Inlet Beach, FL 32461For SaleMLS ID #1011056, Marla Hanna, Corcoran Reverie SRB. ECAOR
- $1,850,0004 bd4 ba2.5k sqft7 Sandal Ln, Inlet Beach, FL 32461For SaleMLS ID #1009785, Cameron Garofalo, Live 30A Real Estate LLC. ECAOR
- $2,090,0004 bd6 ba4k sqft224 Needle Cast Ln, Watersound, FL 32461For SaleMLS ID #1009855, Ashley B Cottrell, Scenic Sotheby's International Realty. ECAOR
- $1,268,9754 bd4 ba2.6k sqft425 W Lafayette Rd, Rosemary Beach, FL 32461For SaleMLS ID #999067, Kromer Collective, Compass. ECAOR
- $1,115,0003 bd3 ba2k sqft145 Catface Dr, Inlet Beach, FL 32461For SaleMLS ID #1013186, Laura H Burnsed, Keller Williams Realty SRB. ECAOR
- $1,395,0004 bd5 ba2.7k sqft20 W Firethorn Cir Lot 9, Rosemary Beach, FL 32461For SaleMLS ID #1010815, Randall L Rintala, Watersound Real Estate. ECAOR
- $1,550,0005 bd5 ba2.9k sqft27 Federal St, Inlet Beach, FL 32461For SaleMLS ID #1009305, Justin D Wilkerson, Real Broker LLC. ECAOR
- $1,550,0004 bd4 ba2.4k sqft22 Moonlight Beach Ln, Inlet Beach, FL 32461For SaleMLS ID #999515, Yeidy Mundo, Compass. ECAOR
- $1,250,0003 bd3 ba2.3k sqft81 Anastasia Cir, Inlet Beach, FL 32461For SaleMLS ID #1011869, Grant and Cooper Group, Watersound Real Estate. ECAOR
- $1,899,0004 bd5 ba2.9k sqft11 Pleasant St, Inlet Beach, FL 32461For SaleMLS ID #1007003, Tanika O'Brien, Compass. ECAOR
- $1,280,0004 bd3 ba2.6k sqft39 W Firethorn Cir, Watersound, FL 32461For SaleMLS ID #1011289, Dahler & Co., Scenic Sotheby's International Realty. ECAOR
- $1,325,0004 bd5 ba3k sqft34 W Majestic Palm Dr, Inlet Beach, FL 32461For SaleMLS ID #1003596, Spears Group, Compass. ECAOR
