Welcome to 1518 Dune Lake Trail, a stunning custom residence in the prestigious gated community of Wild Heron. Thoughtfully designed with exceptional craftsmanship and upscale finishes throughout, this luxury home offers the perfect blend of elegance, comfort, and coastal sophistication. From the moment you arrive, the beautifully landscaped grounds, paver driveway, and expansive front porch create an impressive first impression. Inside, soaring vaulted ceilings with exposed custom trusses and tongue-and-groove wood accents anchor the spacious open-concept living area, while abundant natural light fills every room. The dramatic floor-to-ceiling fireplace serves as the centerpiece of the great room, creating a warm and inviting atmosphere for both everyday living and entertaining. The chef's kitchen is a showpiece, featuring premium stainless appliances, custom cabinetry, a large center island, designer lighting, wine storage, and abundant workspace for gatherings of any size. The adjoining dining area and seamless indoor-outdoor flow make entertaining effortless. The luxurious primary suite offers a private retreat with a spa-inspired bath complete with a freestanding soaking tub, oversized walk-in shower, dual vanities, and an extraordinary custom walk-in closet. Additional guest accommodations provide comfort and privacy, while a dedicated office offers the perfect work-from-home space. Every detail of this home reflects quality and attention to design, from the custom millwork and crown molding to the designer finishes and thoughtfully curated coastal palette throughout.
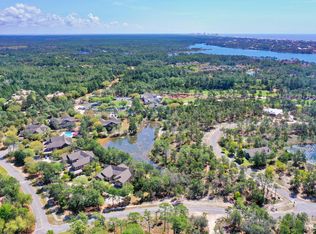
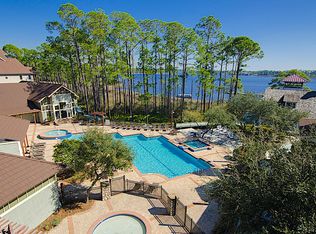
Located within Wild Heron, residents enjoy access to world-class amenities including resort-style pool, fitness center, lakefront boathouse, walking trails, and access to Lake Powell, Florida's largest coastal dune lake. Watersound Club members have access to Sharks tooth golf course, clubhouse, & tennis.
Experience luxury living in one of Northwest Florida's most sought-after communities.
For sale
Price cut: $50K (8/22)
$1,800,000
1518 Dune Lake Trl, Panama City Beach, FL 32413
3beds
3,115sqft
Single Family Residence
Built in 2021
0.46 Acres Lot
$1,706,700 Zestimate®
$578/sqft
$250/mo HOA
What's special
Additional guest accommodationsLarge center islandDesigner finishesDedicated officeAbundant natural lightAbundant workspaceCustom millwork
- 75 days
- 729
- 45
Zillow last checked:
Listing updated:
Listed by:
Lori E Roland 850-687-4894,
Golden Coast Real Estate LLC
Source: CPAR,MLS#: 791573 Originating MLS: Central Panhandle Association of REALTORS
Originating MLS: Central Panhandle Association of REALTORSFacts & features
Interior
Bedrooms & bathrooms
- Bedrooms: 3
- Bathrooms: 4
- Full bathrooms: 3
- 1/2 bathrooms: 1
Rooms
- Room types: Bedroom, Primary Bedroom, Office
Primary bedroom
- Level: First
- Dimensions: 15 x 20
Bedroom
- Level: First
- Dimensions: 15 x 14
Bedroom
- Level: First
- Dimensions: 14 x 14
Office
- Level: First
- Dimensions: 14 x 12
Heating
- Central, Electric
Cooling
- Central Air, Ceiling Fan(s)
Appliances
- Included: Bar Fridge, Gas Range, Gas Water Heater, Tankless Water Heater
Features
- Double Vanity, Main Level Primary, Soaking Tub, Separate Shower, Walk-In Closet(s)
Interior area
- Total structure area: 3,115
- Total interior livable area: 3,115 sqft
Property
Parking
- Total spaces: 3
- Parking features: Circular Driveway, Gated
- Garage spaces: 3
- Has uncovered spaces: Yes
Features
- Levels: One
- Stories: 1
- Patio & porch: Covered, Patio
- Exterior features: Outdoor Kitchen
- Has private pool: Yes
- Pool features: Fenced, In Ground, Community, Private
- Spa features: Community
- Fencing: Fenced
- On waterfront: Yes
Lot
- Size: 0.46 Acres
- Features: Sprinkler System, Paved
Details
- Parcel number: 35271726000
- Zoning description: Resid Single Family
- Special conditions: Listed As-Is
Construction
Type & style
- Home type: SingleFamily
- Architectural style: Craftsman
- Property subtype: Single Family Residence
Materials
- HardiPlank Type, Wood Frame
- Foundation: Slab
- Roof: Composition,Shingle
Condition
- New construction: No
- Year built: 2021
Utilities & green energy
- Sewer: Public Sewer
- Utilities for property: Electricity Available, Underground Utilities
Community & HOA
Community
- Features: Barbecue, Dock, Fitness Center, Fishing, Playground, Park, Pool, Storage Facilities, Waterfront, Gated
- Security: Gated with Guard, Gated Community, 24 Hour Security, Security Guard, Security Gate, Security Service
- Subdivision: Wild Heron Phase VII
HOA
- Has HOA: Yes
- Amenities included: Dock, Gated, Gazebo, Barbecue, Picnic Area, Spa/Hot Tub, Storage
- Services included: Association Management, Fishing Rights, Playground, Pool(s), Recreation Facilities, Security, Trash
- HOA fee: $750 quarterly
Location
- Region: Panama City Beach
Financial & listing details
- Price per square foot: $578/sqft
- Tax assessed value: $1,107,422
- Annual tax amount: $9,258
- Date on market: 6/19/2026
- Cumulative days on market: 76 days
- Electric utility on property: Yes
Estimated market value
$1,706,700
$1.62M - $1.79M
$4,825/mo
Price history
| Date | Event | Price |
|---|---|---|
| 8/22/2026 | Price change | $1,800,000-2.7%$578/sqft |
Source:  ECAOR #1005783 Report a problem ECAOR #1005783 Report a problem | ||
| 6/18/2026 | Listed for sale | $1,850,000+3600%$594/sqft |
Source: ECAOR #1005783 Report a problem | ||
| 12/17/2019 | Sold | $50,000-23.7%$16/sqft |
Source: Public Record Report a problem | ||
| 8/19/2019 | Price change | $65,500-3%$21/sqft |
Source: Bluewater Realty of Bay County Inc #684841 Report a problem | ||
| 6/13/2019 | Listed for sale | $67,500-28.9%$22/sqft |
Source: Bluewater Realty of Bay County Inc #684841 Report a problem | ||
| 7/1/2018 | Listing removed | $95,000$30/sqft |
Source: Counts Real Estate Group Inc #649128 Report a problem | ||
| 8/8/2016 | Listed for sale | $95,000$30/sqft |
Source: Counts Real Estate Group Inc #724130 Report a problem | ||
| 11/23/2015 | Listing removed | $95,000$30/sqft |
Source: Counts Real Estate Group Inc #629242 Report a problem | ||
| 3/1/2015 | Price change | $95,000-43.8%$30/sqft |
Source: Counts Real Estate Group Inc #629242 Report a problem | ||
| 1/14/2015 | Listed for sale | $169,000+55%$54/sqft |
Source: Destin Real Estate Group of NWF LLC #599267 Report a problem | ||
| 5/18/2014 | Listing removed | $109,000$35/sqft |
Source: Destin Real Estate Group of NWF LLC #599267 Report a problem | ||
| 3/6/2014 | Listed for sale | $109,000-27.3%$35/sqft |
Source: Destin Real Estate Group of NWF LLC #599267 Report a problem | ||
| 6/19/2012 | Listing removed | $150,000$48/sqft |
Source: Destin Real Estate Company #566105 Report a problem | ||
| 10/19/2011 | Listed for sale | $150,000-69.9%$48/sqft |
Source: Destin Real Estate Group of NWF LLC #566105 Report a problem | ||
| 10/26/2004 | Sold | $499,000+61.2%$160/sqft |
Source: Public Record Report a problem | ||
| 3/23/2004 | Sold | $309,500$99/sqft |
Source: Public Record Report a problem | ||
Public tax history
| Year | Property taxes | Tax assessment |
|---|---|---|
| 2024 | $8,734 -5.5% | $591,726 +3% |
| 2023 | $9,245 +14.9% | $574,491 +3% |
| 2022 | $8,045 | $557,758 |
| 2021 | -- | -- |
| 2020 | $2,189 -0.3% | $43,000 |
| 2019 | $2,196 | $43,000 -13.1% |
| 2018 | $2,196 -4.8% | $49,500 +10% |
| 2017 | $2,307 -10.3% | $45,000 -0.2% |
| 2016 | $2,571 -12.7% | $45,100 +10% |
| 2015 | $2,945 | $41,000 |
| 2014 | $2,945 | $41,000 |
Find assessor info on the county website
Monthly payment
Est. payment
Payment breakdown
Explore the cost of this home by adjusting the details. Changes won't be saved.Climate risks
Neighborhood: 32413
Nearby schools
Schools provided by the listing agent
- Elementary: West Bay
- Middle: Surfside
- High: Arnold
Source: CPAR. This data may not be complete. We recommend contacting the local school district to confirm school assignments for this home.
- $107,0000.39 acres1520 Dune Lake Trl, Panama City Beach, FL 32413Off Market
- $149,5000.85 acres1516 Dune Lake Trl, Panama City Beach, FL 32413Off Market

- $107,0000.38 acres1517 Dune Lake Trl, Panama City Beach, FL 32413Off Market
- $107,0000.32 acres1522 Dune Lake Trl, Panama City Beach, FL 32413Off Market
Similar homes
- $1,695,0004 bd3 ba2.3k sqft121 Bel Aire Dr, Panama City Beach, FL 32413For Sale

 MLS ID #1005949, Bridgette F Johnson, REV Realty. ECAOR
 - $1,550,0004 bd4 ba2.5k sqft322 Sea Breeze Dr, Panama City Beach, FL 32413For Sale
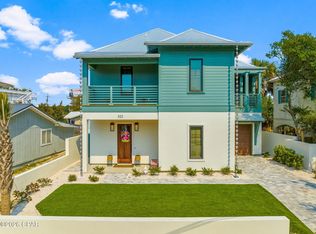 MLS ID #791430, Jessica Shuflitowski. CPAR
 - $1,725,0004 bd4 ba3.5k sqft67 Tamoka Ct, Inlet Beach, FL 32461For Sale
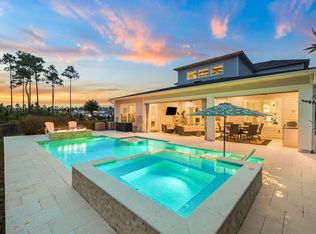 MLS ID #1009009, Tanika O'Brien, Compass. ECAOR
 - $2,600,0004 bd6 ba3.5k sqft1511 Sharks Tooth Trl, Panama City Beach, FL 32413For Sale
 MLS ID #791774, Lori E Roland. CPAR
 - $1,175,0004 bd5 ba2.2k sqft309 Palm Beach Dr, Panama City Beach, FL 32413For SaleMLS ID #1011005, The Dixon Team, 30A Homes Sales. ECAOR
- $1,400,0004 bd5 ba2.7k sqft20 W Firethorn Cir Lot 9, Rosemary Beach, FL 32461For SaleMLS ID #1010815, Randall L Rintala, Watersound Real Estate. ECAOR
- $1,699,0005 bd4 ba3.7k sqft121 Needle Cast Ln, Inlet Beach, FL 32461For SaleMLS ID #996036, Laurel C Corbin, Watersound Real Estate. ECAOR
- $1,725,0004 bd5 ba3.5k sqft446 W Lafayette Rd, Rosemary Beach, FL 32461For SaleMLS ID #1002000, Justin D Wilkerson, Real Broker LLC. ECAOR
- $1,450,0004 bd4 ba2.6k sqft226 Medley St, Inlet Beach, FL 32461For SaleMLS ID #1008621, Spears Group, Compass. ECAOR
- $1,899,0004 bd5 ba2.9k sqft11 Pleasant St, Inlet Beach, FL 32461For SaleMLS ID #1007003, Tanika O'Brien, Compass. ECAOR
- $2,375,0004 bd6 ba4k sqft224 Needle Cast Ln, Watersound, FL 32461For SaleMLS ID #1009855, Ashley B Cottrell, Scenic Sotheby's International Realty. ECAOR
- $1,999,9995 bd4 ba3.8k sqft267 Hideaway Cir, Santa Rosa Beach, FL 32459For SaleMLS ID #1011016, Blankenship Watkins Advisory Group, Christies International Real Estate Emerald Coast. ECAOR
- $1,839,0005 bd4 ba2.8k sqft239 Flatwoods Forest Loop, Santa Rosa Beach, FL 32459For SaleMLS ID #1006231, Nicole A Webb, Compass. ECAOR
