Nestled behind the guarded gates of the exclusive 734-acre Wild Heron preserve, this remarkable Coastal Craftsman estate, masterfully crafted by Regal Stephens, combines unparalleled privacy with world-class design. The exterior immediately commands attention with its striking cedar shake siding, beautifully laid paver driveway, deep exposed-wood brackets, and a dramatic arched entry pavilion. Inside, the home seamlessly blends casual coastal sophistication with meticulous custom millwork, showcasing warm wide-plank hardwood floors, a stunning whitewashed stone fireplace, and a striking tray ceiling wrapped in natural wood beams and blonde wood tongue-and-groove paneling. The chef's kitchen is an absolute showstopper, featuring sleek inset cabinetry, open floating shelving, leathered quartz countertops, an elegant mosaic tile backsplash, a professional gas range under a grand custom hood, a pot filler, and a hidden walk-in pantry behind a crisp white barn door. On the main level, comfort meets luxury with three spacious downstairs bedrooms, all comfortably accommodating king beds and two of which feature their own private ensuite bathrooms. This includes the elegant primary suite, complete with a crisp coastal color palette, built-in custom cabinetry, and its own private linear fireplace. Upstairs, a sprawling, versatile secondary living space or guest suite features a built-in kitchenette with a bar sink, beverage fridge, and microwave. The indoor-outdoor flow is unmatched, leading to a massive, fully screened outdoor living compound backing up to a serene, wooded landscape. This backyard oasis features a resort-style pool and integrated spillover hot tub wrapped in premium travertine decking, luxury in-water lounge chairs, a built-in summer kitchen with a professional-grade DCS grill, and a magnificent tongue-and-groove paneled lanai with a soaring stone-accent wall and linear fireplace. Seamlessly blending into the natural landscape, the backyard layout offers a coveted peek-a-boo view of a tranquil pond, frequently visited by local herons, alongside beautiful views overlooking the 13th hole of the course. Living in Wild Heron means embracing a lifestyle centered on nature and luxury along the shores of Lake Powell, North America's largest coastal dune lake, with world-class amenities including a lakeside resort pool, a fitness center, a boathouse, & firepit. Watersound Club members can enjoy access to the renowned Greg Norman-designed Sharks Tooth Golf Course, clubhouse, & tennis.
For sale
$2,600,000
1511 Sharks Tooth Trl, Panama City Beach, FL 32413
4beds
3,501sqft
:
Get pre-qualified$15,926/mo
Single Family Residence
Built in 2024
0.84 Acres Lot
$2,433,900 Zestimate®
$743/sqft
$250/mo HOA
What's special
Resort-style poolLeathered quartz countertopsDeep exposed-wood bracketsLuxury in-water lounge chairsMeticulous custom millworkSleek inset cabinetryStunning whitewashed stone fireplace
- 47 days |
- 873 |
- 44 |
Zillow last checked:
Listing updated:
Listed by:
Lori E Roland 850-687-4894,
Golden Coast Real Estate LLC
Source: CPAR,MLS#: 791774 Originating MLS: Central Panhandle Association of REALTORS
Originating MLS: Central Panhandle Association of REALTORSFacts & features
Interior
Bedrooms & bathrooms
- Bedrooms: 4
- Bathrooms: 6
- Full bathrooms: 5
- 1/2 bathrooms: 1
Rooms
- Room types: Bedroom, Primary Bedroom
Primary bedroom
- Level: First
- Dimensions: 0 x 0
Bedroom
- Level: First
- Dimensions: 0 x 0
Bedroom
- Level: First
- Dimensions: 0 x 0
Bedroom
- Level: Second
- Dimensions: 0 x 0
Heating
- Central, Electric, Fireplace(s)
Cooling
- Central Air, Ceiling Fan(s)
Appliances
- Included: Bar Fridge, Gas Cooktop, Ice Maker, Tankless Water Heater
Features
- Double Vanity, Fireplace, Handicap Access, Interior Steps, Bath in Primary Bedroom, Main Level Primary, Soaking Tub, Separate Shower, Walk-In Closet(s)
- Has fireplace: Yes
- Fireplace features: Gas
Interior area
- Total structure area: 3,501
- Total interior livable area: 3,501 sqft
Property
Parking
- Total spaces: 2
- Parking features: Garage, Garage Door Opener, Gated
- Garage spaces: 2
Accessibility
- Accessibility features: Accessible Washer/Dryer, Accessible Kitchen Appliances, Accessible Full Bath, Accessible Bedroom, Accessible Closets, Accessible Kitchen, Accessible Central Living Area, Accessible Doors, Accessible Entrance, Accessible Hallway(s)
Features
- Levels: Two
- Stories: 2
- Patio & porch: Covered, Porch, Screened
- Exterior features: Barbecue, Outdoor Kitchen, Outdoor Shower, Porch, Rain Gutters
- Has private pool: Yes
- Pool features: Gas Heat, In Ground, Screen Enclosure, Community, Private
- Spa features: Community
- On waterfront: Yes
Lot
- Size: 0.84 Acres
- Features: Sprinkler System, Paved
Details
- Parcel number: 35271980013
- Zoning description: Resid Single Family
- Special conditions: Listed As-Is
Construction
Type & style
- Home type: SingleFamily
- Architectural style: Craftsman
- Property subtype: Single Family Residence
Materials
- Cedar, Shake Siding
- Foundation: Slab
- Roof: Composition,Shingle
Condition
- New construction: No
- Year built: 2024
Utilities & green energy
- Sewer: Public Sewer
- Utilities for property: Underground Utilities
Community & HOA
Community
- Features: Dock, Fitness Center, Playground, Park, Pool, Storage Facilities, Waterfront, Barbecue, Gated
- Security: Gated with Guard, Gated Community, 24 Hour Security, Security Guard, Security Gate, Security Service
- Subdivision: Wild Heron Phase VII
HOA
- Has HOA: Yes
- Amenities included: Dock, Gated, Gazebo, Barbecue, Picnic Area, Spa/Hot Tub, Storage
- Services included: Association Management, Fitness Facility, Fishing Rights, Playground, Pool(s), Recreation Facilities, Security, Trash
- HOA fee: $750 quarterly
Location
- Region: Panama City Beach
Financial & listing details
- Price per square foot: $743/sqft
- Tax assessed value: $206,125
- Annual tax amount: $4,635
- Date on market: 6/24/2026
- Cumulative days on market: 49 days
Estimated market value
$2,433,900
$2.31M - $2.56M
$5,961/mo
Price history
| Date | Event | Price |
|---|---|---|
| 6/24/2026 | Listed for sale | $2,600,000+2160.9%$743/sqft |
Source:  ECAOR #1006123 Report a problem ECAOR #1006123 Report a problem | ||
| 5/17/2021 | Sold | $115,000+21.1%$33/sqft |
Source: Public Record Report a problem | ||
| 10/2/2020 | Listing removed | $95,000$27/sqft |
Source: Beach Properties of Florida #697582 Report a problem | ||
| 5/25/2017 | Listed for sale | $95,000$27/sqft |
Source: Berkshire Hathaway Home Services Beach Properties #659146 Report a problem | ||
Public tax history
| Year | Property taxes | Tax assessment |
|---|---|---|
| 2024 | $4,635 -11.5% | $125,992 +10% |
| 2023 | $5,237 +32.4% | $114,538 +10% |
| 2022 | $3,957 | $104,125 |
| 2021 | -- | -- |
| 2020 | $4,075 -0.5% | $135,788 +1.9% |
| 2019 | $4,094 | $133,238 +10% |
| 2018 | $4,094 +3.4% | $121,125 +116.3% |
| 2017 | $3,958 +14.2% | $56,000 -17% |
| 2016 | $3,467 -15.5% | $67,447 -5.4% |
| 2015 | $4,103 | $71,324 +3.4% |
| 2014 | $4,103 | $69,000 |
Find assessor info on the county website
Monthly payment
Est. payment
Payment breakdown
Explore the cost of this home by adjusting the details. Changes won't be saved.Climate risks
Neighborhood: 32413
Nearby schools
GreatSchools rating
- 6/10West Bay Elementary SchoolGrades: PK-5Distance: 7.5 mi
- 7/10Surfside Middle SchoolGrades: PK-12Distance: 9.3 mi
- 4/10J.R. Arnold High SchoolGrades: 9-12Distance: 11.4 mi
Schools provided by the listing agent
- Elementary: West Bay
- Middle: Surfside
- High: Arnold
Source: CPAR. This data may not be complete. We recommend contacting the local school district to confirm school assignments for this home.
- $206,1250.89 acres1509 Sharks Tooth Trl, Panama City Beach, FL 32413Off Market
- $182,3250.6 acres1513 Sharks Tooth Trl, Panama City Beach, FL 32413Off Market

- $182,3250.56 acres1515 Sharks Tooth Trl, Panama City Beach, FL 32413Off Market
- $--0.59 acres1507 Sharks Tooth Trl #9, Panama City Beach, FL 32413Off Market

- $206,1250.59 acres1507 Sharks Tooth Trl, Panama City Beach, FL 32413Off Market
- $--0.56 acres1515 Sharks Tooth Trail Bxii #5, Panama City Beach, FL 32413Off Market
- $206,1250.44 acres1505 Sharks Tooth Trl, Panama City Beach, FL 32413Off Market
- $182,3250.64 acres1517 Sharks Tooth Trl, Panama City Beach, FL 32413Off Market
A local agent can set up tours, give advice and negotiate with sellers.
A local lender can help you make sure your offer is ready when you are.
Similar homes
- $1,850,0003 bd3 ba3.1k sqft1518 Dune Lake Trl, Panama City Beach, FL 32413For Sale
 MLS ID #791573, Lori E Roland. CPAR
 - $1,849,0004 bd4 ba2.9k sqft1622 Lost Cove Ln, Panama City Beach, FL 32413For Sale

 MLS ID #1007241, Dana L Ford, Scenic Sotheby's International Realty. ECAOR
 - $2,950,0004 bd4 ba2.7k sqft155 Parkshore Dr, Panama City Beach, FL 32413For Sale
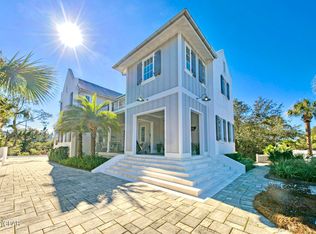 MLS ID #788225, Martin L Sandel. CPAR
 - $2,999,0005 bd6 ba3.3k sqft11 Dulce Ln, Inlet Beach, FL 32461For Sale
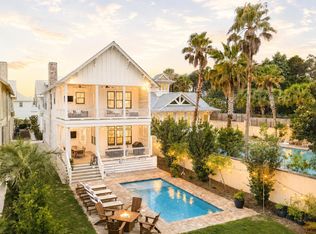 MLS ID #1005819, The Dixon Team, 30A Homes Sales. ECAOR
 - $3,200,0005 bd6 ba3.3k sqft17 Dulce Ln, Inlet Beach, FL 32461For SaleMLS ID #1008024, Terri M Lavender, Berkshire Hathaway HomeServices. ECAOR
- $2,450,0004 bd5 ba3k sqft376 Lakewood Dr, Santa Rosa Beach, FL 32459For SaleMLS ID #1005325, Craig Baranowski, Scenic Sotheby's International Realty. ECAOR
- $1,725,0004 bd4 ba3.5k sqft67 Tamoka Ct, Inlet Beach, FL 32461For SaleMLS ID #1009009, Tanika O'Brien, Compass. ECAOR
- $2,795,0005 bd5 ba3.5k sqft16 Bluewater View Ave, Inlet Beach, FL 32461For SaleMLS ID #1003767, Christopher G Lambert, Real Broker LLC. ECAOR
- $2,950,0004 bd5 ba2.2k sqft106 N Winston Ln, Rosemary Beach, FL 32461For SaleMLS ID #994064, Bremer Group, EXP Realty LLC. ECAOR
- $2,995,0005 bd6 ba4.3k sqft85 Trailhead Dr, Watersound, FL 32461For SaleMLS ID #999707, Dahler & Co., Scenic Sotheby's International Realty. ECAOR
- $2,250,0004 bd4 ba2.5k sqft131 Clareon Dr, Inlet Beach, FL 32461For SaleMLS ID #967856, Hilary K Farnum-Fasth, Corcoran Reverie SRB. ECAOR
- $2,650,0005 bd6 ba2.9k sqft228 Beach Bike Way, Rosemary Beach, FL 32461For SaleMLS ID #997886, Debbie A Watson, Compass. ECAOR
- $1,499,0003 bd3 ba2.4k sqft7509 Morning Marsh Trl, Panama City Beach, FL 32413For SaleMLS ID #791500, Wendy Wiggins. CPAR
- $2,195,0005 bd6 ba3k sqft515 Seacrest Dr, Inlet Beach, FL 32461For SaleMLS ID #978381, Bremer Group, EXP Realty LLC. ECAOR
- $3,650,0005 bd6 ba2.9k sqft92 N Winston Ln, Inlet Beach, FL 32461For SaleMLS ID #1008089, Robert S Weil, Engel & Voelkers 30A Beaches. ECAOR
- $1,775,0005 bd5 ba4.1k sqft240 Oleander Dr, Panama City Beach, FL 32413New ConstructionMLS ID #791597, Marina Grigoryan. CPAR
- $2,399,0005 bd5 ba3.1k sqft83 Dalton Dr, Santa Rosa Beach, FL 32459For SaleMLS ID #1006798, Justin D Wilkerson, Real Broker LLC. ECAOR
- $2,750,0004 bd4 ba2.4k sqft30 N Shingle Ln, Watersound, FL 32461For SaleMLS ID #994973, The Geppert Beeker Group, Scenic Sotheby's International Realty. ECAOR
- $2,399,0004 bd4 ba3.1k sqft510 Ridge Rd, Santa Rosa Beach, FL 32459For SaleMLS ID #1005421, Enslen Coastal Group, EXP Realty LLC. ECAOR
- $2,650,0005 bd7 ba3.8k sqft53 S Gulf Dr, Pt Washington, FL 32459For SaleMLS ID #1004514, Abbott Martin Group, EXP Realty LLC. ECAOR
