Welcome to 30 North Shingle Lane, a beautifully designed 4-bedroom, 3.5-bathroom home in the heart of WaterSound Beach, featuring a new roof, private pool and packed with style, charm, and modern comforts. Forget cookie-cutter architecture, this Gulf-blue shingle-clad cottage behind a white picket fence has instant curb appeal and classic WaterSound character. A paved driveway leads to a spacious two-car garage and a welcoming footpath to the front porch. Inside, the home features thoughtfully updated décor, stylish lighting, and curated artwork, along with traditional wainscoting, gleaming wood floors, and a cozy fireplace--perfect for family gatherings or relaxed entertaining. he open-concept layout flows seamlessly from the dining area to the gourmet kitchen, equipped with white Shaker-style cabinets, black granite countertops, stainless steel KitchenAid appliances, and a Sub-Zero refrigerator. A central butcher-block island adds both prep space and charm. The spacious first-floor primary suite includes a soaking tub, walk-in shower, and double vanity, while the additional bedrooms upstairs provide comfort and style for guests or family. Screened-in porches on both levels and a landscaped backyard with cozy seating create multiple outdoor living spaces to enjoy the Florida sunshine. The private pool is a standout feature, perfect for cooling off or unwinding after a beach day. This home is ideally located inside the main gates of WaterSound, just a short walk or bike ride to the private beach access, the Dunesider pool, and all of WaterSound's resort-style amenities--including a fitness center with sauna, dog park, children's playground, Puttering Park, Linear Park, and seven miles of scenic boardwalks and walking trails. Don't miss this opportunity to own one of the most charming homes in WaterSound--complete with your own private pool.
Pending
Price cut: $100K (7/4)
$2,750,000
30 N Shingle Ln, Watersound, FL 32461
4beds
2,430sqft
Single Family Residence
Built in 2006
5,662 Square Feet Lot
$-- Zestimate®
$1,132/sqft
$-- HOA
What's special
Private poolStylish lightingCozy fireplaceGulf-blue shingle-clad cottageTraditional wainscotingCurated artworkCentral butcher-block island
- 230 days
- 688
- 53
Zillow last checked:
Listing updated:
Listed by:
The Geppert Beeker Group vanessa@scenicsir.com,
Scenic Sotheby's International Realty
Source: ECAOR,MLS#: 994973
Facts & features
Interior
Bedrooms & bathrooms
- Bedrooms: 4
- Bathrooms: 4
- Full bathrooms: 3
- 1/2 bathrooms: 1
Primary bedroom
- Level: First
- Area: 224 Square Feet
- Dimensions: 16 x 14
Bedroom
- Level: Second
- Area: 221 Square Feet
- Dimensions: 17 x 13
Bedroom
- Level: Second
- Area: 221 Square Feet
- Dimensions: 17 x 13
Bedroom
- Level: Second
- Area: 187 Square Feet
- Dimensions: 17 x 11
Dining room
- Level: First
- Area: 391 Square Feet
- Dimensions: 23 x 17
Kitchen
- Level: First
- Area: 200 Square Feet
- Dimensions: 20 x 10
Heating
- Central, Natural Gas
Cooling
- Central Air
Appliances
- Included: Dishwasher, Dryer, Microwave, Refrigerator, Washer, Electric Water Heater
- Laundry: Washer/Dryer Hookup
Features
- Beamed Ceilings
- Windows: Window Treatments
- Has fireplace: Yes
- Furnished: Yes
- Common walls with other units/homes: No Common Walls
Interior area
- Total structure area: 2,430
- Total interior livable area: 2,430 sqft
Property
Parking
- Total spaces: 5
- Parking features: Detached, Garage
- Garage spaces: 2
Features
- Stories: 2
- Patio & porch: Porch, Screened
- Pool features: In Ground
- Fencing: Partial
Lot
- Size: 5,662 Square Feet
- Dimensions: 109 x 50 x 109.5 x 50
Details
- Parcel number: 203S18160120000180
- Zoning description: Resid Single Family
Construction
Type & style
- Home type: SingleFamily
- Architectural style: Beach House
- Property subtype: Single Family Residence
Materials
- Roof: Shake
Condition
- Construction Complete
- New construction: No
- Year built: 2006
Utilities & green energy
- Water: Public
Community & HOA
Community
- Features: BBQ Pit/Grill, Beach, Community Room, Deed Access, Fitness Center, Fishing, Gated, Picnic Area, Playground, Pool, TV Cable, Short Term Rental - Allowed
- Subdivision: WATERSOUND BEACH
HOA
- Has HOA: Yes
- Services included: Maintenance Grounds, Legal, Recreational Faclty, Security, Sewer, Trash, Water, Internet
Location
- Region: Watersound
Financial & listing details
- Price per square foot: $1,132/sqft
- Tax assessed value: $2,222,778
- Annual tax amount: $18,735
- Date on market: 2/11/2026
Estimated market value
Not available
Estimated sales range
Not available
Not available
Price history
| Date | Event | Price |
|---|---|---|
| 9/28/2026 | Pending sale | $2,750,000$1,132/sqft |
Source:  ECAOR #994973 Report a problem ECAOR #994973 Report a problem | ||
| 7/4/2026 | Price change | $2,750,000-3.5%$1,132/sqft |
Source: ECAOR #994973 Report a problem | ||
| 6/25/2026 | Price change | $2,850,000-0.9%$1,173/sqft |
Source: ECAOR #994973 Report a problem | ||
| 6/18/2026 | Price change | $2,875,000-0.9%$1,183/sqft |
Source: ECAOR #994973 Report a problem | ||
| 6/10/2026 | Price change | $2,900,000-1.7%$1,193/sqft |
Source: ECAOR #994973 Report a problem | ||
| 5/19/2026 | Price change | $2,950,000-1.6%$1,214/sqft |
Source: ECAOR #994973 Report a problem | ||
| 5/13/2026 | Price change | $2,998,9990%$1,234/sqft |
Source: ECAOR #994973 Report a problem | ||
| 2/11/2026 | Listed for sale | $2,999,999-4.8%$1,235/sqft |
Source: ECAOR #994973 Report a problem | ||
| 12/1/2025 | Listing removed | $3,150,000$1,296/sqft |
Source: ECAOR #983695 Report a problem | ||
| 11/26/2025 | Price change | $3,150,000-0.8%$1,296/sqft |
Source: ECAOR #983695 Report a problem | ||
| 11/19/2025 | Price change | $3,175,000-0.8%$1,307/sqft |
Source: ECAOR #983695 Report a problem | ||
| 11/11/2025 | Price change | $3,200,000-0.8%$1,317/sqft |
Source: ECAOR #983695 Report a problem | ||
| 11/4/2025 | Price change | $3,225,000-0.8%$1,327/sqft |
Source: ECAOR #983695 Report a problem | ||
| 10/28/2025 | Price change | $3,250,000-0.8%$1,337/sqft |
Source: ECAOR #983695 Report a problem | ||
| 10/21/2025 | Price change | $3,275,000-0.8%$1,348/sqft |
Source: ECAOR #983695 Report a problem | ||
| 9/8/2025 | Price change | $3,300,000-5.7%$1,358/sqft |
Source: ECAOR #983695 Report a problem | ||
| 8/22/2025 | Listed for sale | $3,500,000+118.8%$1,440/sqft |
Source: ECAOR #983695 Report a problem | ||
| 9/4/2020 | Sold | $1,600,000-10.9%$658/sqft |
Source: ECAOR #841285 Report a problem | ||
| 2/28/2020 | Listed for sale | $1,795,000+88.9%$739/sqft |
Source: Scenic Sotheby's International Realty #841285 Report a problem | ||
| 4/8/2008 | Sold | $950,000+81%$391/sqft |
Source: Public Record Report a problem | ||
| 4/12/2004 | Sold | $525,000$216/sqft |
Source: Public Record Report a problem | ||
Public tax history
| Year | Property taxes | Tax assessment |
|---|---|---|
| 2025 | $19,516 +3.8% | $2,103,799 +10% |
| 2024 | $18,811 +7.6% | $1,912,545 +10% |
| 2023 | $17,485 +4.4% | $1,738,677 +11.5% |
| 2022 | $16,740 +22% | $1,558,888 +10% |
| 2021 | $13,718 +6.1% | $1,417,171 +9.4% |
| 2020 | $12,933 -3.4% | $1,295,563 -3.9% |
| 2019 | $13,386 | $1,347,913 +3.4% |
| 2018 | $13,386 +3% | $1,303,211 +1% |
| 2017 | $12,994 +3.1% | $1,290,351 +13.4% |
| 2016 | $12,604 +10.7% | $1,138,036 +4.4% |
| 2015 | $11,388 +2.8% | $1,089,906 +7.4% |
| 2014 | $11,079 | $1,014,906 +13.3% |
| 2013 | -- | $896,145 +22.3% |
| 2012 | -- | $732,464 +1% |
| 2011 | -- | $724,964 -7.1% |
| 2010 | -- | $780,535 -0.4% |
| 2009 | -- | $783,493 -19.3% |
| 2008 | -- | $971,410 -6.3% |
| 2007 | -- | $1,036,410 +63.2% |
| 2005 | -- | $635,000 +21594.6% |
| 2004 | -- | $2,927 |
Find assessor info on the county website
Monthly payment
Est. payment
Payment breakdown
Explore the cost of this home by adjusting the details. Changes won't be saved.Climate risks
Neighborhood: WaterSound Beach
Nearby schools
Schools provided by the listing agent
- Elementary: Dune Lakes
- Middle: Emerald Coast
- High: South Walton
Source: ECAOR. This data may not be complete. We recommend contacting the local school district to confirm school assignments for this home.
Similar homes
- $2,625,0003 bd4 ba2.1k sqft220 Salt Box Ln, Inlet Beach, FL 32461For Sale

 MLS ID #999997, Laura A Calhoun, Compass. ECAOR
 - $2,775,0003 bd4 ba2.4k sqft260 Gulf Bridge Ln, Watersound, FL 32461For Sale
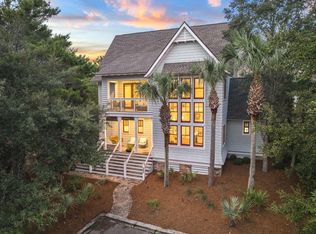 MLS ID #1011125, Blankenship Watkins Advisory Group, Christies International Real Estate Emerald Coast. ECAOR
 - $2,950,0004 bd5 ba2.8k sqft35 Shore Bridge Cir, Watersound, FL 32461For Sale
 MLS ID #1010354, Anne Winicki, Scenic Sotheby's International Realty. ECAOR
 - $2,300,0004 bd5 ba2.9k sqft200 Siasconset Ln, Inlet Beach, FL 32461For Sale
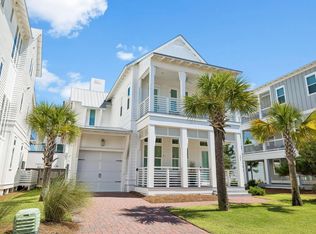 MLS ID #1008368, Lisa Moyer, Christies International Real Estate Emerald Coast. ECAOR
 - $2,725,0003 bd4 ba2.2k sqft37 Compass Point Way #110, Watersound, FL 32461For SaleMLS ID #1004447, Nathan T Lambert, Real Broker LLC. ECAOR
- $3,499,0004 bd5 ba2.5k sqft87 Grace Point Way, Inlet Beach, FL 32461For SaleMLS ID #1007431, Justin D Wilkerson, Real Broker LLC. ECAOR
- $3,245,0005 bd5 ba3.2k sqft53 Creek Bridge Way, Inlet Beach, FL 32461For SaleMLS ID #997203, Scott G Cobine, Berkshire Hathaway HomeServices. ECAOR
- $1,995,0003 bd4 ba1.8k sqft265 Salt Box Ln, Inlet Beach, FL 32461For SaleMLS ID #1011451, The Neals, Berkshire Hathaway HomeServices. ECAOR
- $2,099,0003 bd3 ba1.7k sqft260 Salt Box Ln, Inlet Beach, FL 32461For SaleMLS ID #1011359, Willis E Palmer, Better Homes and Gardens Real Estate Coast Properties. ECAOR
- $2,350,0003 bd3 ba1.7k sqft230 Salt Box Ln, Inlet Beach, FL 32461For SaleMLS ID #1005088, Russell G Franchi, Watermark Properties Group LLC. ECAOR
- $1,725,0004 bd4 ba2.7k sqft56 W Crabbing Hole Ln, Inlet Beach, FL 32461For SaleMLS ID #1011056, Marla Hanna, Corcoran Reverie SRB. ECAOR
- $1,899,0004 bd5 ba2.9k sqft11 Pleasant St, Inlet Beach, FL 32461For SaleMLS ID #1007003, Tanika O'Brien, Compass. ECAOR
- $3,789,0004 bd5 ba3k sqft177 Tidal Bridge Way, Inlet Beach, FL 32461For SaleMLS ID #1011103, Billy F Creswell, Christies International Real Estate Emerald Coast. ECAOR
- $3,795,0005 bd6 ba3.3k sqft90 S Founders Ln, Inlet Beach, FL 32461For SaleMLS ID #1002354, Jason A Green, Watersound Real Estate. ECAOR
- $1,550,0005 bd5 ba2.9k sqft27 Federal St, Inlet Beach, FL 32461For SaleMLS ID #1009305, Justin D Wilkerson, Real Broker LLC. ECAOR
- $2,195,0005 bd6 ba3k sqft515 Seacrest Dr, Inlet Beach, FL 32461For SaleMLS ID #978381, Bremer Group, EXP Realty LLC. ECAOR
