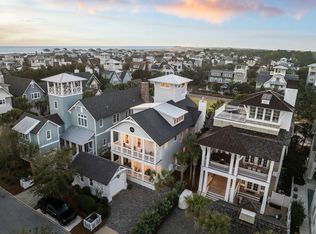
Located in the highly sought-after gated community of Watersound Beach, 90 S. Founders Lane is a stunning coastal sanctuary positioned on the 3rd row from the beach along a pristine mile-long stretch of private beaches and more than seven miles of scenic boardwalks. Ideally located just 100 steps down the Coopersmith East Boardwalk to the sugar-white sands and emerald waters of the Gulf, while another short 100-step stroll brings you to the community pool and popular Dunesider Grill. Thoughtfully designed for both relaxed coastal living and entertaining, this beautifully appointed residence offers an open-concept floor plan with timeless architecture, designer finishes, hardwood flooring, and inviting indoor and outdoor gathering spaces. Designed with a reverse floor plan to enhance views and maximize natural light. The home features primary bedroom suites on both the first and second floors, providing flexibility and privacy for owners and guests alike. Additional highlights include a third-floor bonus space currently used as a game room, a fourth-floor widow's watch showcasing Gulf views, and a detached carriage house ideal for guests or additional living space. Expansive porches and outdoor living areas embrace the coastal lifestyle, while lush landscaping enhances the home's private setting.
Offered fully furnished, this exceptional property provides a turnkey opportunity to enjoy the very best of WaterSound Beach living, with access to resort-style amenities, scenic trails, private beach access, and the unmatched beauty of 30A.
For sale
Price cut: $200K (8/4)
$3,795,000
90 S Founders Ln, Inlet Beach, FL 32461
5beds
3,399sqft
Single Family Residence
Built in 2006
4,791 Square Feet Lot
$3,540,600 Zestimate®
$1,117/sqft
$-- HOA
What's special
Private beach accessDesigner finishesOpen-concept floor planTimeless architectureHardwood flooring
- 142 days
- 816
- 39
Zillow last checked:
Listing updated:
Listed by:
Jason A Green 850-428-3002,
Watersound Real Estate
Source: ECAOR,MLS#: 1002354
Facts & features
Interior
Bedrooms & bathrooms
- Bedrooms: 5
- Bathrooms: 6
- Full bathrooms: 5
- 1/2 bathrooms: 1
Primary bedroom
- Level: First
- Area: 270 Square Feet
- Dimensions: 18 x 15
Bedroom
- Level: First
- Area: 144 Square Feet
- Dimensions: 12 x 12
Bedroom
- Level: Second
- Area: 224 Square Feet
- Dimensions: 16 x 14
Bedroom
- Level: Third
- Area: 253 Square Feet
- Dimensions: 23 x 11
Primary bathroom
- Level: First
- Area: 195 Square Feet
- Dimensions: 15 x 13
Den
- Level: Third
- Area: 180 Square Feet
- Dimensions: 15 x 12
Dining room
- Description: Dining/Living Combo
- Level: Second
- Area: 384 Square Feet
- Dimensions: 24 x 16
Garage
- Level: First
- Area: 528 Square Feet
- Dimensions: 24 x 22
Kitchen
- Level: Second
- Area: 144 Square Feet
- Dimensions: 12 x 12
Other
- Level: Second
- Area: 528 Square Feet
- Dimensions: 24 x 22
Heating
- Natural Gas
Cooling
- Ceiling Fan(s)
Appliances
- Included: Dishwasher, Disposal, Dryer, Microwave, Range Hood, Washer, Electric Water Heater
Features
- Breakfast Bar, Vaulted Ceiling(s)
- Flooring: Hardwood
- Windows: Double Pane Windows, Window Treatments
- Furnished: Yes
- Common walls with other units/homes: No Common Walls
Interior area
- Total structure area: 3,399
- Total interior livable area: 3,399 sqft
Property
Parking
- Total spaces: 2
- Parking features: Garage Door Opener
- Attached garage spaces: 2
Features
- Stories: 3
- Patio & porch: Porch
- Exterior features: Balcony
- Has view: Yes
- View description: Gulf
- Has water view: Yes
- Water view: Gulf
Lot
- Size: 4,791 Square Feet
- Dimensions: 45 x 108
Details
- Parcel number: 203S18160100000460
- Zoning description: Resid Single Family
Construction
Type & style
- Home type: SingleFamily
- Architectural style: Beach House
- Property subtype: Single Family Residence
Materials
- Shake Siding
- Roof: Shake
Condition
- Construction Complete
- New construction: No
- Year built: 2006
Utilities & green energy
- Water: Public
Community & HOA
Community
- Features: Beach, Deed Access, Gated, Picnic Area, Playground, Pool, TV Cable, Waterfront, Short Term Rental - Allowed
- Security: Smoke Detector(s)
- Subdivision: WATERSOUND BEACH
HOA
- Has HOA: Yes
- Services included: Maintenance Grounds, Land Recreation, Recreational Faclty, Security, Trash
Location
- Region: Inlet Beach
Financial & listing details
- Price per square foot: $1,117/sqft
- Tax assessed value: $3,127,717
- Annual tax amount: $28,261
- Date on market: 5/6/2026
- Road surface type: Paved
Estimated market value
$3,540,600
$3.36M - $3.72M
Not available
Price history
| Date | Event | Price |
|---|---|---|
| 8/4/2026 | Price change | $3,795,000-5%$1,117/sqft |
Source:  ECAOR #1002354 Report a problem ECAOR #1002354 Report a problem | ||
| 5/6/2026 | Listed for sale | $3,995,000+177.4%$1,175/sqft |
Source: ECAOR #1002354 Report a problem | ||
| 5/15/2014 | Sold | $1,440,000-7.1%$424/sqft |
Source: Public Record Report a problem | ||
| 11/2/2012 | Sold | $1,550,000+121%$456/sqft |
Source: Public Record Report a problem | ||
| 1/9/2012 | Sold | $701,200-63%$206/sqft |
Source: Public Record Report a problem | ||
| 1/23/2010 | Listing removed | $1,895,000$558/sqft |
Source: PRUDENTIAL COASTAL PROPERTIES #510563 Report a problem | ||
| 12/11/2009 | Price change | $1,895,000-7.6%$558/sqft |
Source: PRUDENTIAL COASTAL PROPERTIES #510563 Report a problem | ||
| 9/2/2009 | Price change | $2,050,000-17.3%$603/sqft |
Source: PRUDENTIAL COASTAL PROPERTIES #510563 Report a problem | ||
| 8/8/2009 | Listed for sale | $2,480,000+45.9%$730/sqft |
Source: PRUDENTIAL COASTAL PROPERTIES #510563 Report a problem | ||
| 7/13/2005 | Sold | $1,700,000+254.2%$500/sqft |
Source: Public Record Report a problem | ||
| 12/27/2002 | Sold | $480,000$141/sqft |
Source: Public Record Report a problem | ||
Public tax history
| Year | Property taxes | Tax assessment |
|---|---|---|
| 2025 | $28,261 +8.3% | $3,127,717 +9.9% |
| 2024 | $26,104 +0.5% | $2,846,122 +10% |
| 2023 | $25,985 +6.1% | $2,587,384 +10% |
| 2022 | $24,502 +16.8% | $2,352,167 +10% |
| 2021 | $20,977 +8.1% | $2,138,334 +10% |
| 2020 | $19,405 -1.9% | $1,943,940 -2.5% |
| 2019 | $19,791 | $1,992,835 +3.3% |
| 2018 | $19,791 +2.9% | $1,928,344 +9.6% |
| 2017 | $19,228 +10.3% | $1,759,382 +5.7% |
| 2016 | $17,438 +4.7% | $1,664,737 +4.6% |
| 2015 | $16,658 +3% | $1,590,919 +18.4% |
| 2014 | $16,171 | $1,343,419 +1.4% |
| 2013 | -- | $1,324,275 +2.7% |
| 2012 | -- | $1,289,275 +4.7% |
| 2011 | -- | $1,230,900 -14.6% |
| 2010 | -- | $1,440,563 -14.4% |
| 2009 | -- | $1,683,836 -12.3% |
| 2008 | -- | $1,919,449 -2.2% |
| 2007 | -- | $1,963,449 +124.4% |
| 2005 | -- | $875,000 +127.3% |
| 2004 | -- | $385,000 +15493.4% |
| 2003 | -- | $2,469 |
Find assessor info on the county website
Monthly payment
Est. payment
Payment breakdown
Explore the cost of this home by adjusting the details. Changes won't be saved.Climate risks
Neighborhood: WaterSound Beach
Nearby schools
Schools provided by the listing agent
- Elementary: Bay
- Middle: Emerald Coast
- High: South Walton
Source: ECAOR. This data may not be complete. We recommend contacting the local school district to confirm school assignments for this home.
- $---- bd-- ba-- sqft90 S Founders Ln, Rosemary Beach, FL 32461Off Market
- $4,909,2005 bd5 ba3.5k sqft98 S Founders Ln, Inlet Beach, FL 32461Off Market
- $5,782,2005 bd5 ba3.5k sqft98 S Founders Ln, Panama City Beach, FL 32461Off Market
- $3,496,1004 bd4 ba3k sqft82 S Founders Ln, Inlet Beach, FL 32461Off Market
Similar homes
- $3,789,0004 bd5 ba3k sqft177 Tidal Bridge Way, Inlet Beach, FL 32461For Sale
 MLS ID #1011103, Billy F Creswell, Christies International Real Estate Emerald Coast. ECAOR
 - $4,199,0005 bd5 ba4.6k sqft148 Coopersmith Ln, Inlet Beach, FL 32461For Sale
 MLS ID #1003333, Nathan T Lambert, Real Broker LLC. ECAOR
 - $3,550,0005 bd6 ba3.1k sqft45 Tidal Bridge Way, Watersound, FL 32461For Sale
 MLS ID #991537, Tanner Peacock, Scenic Sotheby's International Realty. ECAOR
 - $4,499,0005 bd6 ba4.2k sqft17 Compass Point Way, Inlet Beach, FL 32461For Sale
 MLS ID #998095, Blankenship Watkins Advisory Group, Christies International Real Estate Emerald Coast. ECAOR
 - $3,245,0005 bd5 ba3.2k sqft53 Creek Bridge Way, Inlet Beach, FL 32461For SaleMLS ID #997203, Scott G Cobine, Berkshire Hathaway HomeServices. ECAOR
- $3,779,0004 bd7 ba4k sqft64 Cove Creek Ln, Inlet Beach, FL 32461For SaleMLS ID #1004844, Anne Winicki, Scenic Sotheby's International Realty. ECAOR
- $3,900,0005 bd4 ba3.1k sqft169 Pompano St, Inlet Beach, FL 32461For SaleMLS ID #992087, Cheryl M Amari, Keller Williams Realty SRB. ECAOR
- $2,950,0004 bd5 ba2.8k sqft35 Shore Bridge Cir, Watersound, FL 32461For SaleMLS ID #1010354, Anne Winicki, Scenic Sotheby's International Realty. ECAOR
- $3,749,5004 bd5 ba2.6k sqft198 E Water St, Rosemary Beach, FL 32461For SaleMLS ID #1008286, Stephen M McGrath, Rosemary Beach Realty LLC. ECAOR
- $3,695,0005 bd4 ba2.9k sqft296 Walton Rose Ln, Inlet Beach, FL 32461For SaleMLS ID #999565, Blankenship Watkins Advisory Group, Christies International Real Estate Emerald Coast. ECAOR
- $4,050,0004 bd5 ba3.3k sqft77 Wiggle Ln, Inlet Beach, FL 32461For SaleMLS ID #1006780, Karen N Otten, Rosemary Beach Realty LLC. ECAOR
- $5,650,0006 bd7 ba4.6k sqft13 Madaket Way, Watersound, FL 32461For SaleMLS ID #1003192, Russell G Franchi, Watermark Properties Group LLC. ECAOR
- $2,750,0004 bd4 ba2.4k sqft30 N Shingle Ln, Watersound, FL 32461For SaleMLS ID #994973, The Geppert Beeker Group, Scenic Sotheby's International Realty. ECAOR
- $3,900,0007 bd9 ba5k sqft8947 E County Highway 30a, Inlet Beach, FL 32461For SaleMLS ID #991833, Clark & Mitchell Group, Rosemary Beach Realty LLC. ECAOR
- $1,899,0004 bd5 ba2.9k sqft11 Pleasant St, Inlet Beach, FL 32461For SaleMLS ID #1007003, Tanika O'Brien, Compass. ECAOR
- $3,350,0004 bd4 ba2.8k sqft114 Bourne Ln, Rosemary Beach, FL 32461For SaleMLS ID #996457, Smith & Southern Collective, Rosemary Beach Realty LLC. ECAOR
- $2,775,0003 bd4 ba2.4k sqft260 Gulf Bridge Ln, Watersound, FL 32461For SaleMLS ID #1011125, Blankenship Watkins Advisory Group, Christies International Real Estate Emerald Coast. ECAOR
- $1,995,0003 bd4 ba1.8k sqft265 Salt Box Ln, Inlet Beach, FL 32461For SaleMLS ID #1011451, The Neals, Berkshire Hathaway HomeServices. ECAOR
- $2,099,0003 bd3 ba1.7k sqft260 Salt Box Ln, Inlet Beach, FL 32461For SaleMLS ID #1011359, Willis E Palmer, Better Homes and Gardens Real Estate Coast Properties. ECAOR
