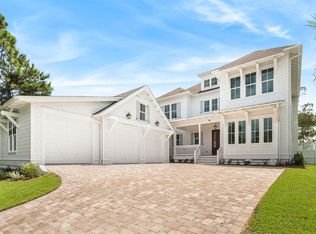
Experience the epitome of coastal living at this exquisite residence, harmoniously blending privacy, convenience, and coastal elegance. The property spans 4,075 square feet and features 4 bedrooms, 4 full bathrooms, 2 powder baths, a private pool and spa, and a three-car garage.
Nestled along a secluded street, this impeccably designed oasis offers serene tranquility just steps from 30A and the beach. A brand new golf cart valued at $20,000 is included in the sale, simplifying the turnkey experience.
Upon entering, you will be greeted by an elevated interior adorned with Venetian plaster, designer wallpaper, mitered and coffered ceilings, white oak hardwood floors, and beautifully tiled bathrooms throughout. The first level seamlessly transitions from an open concept living and dining area to a chef's kitchen equipped with a spacious center island, quartz countertops, mosaic tile backsplash, Wolf & Sub-Zero appliances, and extensive custom cabinetry.
The screened outdoor porch, complete with a summer kitchen and fireplace, provides an ideal setting for relaxation. An outdoor sanctuary includes the heated pool, spa, sun shelf and a dedicated bathroom. A junior primary suite is located on the main level, featuring a spacious ensuite bathroom. A custom laundry and sandroom, complete with built-in bench, lockers, and cabinets, ensures the organization of beach gear.
Ascending to the second floor via elevator or custom staircase, you will discover the grand primary suite boasting raised ceilings, a retreat spa bath, walk-in custom closet and a private balcony overlooking the backyard. A secondary living/flex space, two guest bedrooms with ensuite bathrooms and laundry complete the upper floor.
Additional upgrades include a Halo Air Purifier system, epoxy-finished garage floors and designer lighting throughout, enhancing the residence's impeccable appearance.
For sale
$3,779,000
64 Cove Creek Ln, Inlet Beach, FL 32461
4beds
4,075sqft
Single Family Residence
Built in 2023
0.27 Acres Lot
$-- Zestimate®
$927/sqft
$-- HOA
What's special
Heated poolThree-car garageSpacious center islandSpacious ensuite bathroomCustom staircaseSummer kitchenQuartz countertops
- 116 days
- 215
- 24
Zillow last checked:
Listing updated:
Listed by:
Anne Winicki anne@scenicsir.com,
Scenic Sotheby's International Realty
Source: ECAOR,MLS#: 1004844
Facts & features
Interior
Bedrooms & bathrooms
- Bedrooms: 4
- Bathrooms: 7
- Full bathrooms: 4
- 1/2 bathrooms: 3
Primary bedroom
- Level: First
- Area: 294.24 Square Feet
- Dimensions: 16 x 18.4
Primary bedroom
- Level: Second
- Area: 321.36 Square Feet
- Dimensions: 20.6 x 15.6
Bedroom
- Level: Second
- Area: 184.8 Square Feet
- Dimensions: 13.2 x 14
Bedroom
- Level: Second
- Area: 181.5 Square Feet
- Dimensions: 12.1 x 15
Kitchen
- Level: First
- Area: 497.52 Square Feet
- Dimensions: 24.4 x 20.4
Living room
- Level: First
- Area: 370 Square Feet
- Dimensions: 20 x 18.5
Living room
- Description: could be an office
- Level: Second
- Area: 219.96 Square Feet
- Dimensions: 14.1 x 15.6
Heating
- Central, Natural Gas
Cooling
- Ceiling Fan(s)
Appliances
- Included: Dishwasher, Disposal, Dryer, Freezer, Microwave, Range Hood, Refrigerator, Washer, Tankless Water Heater
- Laundry: Washer/Dryer Hookup
Features
- Breakfast Bar, Bookcases, Beamed Ceilings, Vaulted Ceiling(s), Tray Ceiling(s), Kitchen Island, Newly Painted, Pantry, Wallpaper, Walls Paneled, Walls Wainscoting, Wet Bar, Woodwork Painted, Elevator
- Flooring: Hardwood, Tile
- Windows: Window Treatments
- Has fireplace: Yes
- Fireplace features: EPA Qualified Fireplace, Gas
- Common walls with other units/homes: No Common Walls
Interior area
- Total structure area: 4,075
- Total interior livable area: 4,075 sqft
Property
Parking
- Total spaces: 5
- Parking features: Garage Door Opener, Garage
- Attached garage spaces: 3
Features
- Stories: 2
- Patio & porch: Porch, Screened
- Exterior features: Sprinkler System, Outdoor Kitchen
- Pool features: Heated, In Ground
Lot
- Size: 0.27 Acres
- Dimensions: 167 x 70 x 167 x 68
- Features: Restrictions, Within 1/2 Mile to Water
Details
- Parcel number: 283S18161700000100
- Zoning description: Resid Single Family
Construction
Type & style
- Home type: SingleFamily
- Architectural style: Beach House
- Property subtype: Single Family Residence
Materials
- Trim Wood, Siding CmntFbrHrdBrd
- Roof: Composition
Condition
- Construction Complete
- New construction: No
- Year built: 2023
Utilities & green energy
- Water: Public
Community & HOA
Community
- Features: Short Term Rental - Not Allowed
- Security: Security System, Smoke Detector(s)
- Subdivision: CAMP CREEK COVE
HOA
- Has HOA: Yes
- Services included: Management
Location
- Region: Inlet Beach
Financial & listing details
- Price per square foot: $927/sqft
- Tax assessed value: $2,163,530
- Annual tax amount: $19,200
- Date on market: 6/12/2026
Estimated market value
Not available
Estimated sales range
Not available
Not available
Price history
| Date | Event | Price |
|---|---|---|
| 6/12/2026 | Listed for sale | $3,779,000+26%$927/sqft |
Source:  ECAOR #1004844 Report a problem ECAOR #1004844 Report a problem | ||
| 9/22/2023 | Sold | $2,999,000$736/sqft |
Source: Public Record Report a problem | ||
| 8/16/2023 | Pending sale | $2,999,000$736/sqft |
Source: ECAOR #929703 Report a problem | ||
| 8/11/2023 | Listed for sale | $2,999,000-14.3%$736/sqft |
Source: ECAOR #929703 Report a problem | ||
| 7/25/2023 | Listing removed | -- |
Source: ECAOR #922701 Report a problem | ||
| 5/6/2023 | Listed for sale | $3,499,000+366.5%$859/sqft |
Source: ECAOR #922701 Report a problem | ||
| 7/23/2021 | Sold | $750,000$184/sqft |
Source: Public Record Report a problem | ||
Public tax history
| Year | Property taxes | Tax assessment |
|---|---|---|
| 2025 | $19,200 -9.6% | $2,163,530 -8.5% |
| 2024 | $21,242 +277.4% | $2,363,792 +281.6% |
| 2023 | $5,629 -12.1% | $619,500 -10.3% |
| 2022 | $6,403 +401.6% | $690,919 +497.7% |
| 2021 | $1,277 +5.9% | $115,595 +10% |
| 2020 | $1,205 +6.5% | $105,086 +10% |
| 2019 | $1,132 | $95,533 -25.4% |
| 2018 | $1,132 +5.3% | $128,107 +2.9% |
| 2017 | $1,075 +5.9% | $124,488 +24.8% |
| 2016 | $1,015 +17.5% | $99,750 +15.2% |
| 2015 | $863 +11% | $86,625 +10% |
| 2014 | $778 | $78,750 +46% |
| 2013 | -- | $53,925 |
| 2012 | -- | $53,925 |
| 2011 | -- | $53,925 -10% |
| 2010 | -- | $59,917 -41% |
| 2009 | -- | $101,500 -24.8% |
| 2008 | -- | $135,000 -40% |
| 2007 | -- | $225,000 +28.6% |
| 2005 | -- | $175,000 +250% |
| 2004 | -- | $50,000 |
| 2003 | -- | $50,000 |
| 2002 | -- | $50,000 |
| 2001 | -- | $50,000 |
Find assessor info on the county website
Monthly payment
Est. payment
Payment breakdown
Explore the cost of this home by adjusting the details. Changes won't be saved.Climate risks
Neighborhood: 32461
Nearby schools
Schools provided by the listing agent
- Elementary: Dune Lakes
- Middle: Emerald Coast
- High: South Walton
Source: ECAOR. This data may not be complete. We recommend contacting the local school district to confirm school assignments for this home.

Similar homes
- $3,789,0004 bd5 ba3k sqft177 Tidal Bridge Way, Inlet Beach, FL 32461For Sale
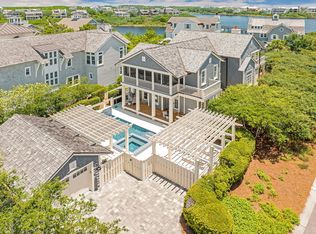
 MLS ID #1011103, Billy F Creswell, Christies International Real Estate Emerald Coast. ECAOR
 - $2,795,0005 bd6 ba3.3k sqft11 Dulce Ln, Inlet Beach, FL 32461For Sale
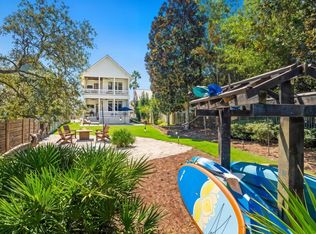 MLS ID #1013135, Allison M Freeman, Christies International Real Estate Emerald Coast. ECAOR
 - $3,895,0005 bd7 ba4.6k sqft566 Cannonball Ln, Inlet Beach, FL 32461For Sale
 MLS ID #1008975, Cherissa Cabahug, 1 Percent Lists Florida Coast. ECAOR
 - $3,475,0004 bd5 ba2.5k sqft87 Grace Point Way, Inlet Beach, FL 32461For Sale
 MLS ID #1007431, Justin D Wilkerson, Real Broker LLC. ECAOR
 - $3,900,0007 bd9 ba5k sqft8947 E County Highway 30a, Inlet Beach, FL 32461For SaleMLS ID #991833, Clark & Mitchell Group, Rosemary Beach Realty LLC. ECAOR
- $3,245,0005 bd5 ba3.2k sqft53 Creek Bridge Way, Inlet Beach, FL 32461For SaleMLS ID #997203, Scott G Cobine, Berkshire Hathaway HomeServices. ECAOR
- $4,050,0004 bd5 ba3.3k sqft77 Wiggle Ln, Inlet Beach, FL 32461For SaleMLS ID #1006780, Karen N Otten, Rosemary Beach Realty LLC. ECAOR
- $2,950,0004 bd5 ba2.8k sqft35 Shore Bridge Cir, Watersound, FL 32461For SaleMLS ID #1010354, Anne Winicki, Scenic Sotheby's International Realty. ECAOR
- $4,199,0005 bd5 ba4.6k sqft148 Coopersmith Ln, Inlet Beach, FL 32461For SaleMLS ID #1003333, Nathan T Lambert, Real Broker LLC. ECAOR
- $2,195,0005 bd6 ba3k sqft515 Seacrest Dr, Inlet Beach, FL 32461For SaleMLS ID #978381, Bremer Group, EXP Realty LLC. ECAOR
- $4,499,0005 bd6 ba4.2k sqft17 Compass Point Way, Inlet Beach, FL 32461For SaleMLS ID #998095, Blankenship Watkins Advisory Group, Christies International Real Estate Emerald Coast. ECAOR
- $2,090,0004 bd6 ba4k sqft224 Needle Cast Ln, Watersound, FL 32461For SaleMLS ID #1009855, Ashley B Cottrell, Scenic Sotheby's International Realty. ECAOR
- $3,695,0005 bd4 ba2.9k sqft296 Walton Rose Ln, Inlet Beach, FL 32461For SaleMLS ID #999565, Blankenship Watkins Advisory Group, Christies International Real Estate Emerald Coast. ECAOR
- $2,075,0004 bd4 ba3.3k sqft42 Siasconset Ln, Inlet Beach, FL 32461For SaleMLS ID #1002776, Blankenship Watkins Advisory Group, Christies International Real Estate Emerald Coast. ECAOR
- $2,900,0005 bd6 ba3.3k sqft17 Dulce Ln, Inlet Beach, FL 32461For SaleMLS ID #1008024, Terri M Lavender, Berkshire Hathaway HomeServices. ECAOR
- $2,099,0004 bd4 ba2.9k sqft105 Rosecourt St, Inlet Beach, FL 32461For SaleMLS ID #1012635, Karen D Ruden, Watersound Real Estate. ECAOR
- $1,899,0004 bd5 ba2.9k sqft11 Pleasant St, Inlet Beach, FL 32461For SaleMLS ID #1007003, Tanika O'Brien, Compass. ECAOR
- $2,749,9994 bd5 ba3k sqft208 Beach Bike Way, Inlet Beach, FL 32461For SaleMLS ID #1000854, Deborah M Wooley, Wooley Luxury Properties LLC. ECAOR
- $2,950,0004 bd4 ba4.3k sqft324 Beach Bike Way, Inlet Beach, FL 32461For SaleMLS ID #1010135, Aspasia D'Angelo, A List Beach Realty LLC. ECAOR
- $4,699,0005 bd6 ba5.5k sqft172 Norman Ct, Inlet Beach, FL 32461For SaleMLS ID #999582, Anne Winicki, Scenic Sotheby's International Realty. ECAOR
