Stunning Romair Construction in the Greenway section of Watersound Origins, offering over 4,600 sq. ft. of inspired living. This beautifully appointed 5-bedroom, 5 full baths and 2 half baths home is located on a cul-de-sac street with sweeping views across three holes of the Watersound Origins Par-3 golf course. Dramatic 12' first-floor ceilings and transom windows flood the interior with light while premium finishes and an open, entertainer-focused layout create effortless flow from room to room. Outside, resort-style amenities include a pool, spa, outdoor summer kitchen and a cabana with a fireplace that perfectly frames the views. A 603-sq. ft. carriage house suite above the two-car garage provides flexible guest living. Homes of this scale and setting are rare!!
Key Features & Upgrades:
- Over 4,600 sq. ft. | 5 BR | 5.5 BA
- Located on a cul-de-sac street overlooking Watersound Origins Par-3 holes
- 12' ceilings on first floor with transom windows
- Resort-style outdoor living: pool, spa, summer kitchen, cabana with fireplace
- 603-sq. ft. carriage house suite above garage -- ideal guest space
- Custom built-ins throughout
- Ubiquiti UniFi professional home network with high-definition security cameras
- Indoor/outdoor Sonos system with 4 amps, soundbars and subwoofers
- Extra storage off carriage stairwell in garage
- 12V outdoor lighting system installed
- Lutron whole-home networked lighting system Don't miss this rare opportunity to own a show-stopping Romair residence in Watersound Origins -- with unparalleled convenience for quick access to shopping and front-of-community amenities, schedule your private tour today and experience firsthand the scale, finishes, and sweeping golf-course views that set this home apart.
For sale
Price cut: $100K (9/22)
$3,895,000
566 Cannonball Ln, Inlet Beach, FL 32461
5beds
4,660sqft
Single Family Residence
Built in 2023
9,100 Square Feet Lot
$-- Zestimate®
$836/sqft
$-- HOA
What's special
Premium finishesCustom built-ins throughout
- 57 days
- 512
- 34
Zillow last checked:
Listing updated:
Listed by:
Cherissa Cabahug 504-289-5400,
1 Percent Lists Florida Coast
Source: ECAOR,MLS#: 1008975
Facts & features
Interior
Bedrooms & bathrooms
- Bedrooms: 5
- Bathrooms: 7
- Full bathrooms: 5
- 1/2 bathrooms: 2
Bedroom
- Description: 1
- Level: First
- Area: 252 Square Feet
- Dimensions: 18 x 14
Bedroom
- Description: 2
- Level: Second
- Area: 196 Square Feet
- Dimensions: 14 x 14
Bedroom
- Description: 3
- Level: Second
- Area: 146.63 Square Feet
- Dimensions: 12.75 x 11.5
Bedroom
- Description: 4 (2nd Master Suite)
- Level: Second
- Area: 219.38 Square Feet
- Dimensions: 14 x 15.67
Dining room
- Level: First
- Area: 144 Square Feet
- Dimensions: 12 x 12
Family room
- Level: Second
- Area: 292.88 Square Feet
- Dimensions: 17.75 x 16.5
Foyer
- Level: First
- Area: 125.1 Square Feet
- Dimensions: 9 x 13.9
Garage
- Level: First
- Area: 600 Square Feet
- Dimensions: 25 x 24
Great room
- Level: First
- Area: 406.42 Square Feet
- Dimensions: 20.25 x 20.08
Other
- Description: Carriage House
- Level: Second
- Area: 600 Square Feet
- Dimensions: 25 x 24
Heating
- Central, Natural Gas
Cooling
- Central Air
Appliances
- Included: Dishwasher, Disposal, Microwave, Range Hood, Refrigerator, Tankless Water Heater
- Laundry: Washer/Dryer Hookup
Features
- Vaulted Ceiling(s), In-Law Floorplan, Kitchen Island, Recessed Lighting, Pantry
- Flooring: Hardwood
- Has fireplace: Yes
- Fireplace features: EPA Qualified Fireplace, Gas
- Common walls with other units/homes: No Common Walls
Interior area
- Total structure area: 4,660
- Total interior livable area: 4,660 sqft
Video & virtual tour
Property
Parking
- Total spaces: 2
- Parking features: Garage Door Opener
- Attached garage spaces: 2
Features
- Stories: 2
- Patio & porch: Covered, Porch
- Exterior features: Outdoor Shower, Sprinkler System
- Pool features: Heated, In Ground
- On waterfront: Yes
Lot
- Size: 9,100 Square Feet
- Dimensions: 65' x 140 x 65' x 140'
- Features: On Golf Course
Details
- Additional structures: Cabana
- Parcel number: 253S18162110000120
- Zoning description: Resid Single Family
Construction
Type & style
- Home type: SingleFamily
- Architectural style: Florida Cottage
- Property subtype: Single Family Residence
Materials
- Siding CmntFbrHrdBrd
- Foundation: Slab
Condition
- Under Construction
- New construction: No
- Year built: 2023
Utilities & green energy
- Water: Public
Community & HOA
Community
- Features: Community Room, Dock, Fitness Center, Fishing, Golf, Short Term Rental - Not Allowed, Picnic Area, Playground, Pool, Tennis Court(s), Waterfront, Pickleball
- Subdivision: WATERSOUND ORIGINS
HOA
- Has HOA: Yes
- Services included: Management
Location
- Region: Inlet Beach
Financial & listing details
- Price per square foot: $836/sqft
- Tax assessed value: $2,032,880
- Annual tax amount: $14,658
- Date on market: 8/5/2026
- Road surface type: Paved
Estimated market value
Not available
Estimated sales range
Not available
Not available
Price history
| Date | Event | Price |
|---|---|---|
| 9/22/2026 | Price change | $3,895,000-2.5%$836/sqft |
Source:  ECAOR #1008975 Report a problem ECAOR #1008975 Report a problem | ||
| 8/5/2026 | Listed for sale | $3,995,000+27.6%$857/sqft |
Source: ECAOR #1008975 Report a problem | ||
| 12/27/2023 | Sold | $3,129,754$672/sqft |
Source: Public Record Report a problem | ||
Public tax history
| Year | Property taxes | Tax assessment |
|---|---|---|
| 2025 | $14,659 +1.8% | $1,660,909 +2.9% |
| 2024 | $14,394 +476% | $1,614,100 +486.9% |
| 2023 | $2,499 +3029.3% | $275,000 +3091.7% |
| 2022 | $80 | $8,616 |
Find assessor info on the county website
Monthly payment
Est. payment
Payment breakdown
Explore the cost of this home by adjusting the details. Changes won't be saved.Climate risks
Neighborhood: 32461
Nearby schools
Schools provided by the listing agent
- Elementary: Dune Lakes
- Middle: Emerald Coast
- High: South Walton
Source: ECAOR. This data may not be complete. We recommend contacting the local school district to confirm school assignments for this home.
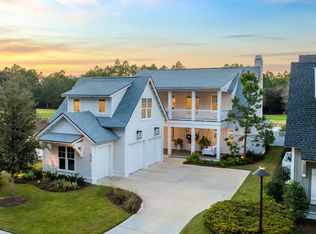
- $2,700,0005 bd6 ba3.4k sqft576 Cannonball Ln, Inlet Beach, FL 32461Sold
- $3,725,0005 bd7 ba5.2k sqft506 Cannonball Ln, Inlet Beach, FL 32461Sold
- $3,129,7545 bd7 ba4.6k sqft566 Cannonball Ln LOT 12, Rosemary Beach, FL 32461Sold

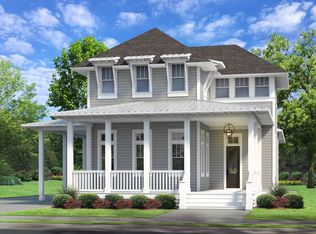
- $2,270,2005 bd6 ba2.9k sqft170 Rosecourt St LOT 34, Rosemary Beach, FL 32461Off Market
Similar homes
- $2,099,0004 bd4 ba2.9k sqft105 Rosecourt St, Inlet Beach, FL 32461For Sale

 MLS ID #1012635, Karen D Ruden, Watersound Real Estate. ECAOR
 - $3,995,0005 bd5 ba3.2k sqft23 Turks Ln, Inlet Beach, FL 32461For Sale
 MLS ID #1011078, Miriam Dillon Team, Rosemary Beach Realty LLC. ECAOR
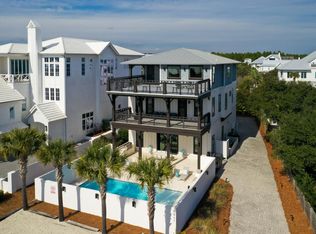
 - $3,900,0007 bd9 ba5k sqft8947 E County Highway 30a, Inlet Beach, FL 32461For Sale
 MLS ID #991833, Clark & Mitchell Group, Rosemary Beach Realty LLC. ECAOR
 - $3,749,5004 bd5 ba2.6k sqft198 E Water St, Rosemary Beach, FL 32461For Sale
 MLS ID #1008286, Stephen M McGrath, Rosemary Beach Realty LLC. ECAOR
 - $3,779,0004 bd7 ba4k sqft64 Cove Creek Ln, Inlet Beach, FL 32461For SaleMLS ID #1004844, Anne Winicki, Scenic Sotheby's International Realty. ECAOR
- $4,199,0005 bd5 ba4.6k sqft148 Coopersmith Ln, Inlet Beach, FL 32461For SaleMLS ID #1003333, Nathan T Lambert, Real Broker LLC. ECAOR
- $2,650,0005 bd5 ba3.7k sqft626 Medley St Lot 54, Rosemary Beach, FL 32461For SaleMLS ID #1012011, Karen E Crews, Watersound Real Estate. ECAOR
- $3,999,0008 bd10 ba5.4k sqft6 Palm Court Ln, Inlet Beach, FL 32461For SaleMLS ID #978779, Spears Group, Compass. ECAOR
- $2,090,0004 bd6 ba4k sqft224 Needle Cast Ln, Watersound, FL 32461For SaleMLS ID #1009855, Ashley B Cottrell, Scenic Sotheby's International Realty. ECAOR
- $4,390,0007 bd10 ba5.6k sqft8183 E County Highway 30a, Inlet Beach, FL 32461For SaleMLS ID #1012444, Polakoff Group, Scenic Sotheby's International Realty. ECAOR
- $3,695,0005 bd4 ba2.9k sqft296 Walton Rose Ln, Inlet Beach, FL 32461For SaleMLS ID #999565, Blankenship Watkins Advisory Group, Christies International Real Estate Emerald Coast. ECAOR
- $2,900,0005 bd6 ba3.3k sqft17 Dulce Ln, Inlet Beach, FL 32461For SaleMLS ID #1008024, Terri M Lavender, Berkshire Hathaway HomeServices. ECAOR
- $5,275,0006 bd8 ba4.7k sqft325 Walton Rose Ln, Inlet Beach, FL 32461For SaleMLS ID #1011452, Spears Group, Compass. ECAOR
- $3,350,0004 bd4 ba2.8k sqft114 Bourne Ln, Rosemary Beach, FL 32461For SaleMLS ID #996457, Smith & Southern Collective, Rosemary Beach Realty LLC. ECAOR
- $3,499,0004 bd5 ba2.5k sqft87 Grace Point Way, Inlet Beach, FL 32461For SaleMLS ID #1007431, Justin D Wilkerson, Real Broker LLC. ECAOR
- $4,499,0005 bd6 ba4.2k sqft17 Compass Point Way, Inlet Beach, FL 32461For SaleMLS ID #998095, Blankenship Watkins Advisory Group, Christies International Real Estate Emerald Coast. ECAOR
- $3,700,0005 bd6 ba2.8k sqft306 W Park Place Ave, Rosemary Beach, FL 32461For SaleMLS ID #1000242, Stephen M McGrath, Rosemary Beach Realty LLC. ECAOR
- $5,285,0006 bd9 ba5.8k sqft196 S Wall St, Inlet Beach, FL 32461For SaleMLS ID #1012577, Sheila F Coffee, Berkshire Hathaway HomeServices. ECAOR
- $4,795,0007 bd7 ba5k sqft300 Windsong Dr, Inlet Beach, FL 32461For SaleMLS ID #1000651, Kristin L Morlan, Keller Williams Realty Destin. ECAOR
- $3,150,0004 bd5 ba3.3k sqft169 Walton Buena Vista Dr, Inlet Beach, FL 32461For SaleMLS ID #996853, Smith & Southern Collective, Rosemary Beach Realty LLC. ECAOR
