Tucked behind a private gate on one of the largest and most secluded lots in Rosemary Beach, St. Ivory is a custom-built 5-bedroom, 5.5-bath luxury home offering over 4,000 square feet of elevated indoor-outdoor living
This quintessential Rosemary residence blends refined design and rare features within this coveted community
Generous gated guest parking, room to add a 2-car garage and carriage house, and expansive private outdoor living both poolside and across three separate decks create an unparalleled investment in flexibility and coastal sophistication.
A Dominican shell stone courtyard with a heated pool, built-in grill, fireplace, and outdoor living room creates a private retreat that feels worlds away. Step through any of four French doors into a sun-soaked white oak open floor plan ideal for entertaining, with a gourmet kitchen, marble countertops designed for both preparation and conversation, two dishwashers, and a uniquely oversized walk-in pantry and laundry room. The main-level king suite offers convenience and comfort with a fireplace, spa-like bathroom, and direct access to the courtyard.
Take the open staircase or private elevator to the second floor, where a media lounge with balcony provides the perfect landing for conversations extending late into the evening. Discover two spacious king bedrooms and a stylish bunkroom with two twin-over-full beds, all with en suite baths. The long balcony connecting two bedrooms and overlooking the pool is an idyllic spot for enjoying your morning coffee and welcoming the new day.
Enjoy the ease of the elevator or take the custom floating cypress stairs that lead past the chandelier in the vaulted foyer to the third floor, where a cozy lounge with wet bar, private balcony, and a fourth king suite await. Through the en suite bathroom, discover a secret loft with four twin beds, creating the perfect space for both kid-friendly afternoon naps and magical adventures.
A pedestrian path nestled right across from your doorstep provides such easy access to the town center that opting out of making breakfast seems a reasonable idea. After a day hunting seashells on the gated beach reserved for owners and guests, enjoying one of four private community pools, socializing at the owners-only club, and floating in your own oasis, you can adjourn to your private observation tower, where 360-degree views of Rosemary Beach sunsets create a vibrant and spectacular ritual at the end of every exceptional day.
St. Ivory is more than a beautifully built beach home--it offers a combination increasingly difficult to find on 30A, much less in Rosemary Beach. With privacy, proximity, generous indoor-outdoor living, ample guest parking, and meaningful room to expand, it is not only an exceptional home for today, but a uniquely positioned property with enduring flexibility and potential for the future.
For sale
$4,950,000
123 E Kingston Rd, Inlet Beach, FL 32461
5beds
4,128sqft
Single Family Residence
Built in 2014
6,969 Square Feet Lot
$-- Zestimate®
$1,199/sqft
$-- HOA
What's special
Heated poolDominican shell stone courtyardPrivate elevatorOpen staircaseFour private community poolsMedia lounge with balconySpa-like bathroom
- 12 days
- 582
- 38
Likely to sell faster than
Zillow last checked:
Listing updated:
Listed by:
Karon D Higginbotham 318-347-8745,
Compass
Source: ECAOR,MLS#: 1013965
Facts & features
Interior
Bedrooms & bathrooms
- Bedrooms: 5
- Bathrooms: 6
- Full bathrooms: 5
- 1/2 bathrooms: 1
Primary bedroom
- Level: First
- Area: 234 Square Feet
- Dimensions: 18 x 13
Primary bedroom
- Level: Second
- Area: 245.88 Square Feet
- Dimensions: 18 x 13.66
Primary bedroom
- Level: Third
- Area: 160.29 Square Feet
- Dimensions: 13 x 12.33
Bedroom
- Level: Second
- Area: 306 Square Feet
- Dimensions: 18 x 17
Bedroom
- Level: Second
- Area: 234 Square Feet
- Dimensions: 18 x 13
Primary bathroom
- Level: First
- Area: 143 Square Feet
- Dimensions: 13 x 11
Primary bathroom
- Level: Second
- Area: 91 Square Feet
- Dimensions: 13 x 7
Primary bathroom
- Level: Second
- Area: 90.65 Square Feet
- Dimensions: 12.66 x 7.16
Primary bathroom
- Description: Dimensions: 10'6x16''
- Level: Third
Bathroom
- Level: Second
- Area: 72 Square Feet
- Dimensions: 9 x 8
Den
- Level: Second
- Area: 169 Square Feet
- Dimensions: 13 x 13
Dining room
- Level: First
- Area: 160 Square Feet
- Dimensions: 16 x 10
Foyer
- Level: First
- Area: 144 Square Feet
- Dimensions: 16 x 9
Kitchen
- Description: Dimensions: 11'x1''x7'4''
- Level: First
- Area: 192 Square Feet
- Dimensions: 16 x 12
Laundry
- Level: First
- Area: 45 Square Feet
- Dimensions: 9 x 5
Living room
- Level: First
- Area: 270 Square Feet
- Dimensions: 18 x 15
Other
- Level: First
- Area: 324 Square Feet
- Dimensions: 18 x 18
Office
- Level: Fourth
- Area: 132.73 Square Feet
- Dimensions: 12.75 x 10.41
Pantry
- Level: First
- Area: 60 Square Feet
- Dimensions: 12 x 5
Other
- Level: Third
- Area: 282.23 Square Feet
- Dimensions: 18.41 x 15.33
Heating
- Heat High Efficiency, Natural Gas
Cooling
- Ceiling Fan(s)
Appliances
- Included: Dishwasher, Disposal, Dryer, Microwave, Range Hood, Refrigerator, Washer, Tankless Water Heater
Features
- Breakfast Bar, Bookcases, Beamed Ceilings, Tray Ceiling(s), Kitchen Island, Recessed Lighting, Owner's Closet, Pantry, Shelving, Wet Bar, Woodwork Painted, Elevator
- Flooring: Hardwood
- Windows: Double Pane Windows
- Has fireplace: Yes
- Fireplace features: EPA Qualified Fireplace, Gas, Fireplace 2+
- Furnished: Yes
- Common walls with other units/homes: No Common Walls
Interior area
- Total structure area: 4,128
- Total interior livable area: 4,128 sqft
Property
Parking
- Total spaces: 8
- Parking features: Detached Carport, Oversized
- Carport spaces: 2
Features
- Stories: 4
- Patio & porch: Patio, Porch
- Exterior features: Outdoor Grill, Outdoor Shower, Sprinkler System, Outdoor Kitchen
- Pool features: In Ground
- Fencing: Privacy
- Has view: Yes
- View description: Gulf/Pass
- Has water view: Yes
- Water view: Gulf/Pass
Lot
- Size: 6,969 Square Feet
- Dimensions: 61 x 119
- Features: Covenants, Level, Sidewalk, Within 1/2 Mile to Water
Details
- Parcel number: 353S18160650510060
- Zoning description: Resid Single Family
Construction
Type & style
- Home type: SingleFamily
- Architectural style: Beach House
- Property subtype: Single Family Residence
Materials
- Block, Shake Siding, Stucco, Wood Siding
- Foundation: Pillar/Post/Pier
- Roof: Metal
Condition
- Construction Complete
- New construction: No
- Year built: 2014
Utilities & green energy
- Water: Public
Green energy
- Energy efficient items: Doors
Community & HOA
Community
- Features: Beach, Deed Access, Fitness Center, Playground, Pool, Separate Storage, Tennis Court(s), Waterfront, Short Term Rental - Allowed
- Security: Fire Alarm, Smoke Detector(s)
- Subdivision: ROSEMARY BEACH
HOA
- Has HOA: Yes
- Services included: Maintenance Grounds, Legal, Management, Recreational Faclty, Security, Cable TV, Internet
Location
- Region: Inlet Beach
Financial & listing details
- Price per square foot: $1,199/sqft
- Tax assessed value: $3,732,211
- Annual tax amount: $33,723
- Date on market: 10/20/2026
- Road surface type: Paved
Estimated market value
Not available
Estimated sales range
Not available
Not available
Price history
| Date | Event | Price |
|---|---|---|
| 10/20/2026 | Listed for sale | $4,950,000+32%$1,199/sqft |
Source:  ECAOR #1013965 Report a problem | ||
| 1/12/2022 | Sold | $3,750,000-8.5%$908/sqft |
Source: ECAOR #883404 Report a problem | ||
| 11/23/2021 | Pending sale | $4,100,000$993/sqft |
Source: ECAOR #883404 Report a problem | ||
| 10/7/2021 | Listed for sale | $4,100,000+51%$993/sqft |
Source: ECAOR #883404 Report a problem | ||
| 2/22/2016 | Sold | $2,715,000+6.5%$658/sqft |
Source: Public Record Report a problem | ||
| 5/6/2015 | Sold | $2,550,000+1408.9%$618/sqft |
Source: ECAOR #712559 Report a problem | ||
| 1/18/2013 | Sold | $169,000-69.3%$41/sqft |
Source: ECAOR #559217 Report a problem | ||
| 8/9/2006 | Sold | $550,000+478.9%$133/sqft |
Source: Public Record Report a problem | ||
| 1/17/2006 | Sold | $95,000$23/sqft |
Source: Public Record Report a problem | ||
Public tax history
| Year | Property taxes | Tax assessment |
|---|---|---|
| 2025 | $33,723 -7.3% | $3,732,211 -6.3% |
| 2024 | $36,372 +2.7% | $3,981,907 +2.2% |
| 2023 | $35,409 +25% | $3,896,962 +49.2% |
| 2022 | $28,319 +23.2% | $2,612,126 +10% |
| 2021 | $22,986 +2.7% | $2,374,660 +5.9% |
| 2020 | $22,376 +6.4% | $2,241,585 +5.9% |
| 2019 | $21,027 | $2,117,350 +2.8% |
| 2018 | $21,027 +2.3% | $2,060,553 +1.9% |
| 2017 | $20,546 +2.5% | $2,021,955 +8.6% |
| 2016 | $20,040 +7.6% | $1,861,976 +8.5% |
| 2015 | $18,632 +10.1% | $1,716,215 +508.6% |
| 2014 | $16,916 | $282,000 +51% |
| 2013 | -- | $186,790 +36.4% |
| 2012 | -- | $136,979 +14.9% |
| 2011 | -- | $119,164 -10% |
| 2010 | -- | $132,405 -30% |
| 2009 | -- | $189,150 -42.2% |
| 2008 | -- | $327,250 -26.3% |
| 2007 | -- | $444,000 +108.9% |
| 2005 | -- | $212,500 +70% |
| 2004 | -- | $125,000 +17.6% |
| 2003 | -- | $106,250 +32.8% |
| 2002 | -- | $80,000 |
| 2001 | -- | $80,000 |
Find assessor info on the county website
Monthly payment
Est. payment
Payment breakdown
Explore the cost of this home by adjusting the details. Changes won't be saved.Climate risks
Neighborhood: Rosemary Beach
Nearby schools
Schools provided by the listing agent
- Elementary: Dune Lakes
- Middle: Bay
- High: South Walton
Source: ECAOR. This data may not be complete. We recommend contacting the local school district to confirm school assignments for this home.
- $3,718,2004 bd4 ba2.8k sqft133 E Kingston Rd, Inlet Beach, FL 32461Off Market

- $3,286,0005 bd5 ba3.3k sqft115 E Kingston Rd, Inlet Beach, FL 32461Off Market
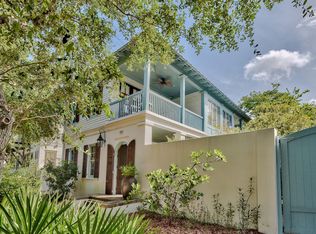
- $4,320,4005 bd5 ba3.8k sqft147 E Kingston Rd, Inlet Beach, FL 32461Off Market
- $3,416,4004 bd5 ba3.3k sqft103 Kingston Rd, Rosemary Beach, FL 32461Off Market

Similar homes
- $5,275,0006 bd8 ba4.7k sqft325 Walton Rose Ln, Inlet Beach, FL 32461For Sale
 MLS ID #797240, Clay Owens. CPAR
- $4,350,0005 bd6 ba4.2k sqft9 Tidepool Ln, Inlet Beach, FL 32461For Sale
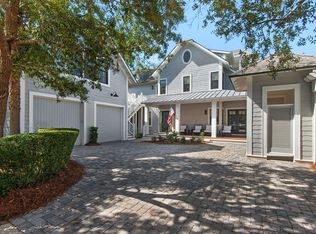
 MLS ID #1014641, Greg Bahr, The Mary Stephens Team. ECAOR
- $4,900,0004 bd4 ba2.2k sqft270 E Water St, Inlet Beach, FL 32461For Sale
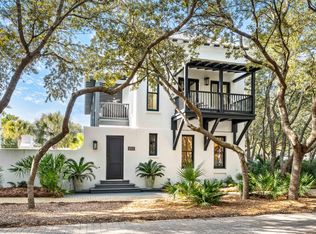 MLS ID #994605, Linda M Miller, Linda Miller Real Estate LLC. ECAOR
- $5,495,0005 bd6 ba5.4k sqft26 Patience Ln, Inlet Beach, FL 32461For Sale
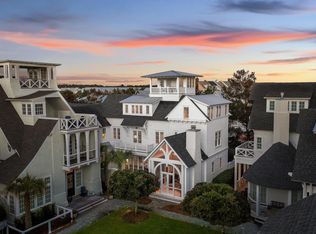 MLS ID #1014611, Marla Hanna, Corcoran Reverie SRB. ECAOR
- $4,050,0004 bd5 ba3.3k sqft77 Wiggle Ln, Inlet Beach, FL 32461For SaleMLS ID #1006780, Karen N Otten, Rosemary Beach Realty LLC. ECAOR
- $5,990,0005 bd6 ba4.5k sqft48 Paradise By The Sea Blvd, Inlet Beach, FL 32461For SaleMLS ID #999796, Blankenship Watkins Advisory Group, Christies International Real Estate Emerald Coast. ECAOR
- $4,199,0004 bd5 ba3.3k sqft72 Bridge Water Ln, Inlet Beach, FL 32461For SaleMLS ID #1009363, Ogle Luxury Group, EXP Realty LLC. ECAOR
- $5,950,0006 bd6 ba3.4k sqft25 Saint Georges Ln, Inlet Beach, FL 32461For SaleMLS ID #994342, Karen N Otten, Rosemary Beach Realty LLC. ECAOR
- $3,749,5004 bd5 ba2.6k sqft198 E Water St, Rosemary Beach, FL 32461For SaleMLS ID #1008286, Stephen M McGrath, Rosemary Beach Realty LLC. ECAOR
- $5,950,0006 bd6 ba5.9k sqft41 Elysee Ct, Inlet Beach, FL 32461For SaleMLS ID #1012598, Anne Winicki, Scenic Sotheby's International Realty. ECAOR
- $4,999,0008 bd10 ba4.9k sqft17 Palm Court Ln, Inlet Beach, FL 32461For SaleMLS ID #984301, Spears Group, Compass. ECAOR
- $5,980,0004 bd5 ba3.1k sqft74 Nonesuch Way, Alys Beach, FL 32461For SaleMLS ID #1011240, Dahler & Co., Scenic Sotheby's International Realty. ECAOR
- $2,795,0005 bd6 ba3.3k sqft11 Dulce Ln, Inlet Beach, FL 32461For SaleMLS ID #1013135, Allison M Freeman, Christies International Real Estate Emerald Coast. ECAOR
- $4,699,0005 bd6 ba5.5k sqft172 Norman Ct, Inlet Beach, FL 32461For SaleMLS ID #999582, Anne Winicki, Scenic Sotheby's International Realty. ECAOR
- $3,950,0006 bd7 ba4k sqft64 Emerald Cove Ln S, Inlet Beach, FL 32461For SaleMLS ID #978587, Summit Group, Compass. ECAOR
- $3,350,0004 bd4 ba2.8k sqft114 Bourne Ln, Rosemary Beach, FL 32461For SaleMLS ID #996457, Smith & Southern Collective, Rosemary Beach Realty LLC. ECAOR
- $4,499,0005 bd6 ba4.2k sqft17 Compass Point Way, Inlet Beach, FL 32461For SaleMLS ID #998095, Blankenship Watkins Advisory Group, Christies International Real Estate Emerald Coast. ECAOR
- $3,695,0005 bd7 ba4.6k sqft566 Cannonball Ln, Inlet Beach, FL 32461For SaleMLS ID #1008975, Cherissa Cabahug, 1 Percent Lists Florida Coast. ECAOR
- $3,695,0005 bd4 ba2.9k sqft296 Walton Rose Ln, Inlet Beach, FL 32461For SaleMLS ID #999565, Blankenship Watkins Advisory Group, Christies International Real Estate Emerald Coast. ECAOR
- $2,795,0005 bd6 ba3.3k sqft17 Dulce Ln, Inlet Beach, FL 32461For SaleMLS ID #1008024, Terri M Lavender, Berkshire Hathaway HomeServices. ECAOR
